sordo madaleno’s bayshore house in miami beach wraps around a central courtyard
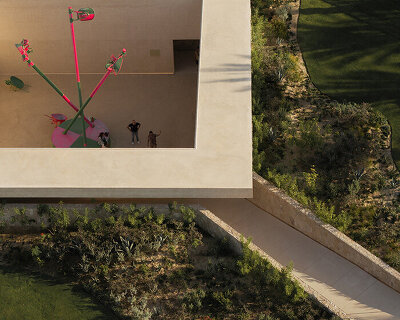
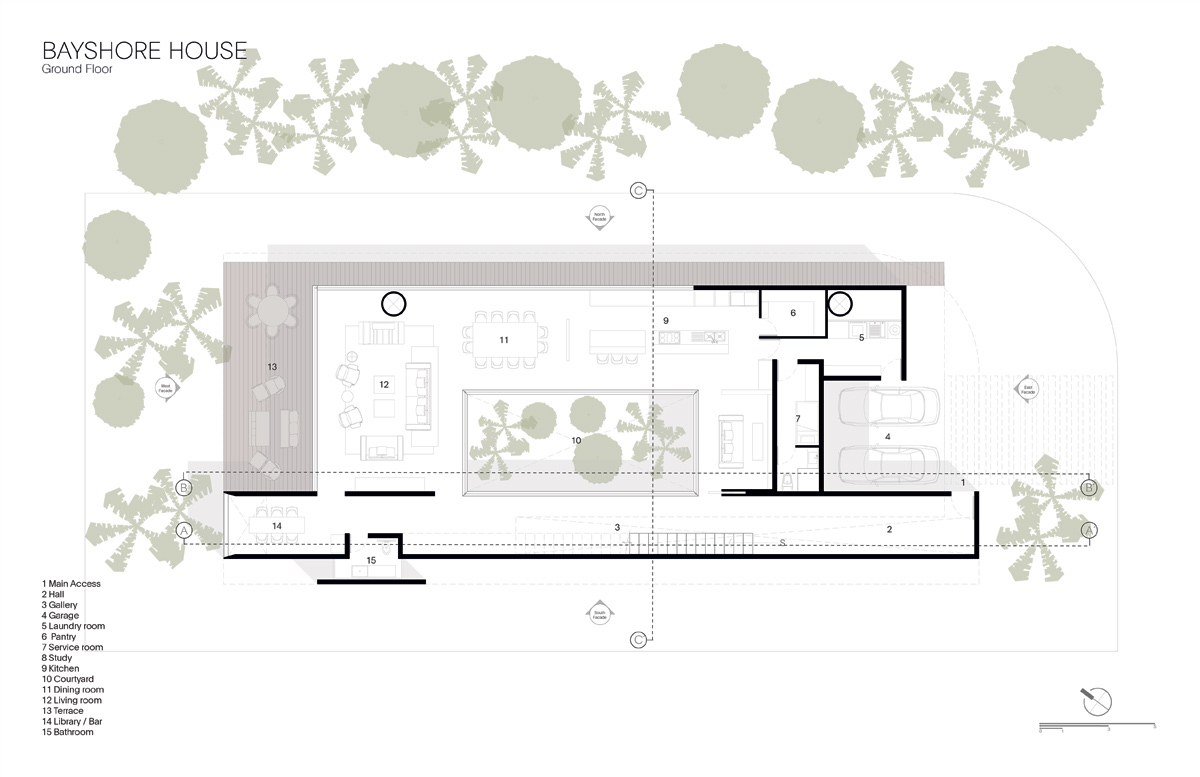
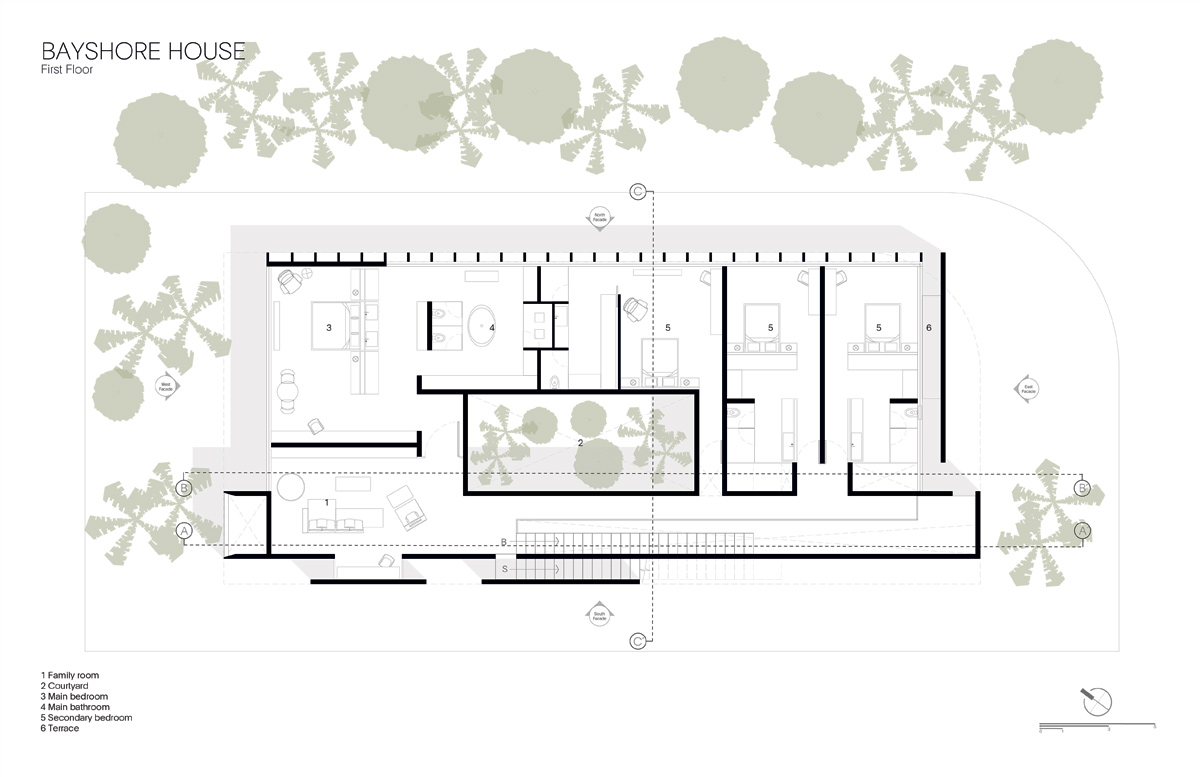
the surrounding landscape has been brought inside the house in the form of a central courtyard, which also distributes the architectural program.
prefer designboom on google[FEATURED]
sordo madaleno’s bayshore house in miami beach wraps around a central courtyard
all images © sordo madaleno arquitectos
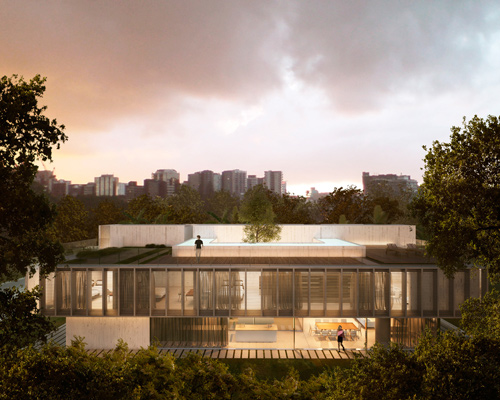
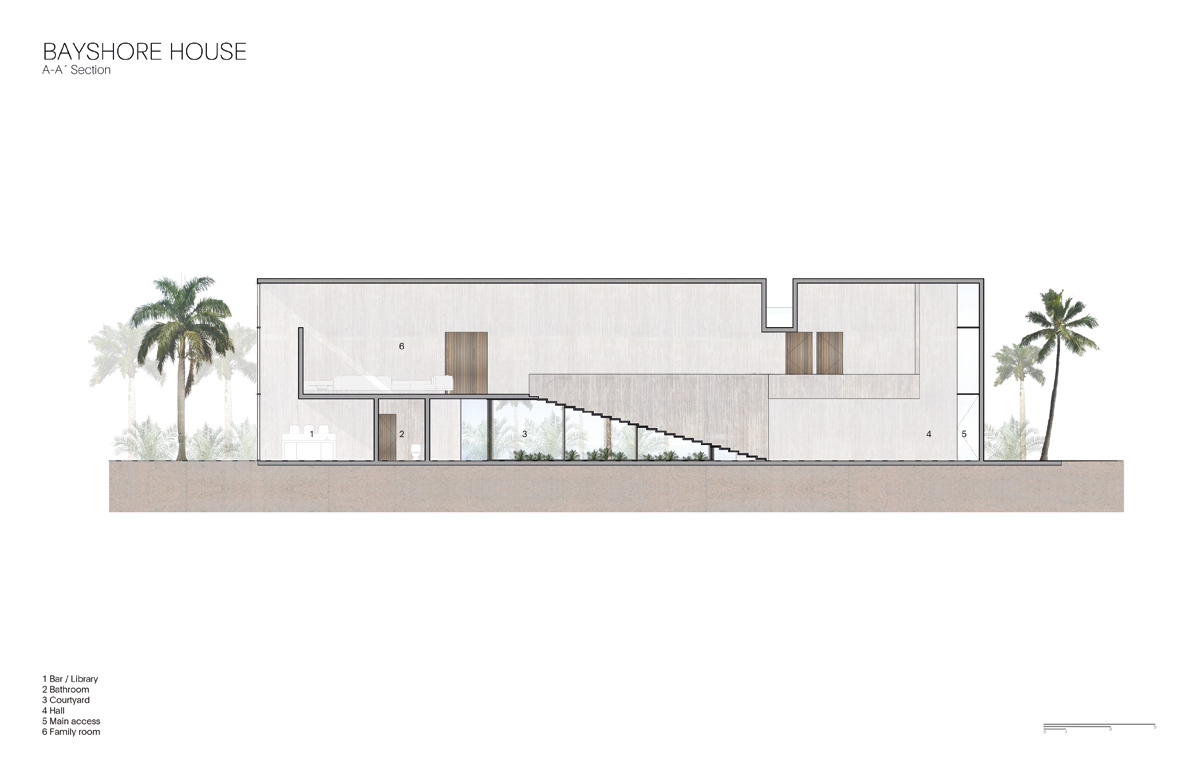
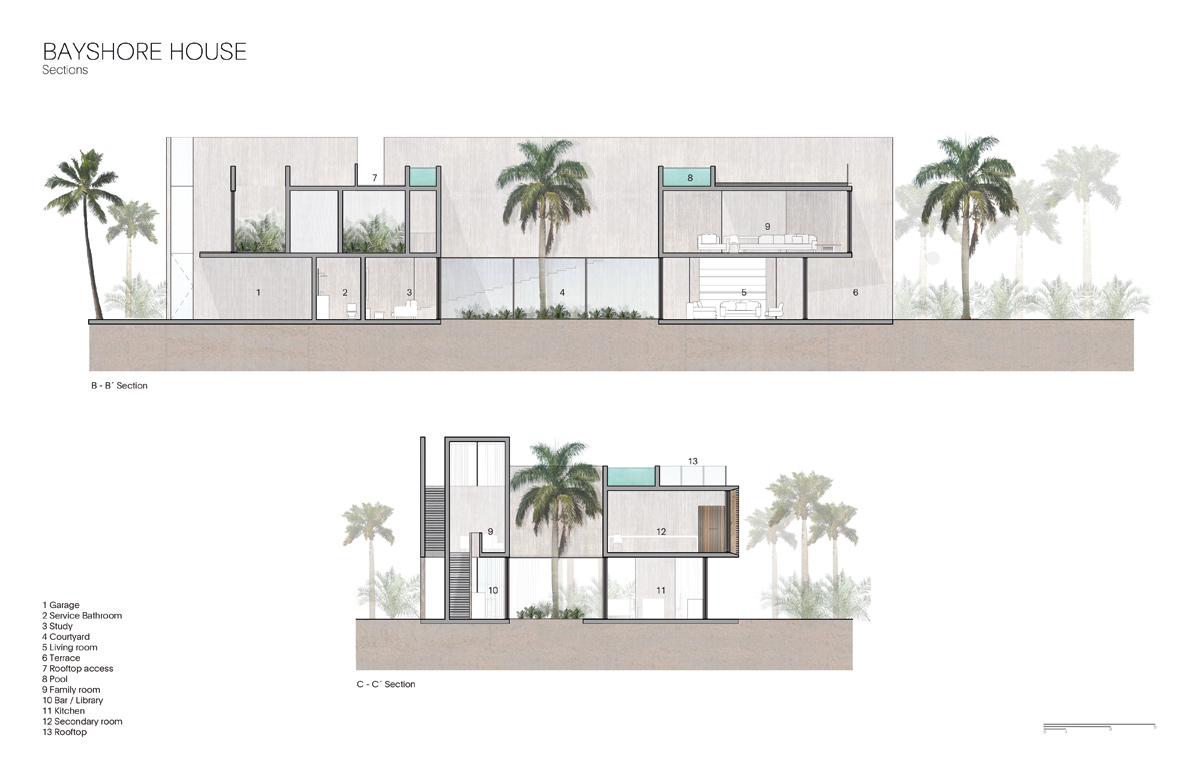
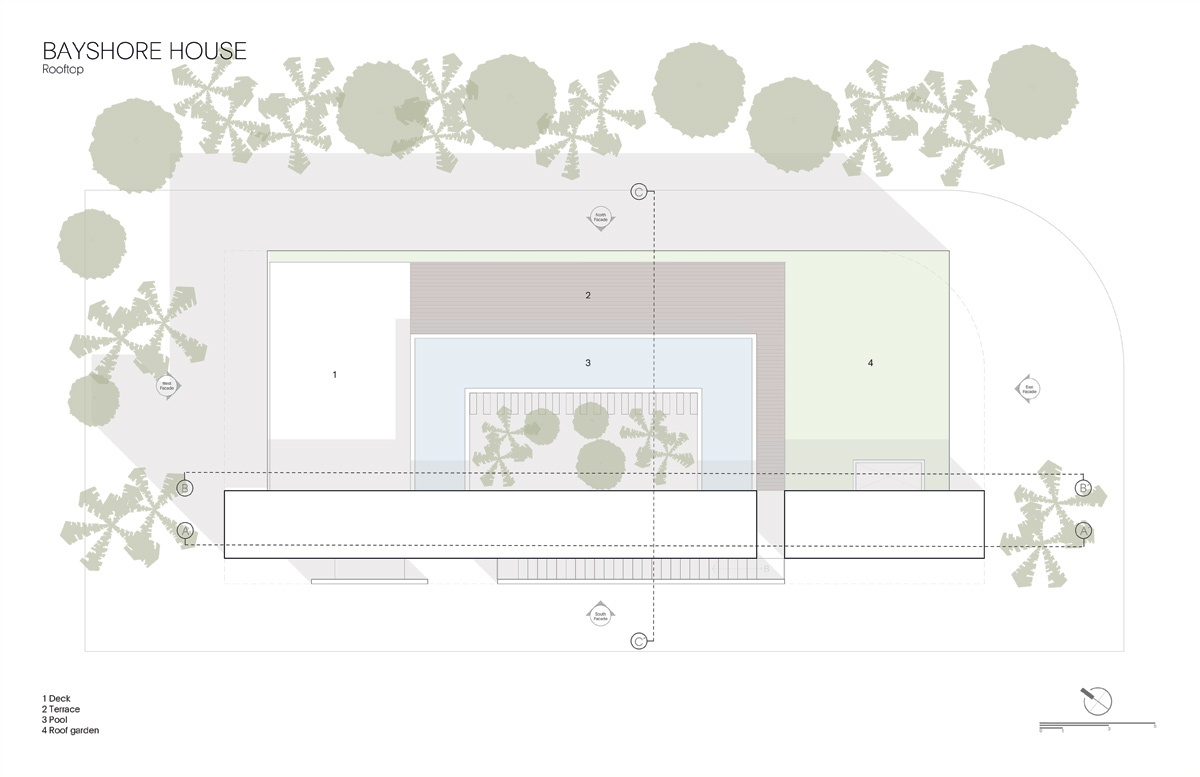
located in the bayshore neighborhood of miami beach, florida, this property designed by sordo madaleno arquitectos is positioned between a golf club and an area of protected natural land. the surrounding landscape has been brought inside the house in the form of a central courtyard, which helps distribute the architectural program. in order to provide a greater degree of privacy, a blind wall was built, which became a gallery contained within a structural volume that functions as a vertical distributor, as well as the home’s main point of access.
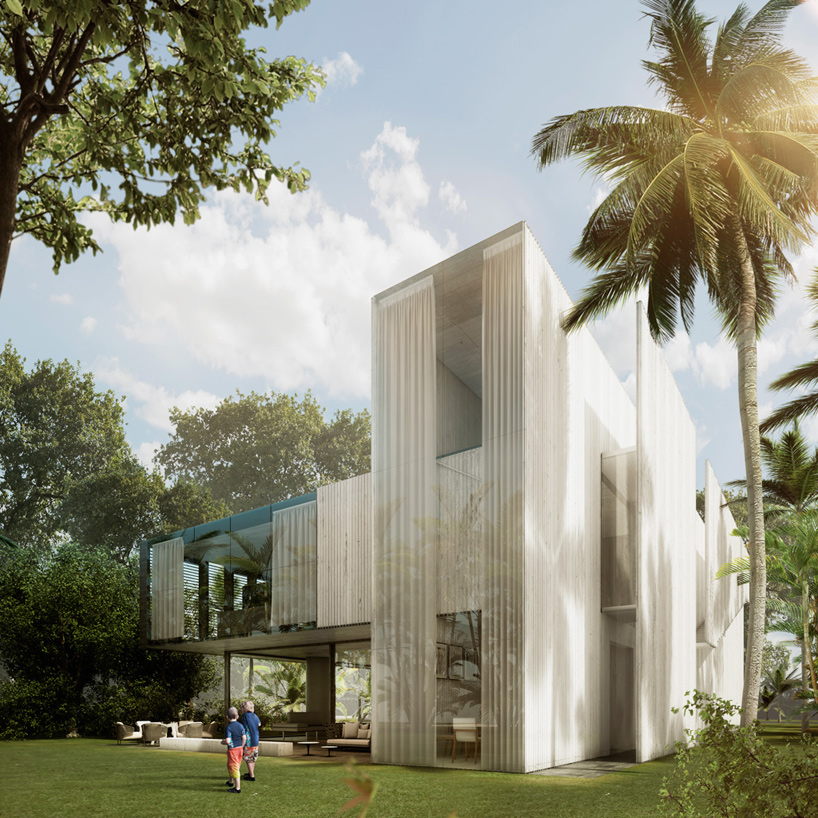
glazing is used to establish a connection with the surrounding landscape
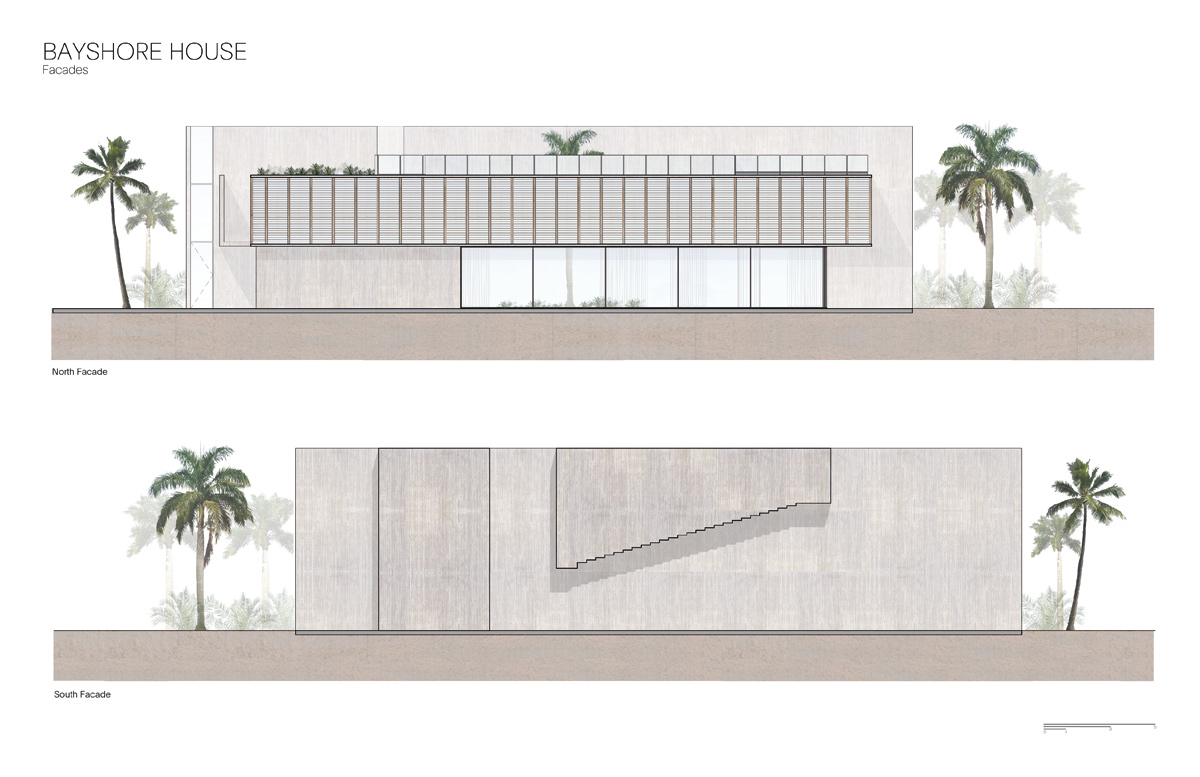
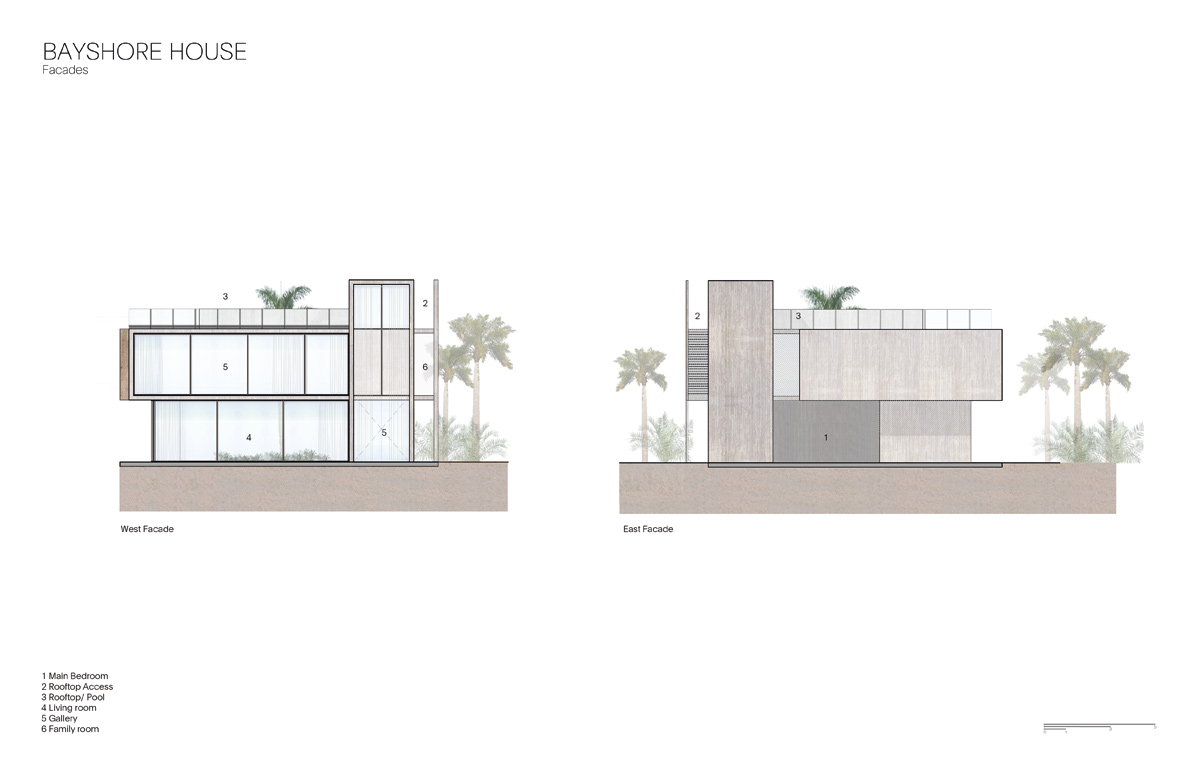
internally, a horizontal volume on the upper floor contains private functions, while the public areas are restricted to the ground floor. the latter is an open-plan design with large spaces and high ceilings, including picture windows showcasing the visual connection between the central courtyard and the adjacent landscape. a pool on the roof terrace wraps around the central courtyard together with a roof garden, while the large, solid volumes of concrete on the eastern and southern façades form a stark contrast with the transparency and openness of the western and northern elevations.
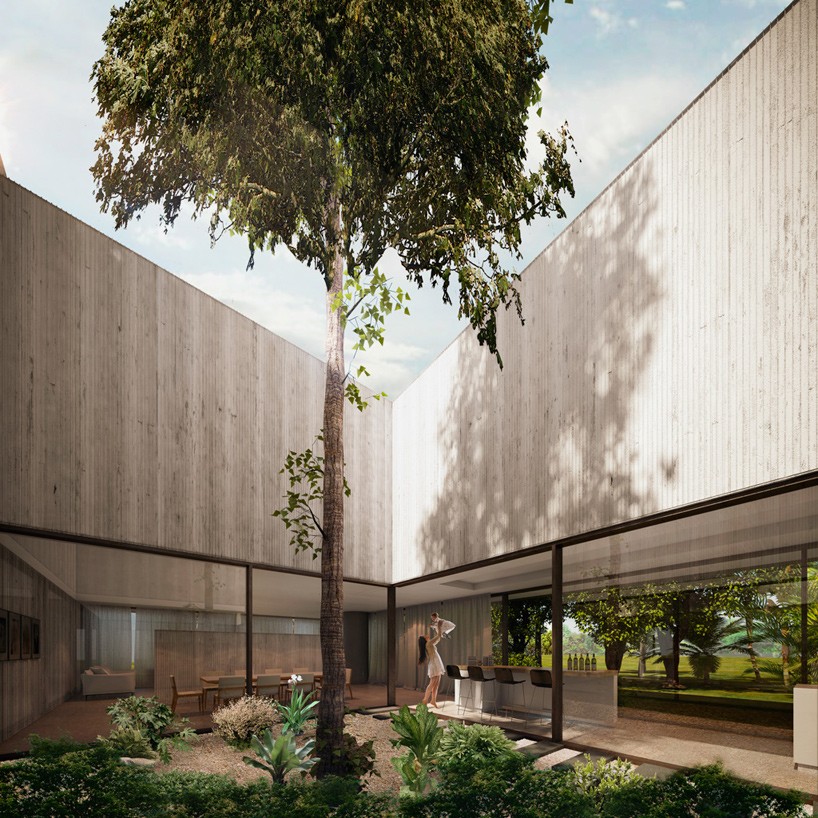
the surrounding landscape has been brought inside the house in the form of a central courtyard
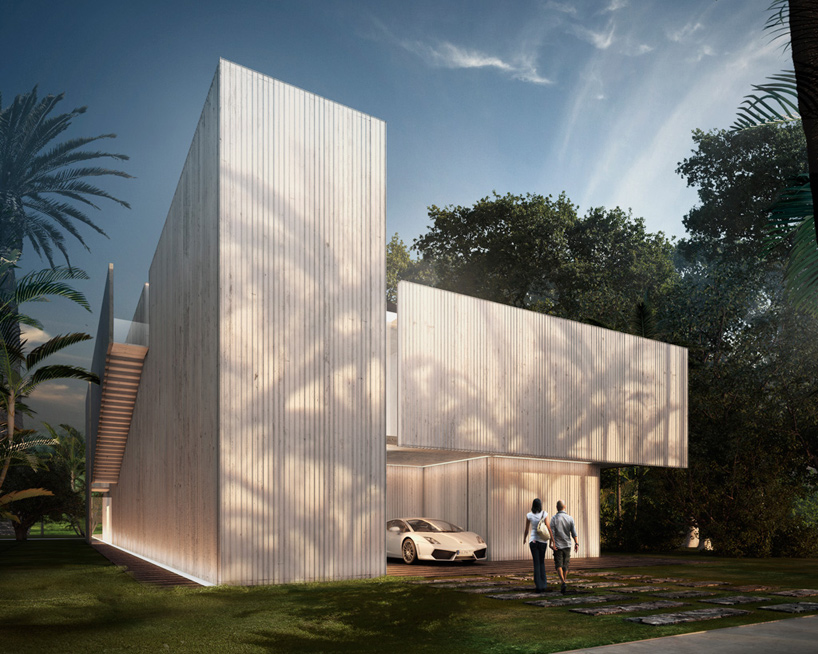
the large, solid volumes of concrete on the eastern and southern façades

 1/7
project info:
architects: sordo madaleno arquitectos
president: javier sordo madaleno bringas
architecture leader: javier sordo madaleno de haro
project leader: boris pena
program: single family house
construction area: 910 sqm
living area: 668 sqm
terrain area: 873 sqm
design date: 2015
location: miami beach, florida
project manager: rodrigo flores
engineering team: marcos hernández
media & marketing: rosalba rojas, jimena orvañanos
design team: fernando sordo madaleno, erique ralph, fernanda patiño, pablo simg, andrés harfuch
renderings: CG veron
shop
your own online design shop — no sales commission collected