

gohar khatoon girls’ school opens its doors in mazar-i-sharif, afghanistan
the school educates upwards of 3,000 girls and young women daily from kindergarten through grade twelve, and acts as a gateway to mazar-i-sharif's multiple universities.
prefer designboom on google[FEATURED]
gohar khatoon girls’ school opens its doors in mazar-i-sharif, afghanistan
images courtesy of nic lehoux, gohar khatoon girls’ school
in june 2015, the ‘gohar khatoon girls’ school’ opened its doors in downtown mazar-i-sharif, afghanistan. the facility is run by the balkh province ministry of education, and is fully integrated into the national schooling system. ‘gohar khatoon’ was designed and realized by a multi-national team composed of afghans, iranians, and americans. development was funded by the janet w. ketcham foundation and sahar, and extensive research was provided by masters of architecture students at the university of washington.

northern activity space
the complex is approximately 1,600m2, and replaces a building — formerly a school — that was in a severe state of disrepair. ‘gohar khatoon’ educates girls and young women from kindergarten through grade twelve, acting as a gateway to mazar-i-sharif’s multiple universities. upwards of 3,000 students attend the institution daily, effectively positioning it as a vital source for female education in an important urban location. the school serves as a powerful mechanism for the continued development of women’s inclusion in afghan society by promoting stability, comfort, and community engagement.

southern courtyard
learning facilities are often the only places where girls are permitted to socialize outside the home. this, as well as the disappearance of large areas of green space due to urban development, became key considerations for the design team. ‘gohar khatoon’ has several culturally-acceptable outdoor activity spaces that allow for physical fitness and socializing, with special attention paid to promoting interaction between students. several other places on campus were planted with fruit-bearing trees, and special zones were created specifically for vegetable and flower growing. as water is a precious resource in the city, all landscaping is irrigated via biologically-treated wastewater.

classroom
art has played a significant role in the school. a series of visioning sessions allowed for students to learn about their new home away from home, as well as actively participate in its creation. a mural competition was held to promote female artists working in the area, which eventually supplied six individuals with the opportunity to install their works in ‘gohar khatoon’s’ central staircases.

walkway intersection with bridge
in order to avoid several downfalls recurrent in afghanistan’s education facilities, emphasis was placed on self-sufficiency. should the power go out or budget downfalls leave insufficient funds to purchase essential components like fuel for heating, the structure itself can supplement. the building mass is positioned on site to maximize solar heat gain in winter months and naturally ventilate during the summer and hot seasons.

screen wall at hand-washing station
thick masonry walls absorb and retain as much heat as possible. central stairwells — one in each of the school’s blocks — function as ‘sunspaces’ that capture heat during winter. operable floor-to-ceiling vents and doors allow circulation through north-facing classrooms; south-facing spaces receive enough direct solar gain to operate autonomously.

a central courtyard serves as a reunion space for the students
cooling, on the other hand, is achieved with a combination of cross and stack ventilation systems. large seasonal doors at the end of each ‘sunspace’ (central stairwells) can be opened fully, and transoms, located over central walkways, pull air throughout the entire block.
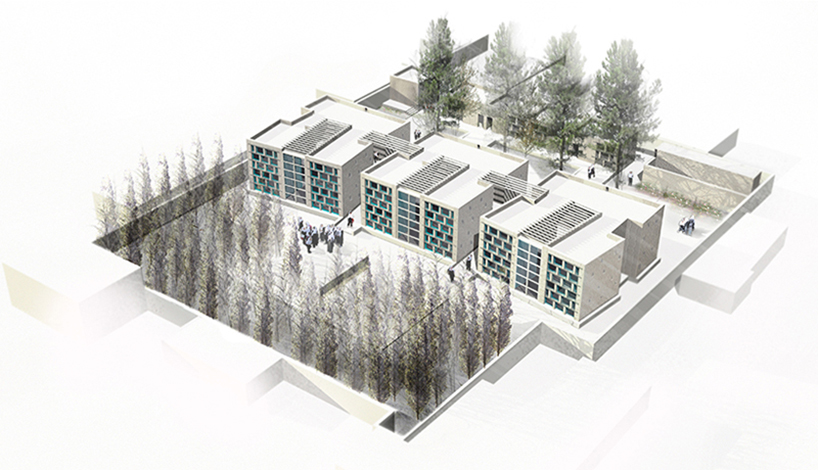
aerial render

‘gohar khatoon’s’ façades are derived from afghanistan’s rich history of masonry construction, with bright, multicolored windows that evoke images of the city’s famous blue mosque. non-aesthetically, the building faces fulfill the pragmatic requirement of balancing daylight with solar heat gain (via wall depth), and window openings maximize sunlight in winter, and actively shade glass during the summer.

site plan

section through stairwell
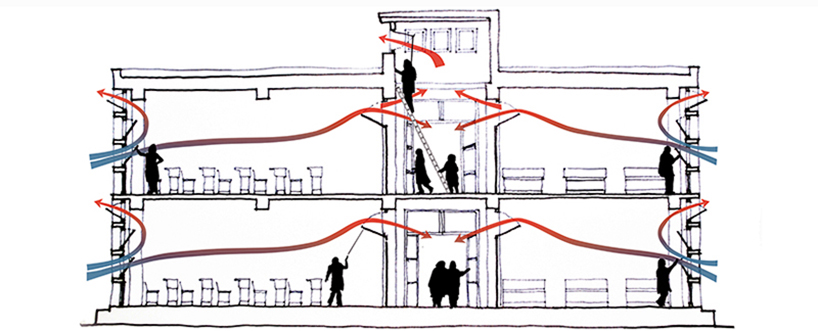
air circulation diagram

mural concept
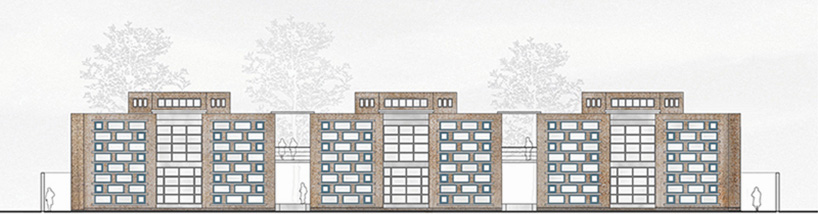
southern elevation


 1/6
1/6
project info:
name: gohar khatoon girls’ school
lot area: 4,000m2
building area: 1,700m2
location: mazar-i-sharif, afghanistan
project type: educational
lead architect and designer: robert hull (FAIA) — in collaboration with the university of washington, department of architecture
project architect: elizabeth golden, assistant professor, UW
team: yasaman esmaili, christopher garland, david miller (FAIA)
client: afghan ministry of education, janet W. ketcham foundation, sahar
b: jason simmons (afghanistan american friendship foundation), sayed ali mortazavy, hussain ahmady, farkhonda rajaby, airokhsh faiz qaisary
consultants: solaiman salahi (structural and civil engineer)
lighting: michael gilbride, UW integrated design lab
ventilation: allan montpellier, PAE
metalwork: jack hunter
systems research: mariam kamara
research: UW studio participants — bryan brooks, marcus crider, grace crofoot, sarah eddy, yasaman esmaili, christopher garland, mariam kamara, michelle kang, kevin lang, carolyn lacompte, benjamin maestas, jaclyn merlet, holly schwarz, mazohra thami, andrew thies, mackenzie waller, patricia wilhelm
designboom has received this project from our DIY submissions feature, where we welcome our readers to submit their own work for publication. see more project submissions from our readers here.
shop
your own online design shop — no sales commission collected

















