
ector hoogstad architecten completes victor J. koningsberger building
the educational center hosts the faculties of science, geosciences, and biomedical sciences at the school, and forms one part of a three-building cluster in the northwest corner of utrecht university's campus.
prefer designboom on google[FEATURED]
ector hoogstad architecten completes victor J. koningsberger building
all images courtesy of ector hoogstad architecten
dutch firm ector hoogstad architecten presents their latest work, the ‘victor J. koningsberger’ building at utrecht university. the educational center hosts the faculties of science, geosciences, and biomedical sciences at the school, and forms one part of a three-building cluster in the northwest corner of campus. the building not only improves the overall appearance of the grounds, but offers a well-equipped working environment and meeting place for students, teaching staff, and researchers.
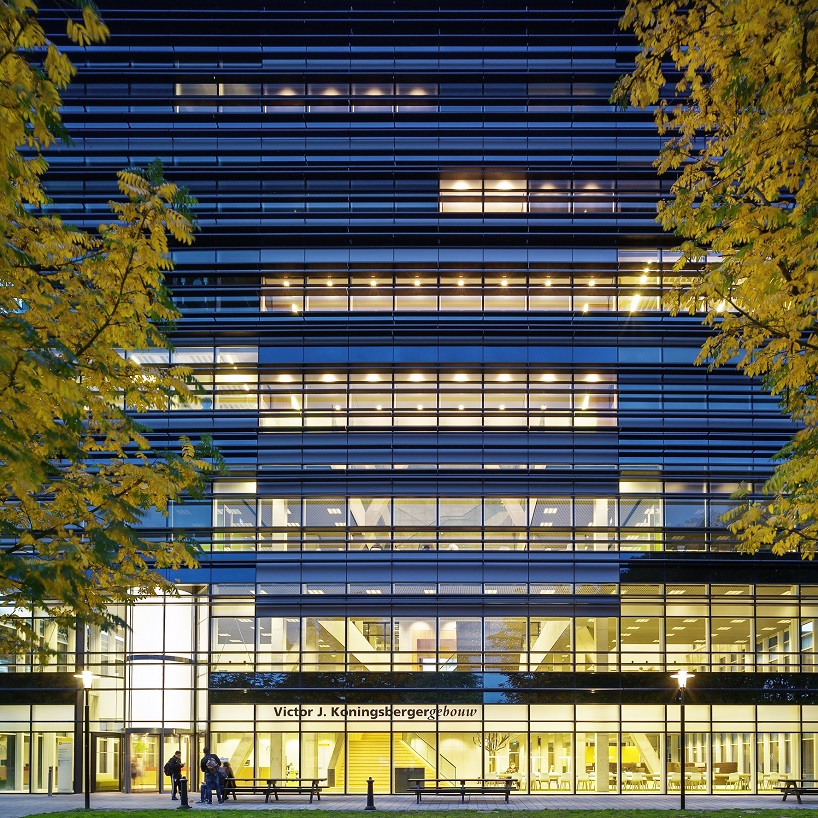
east façade
the ‘victor J. koningsberger’ center is located within close proximity to both the minnaert and buys ballot buildings, in a section of campus known as the uithof. the structure’s ground floor contains entrance halls, lecture theaters, study space, and a variety of catering facilities. a loop — recognizable from the exterior by its bright green façade — runs along the first floor, connecting the three and allowing users to move easily between without going outside.
video courtesy of sky movies
upper floors host laboratories and other spaces for practical work. floor structures, only 35cm thick, house concrete core activation, piping (air, sewage, water, gas, etc.), power cables, and acoustic facilities in an innovative, synergistic fashion.
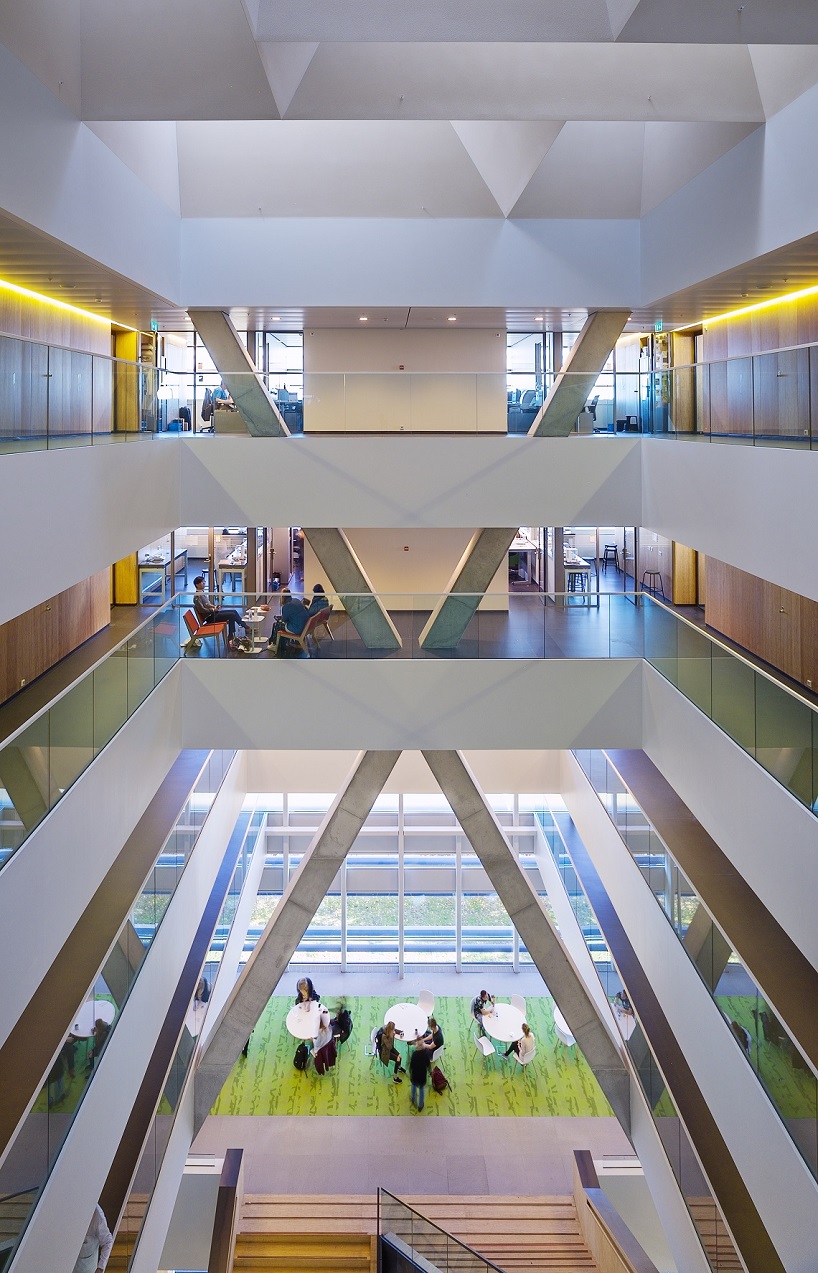
atrium and staircase

key phrases in the design brief were light, openness, and transparency. the building’s most prominent feature is a full-height central atrium that contains a staircase that winds from ground-to-top floors. 35×25 meter stability crosses — concrete cast in-situ — also make a strong appearance within.
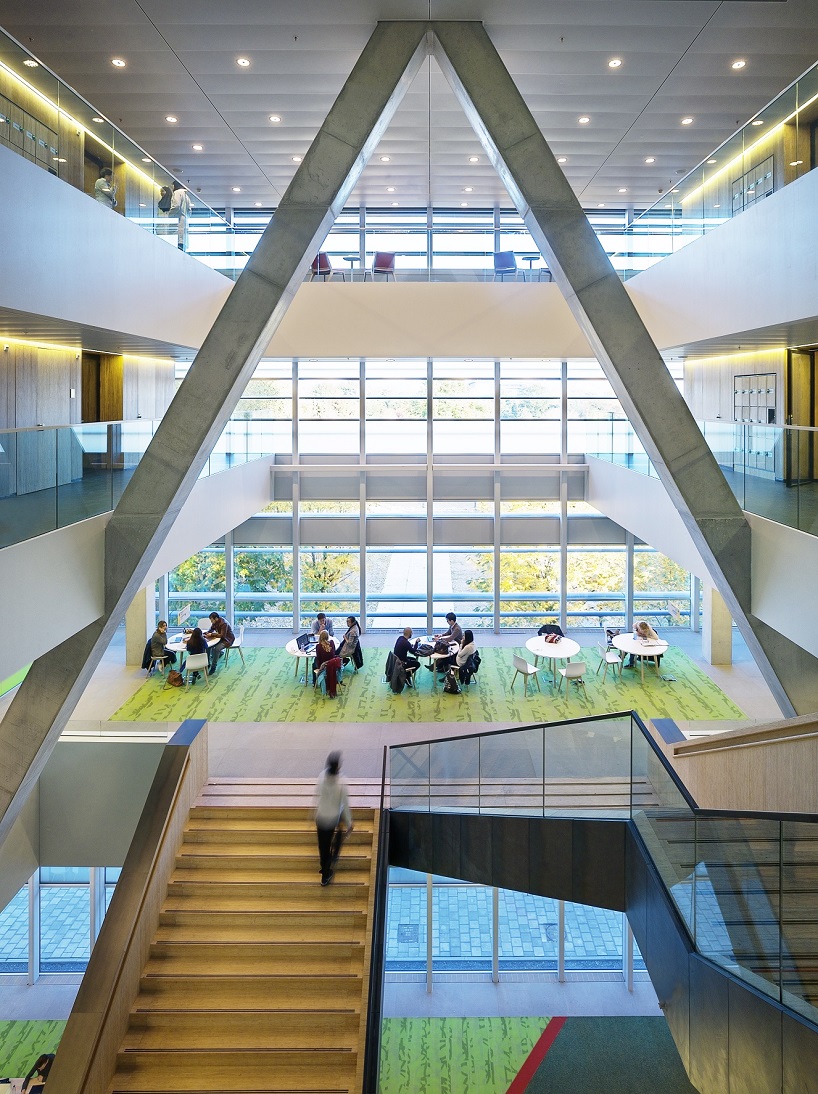
concrete support structures
the exterior was made as transparent as possible, with attention paid to views, levels of incidental light, orientation, and energy economy. vertical blinds mounted to the façade are different in slat width, spacing, and number based on their location. as a result, the ‘victor J. koningsberger’ building has very low net energy consumption, has plentiful sunlight intake, and offers splendid views to the rest of campus.
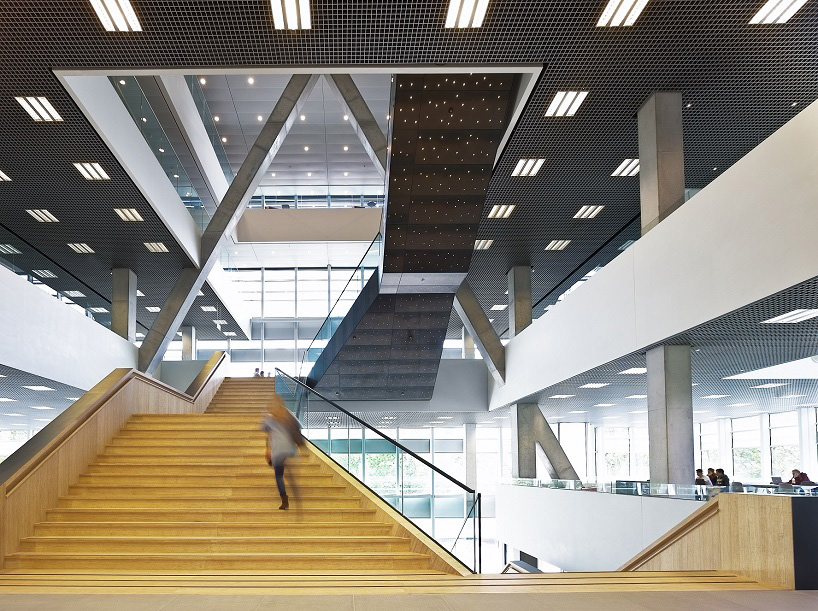
atrium as seen from first floor
ector hoogstad architecten was also in charge of interior design. inside, they selected predominately natural materials like bamboo and stone, which are used in tandem with green accents and design elements. the second phase of the project, a renovation of the minnaert building, is due to be completed in the spring of 2017. the ‘victor J. koningsberger’ building was completed in collaboration by ector hoogstad architecten, pieters bouwtechniek (construction), valstar simonis (technical installation), and DPA cauberg-huygen (building physics).

atrium with cascading staircase
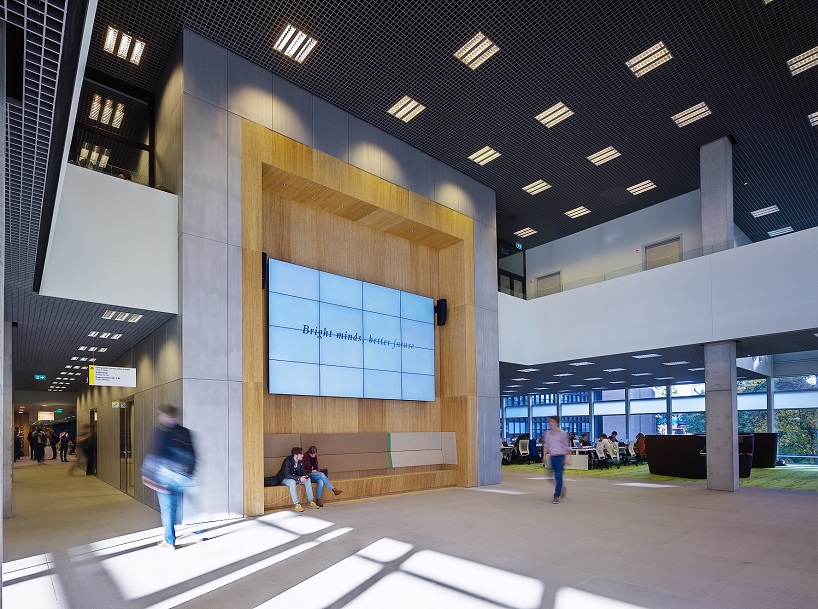

central space, ground floor

long reading table on first floor
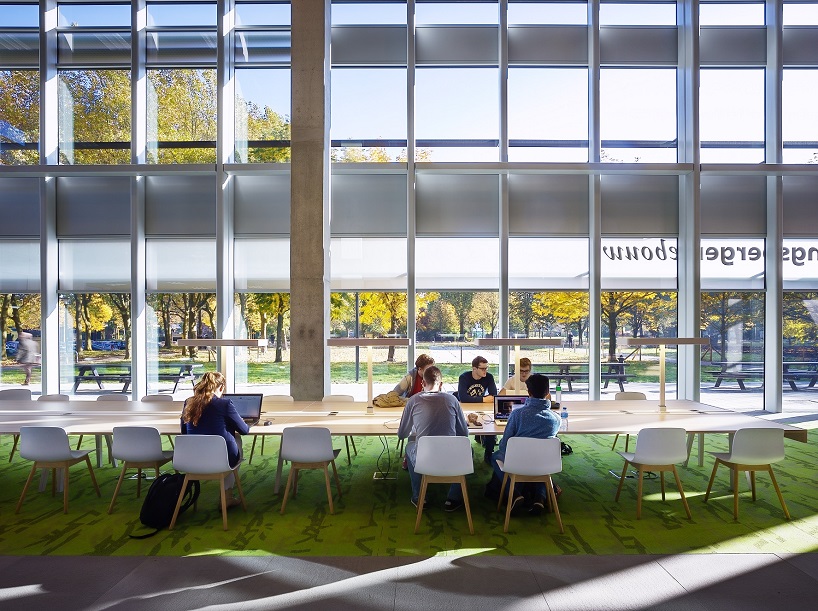
‘victor J. koningsberger’ building
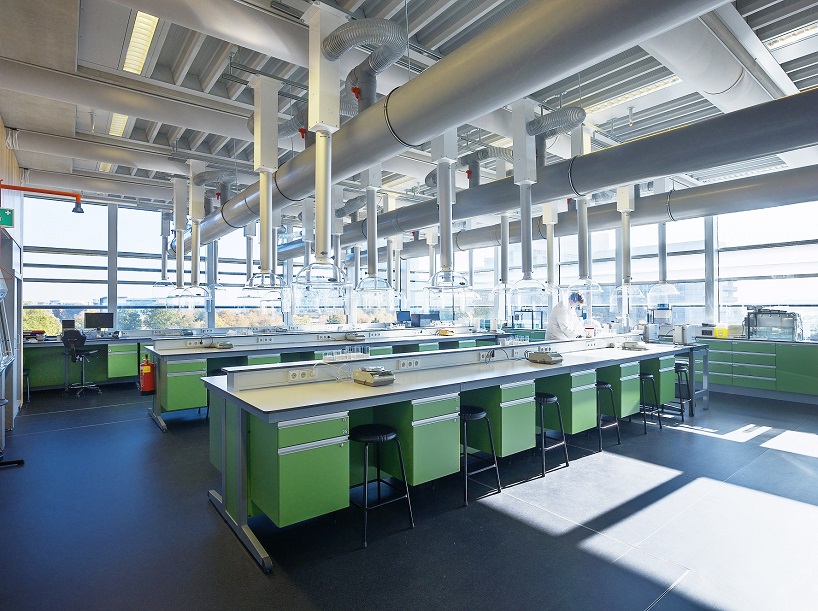
laboratory
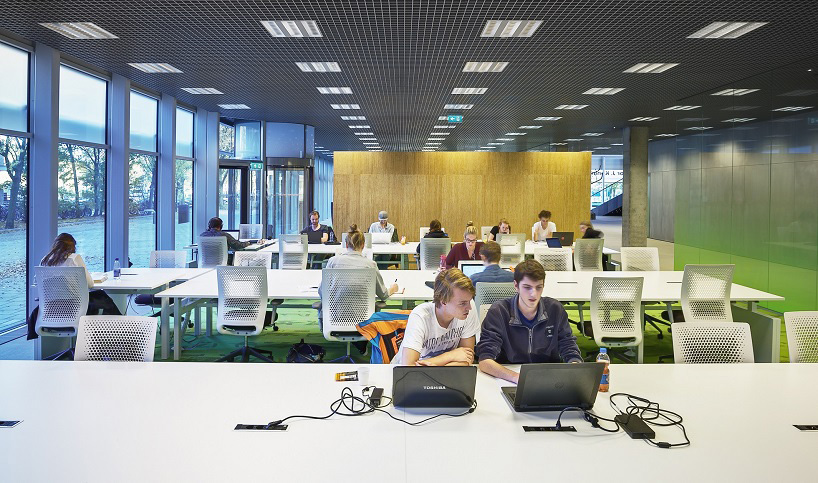
open study area
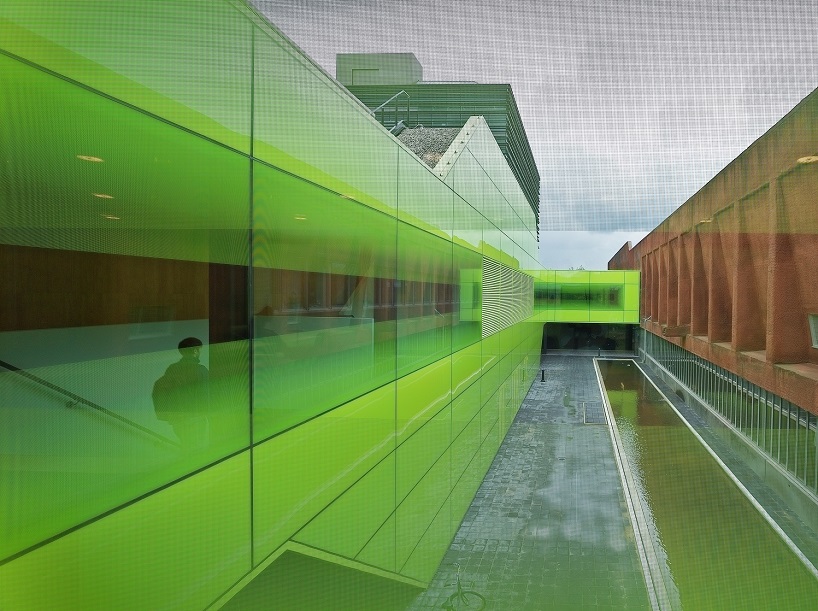
connection with the minnaert building, designed by neutelings riedijk architects in 1994
designboom has received this project from our DIY submissions feature, where we welcome our readers to submit their own work for publication. see more project submissions from our readers here.
shop
your own online design shop — no sales commission collected