
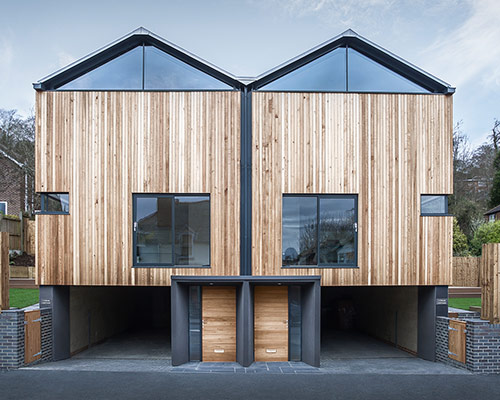
adam knibb architects converts garage into twin cedar lodges
an old garage becomes two contemporary cedar-clad houses atop a concrete plinth in a traditional neighborhood.
prefer designboom on google[FEATURED]
adam knibb architects converts garage into twin cedar lodges
image © martin gardner
all images courtesy of adam knibb architects
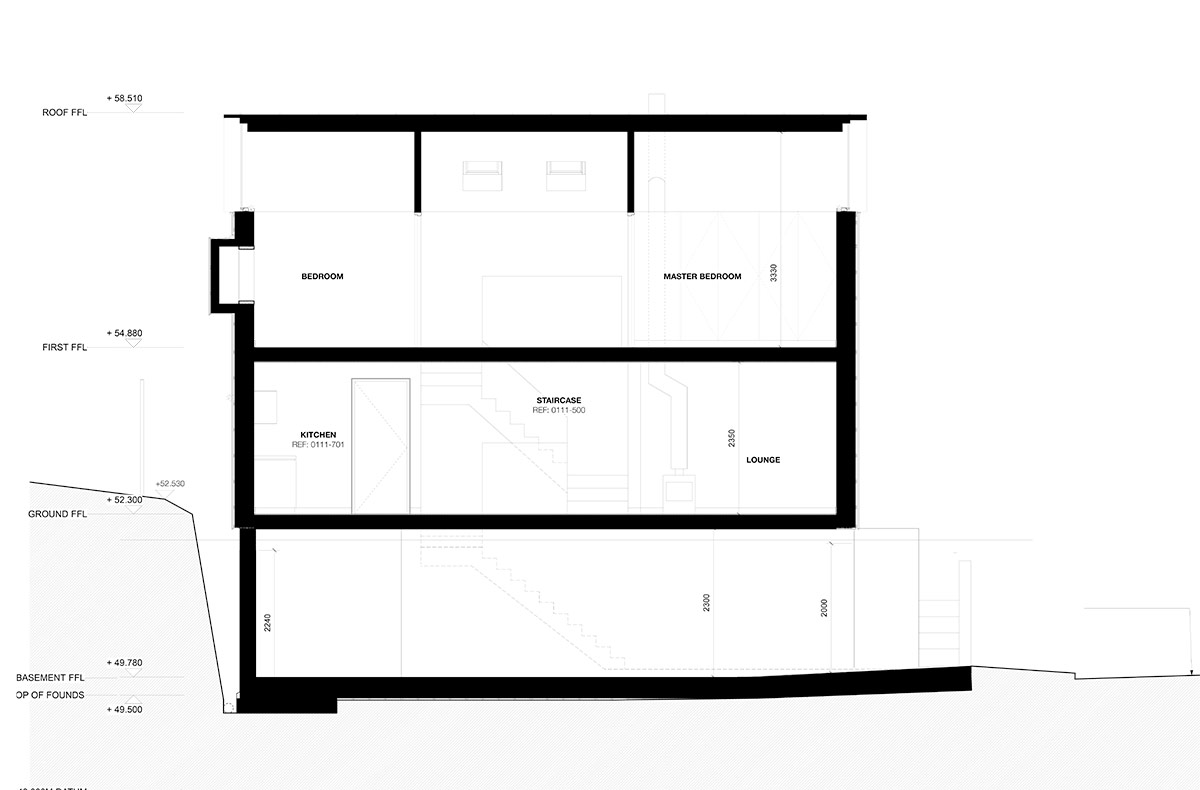
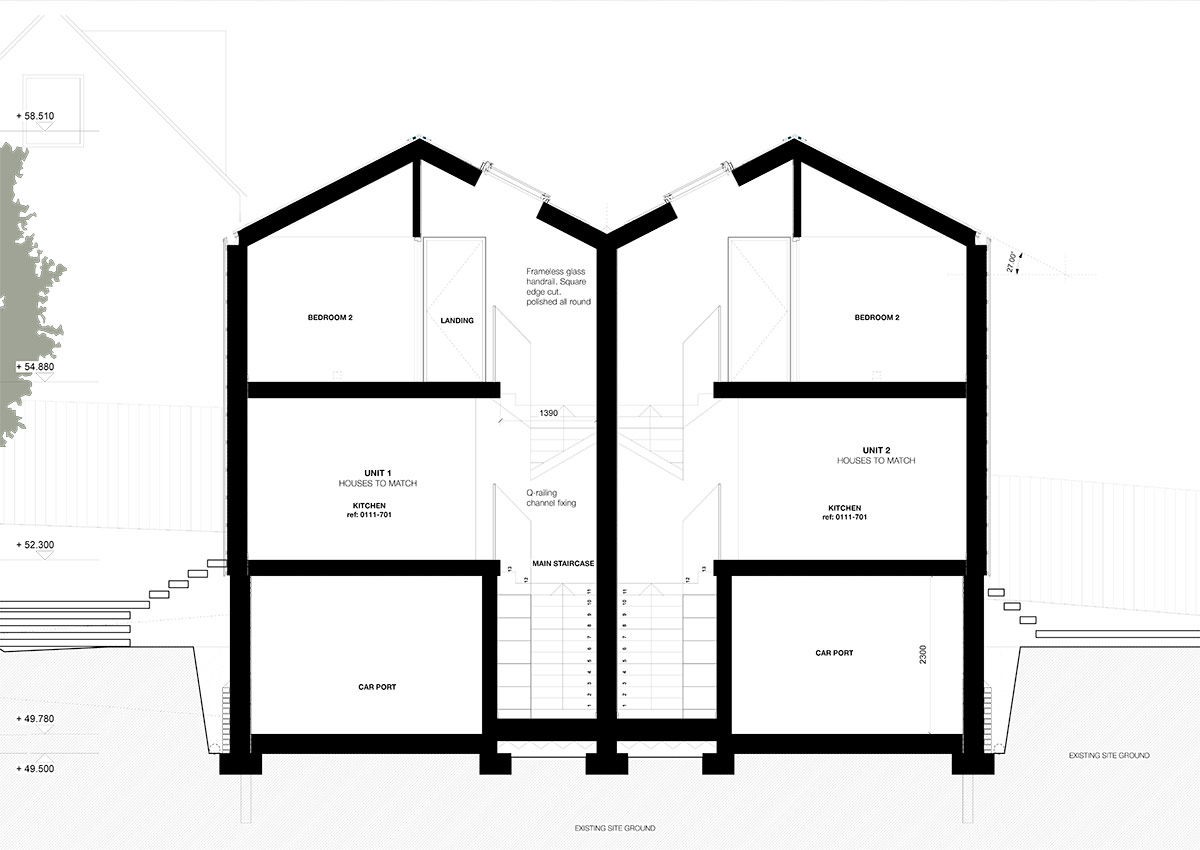
an old garage in winchester, hampshire recently underwent a complete redesign, transforming into a contemporary duplex designed by english studio adam knibb architects. two cedar-clad two-story volumes add a touch of modernity to the neighborhood while still respecting the established scale along the street side. the timber structures sit atop a darkened concrete plinth that houses the garages and open parking spaces as well as the main entrances from the street.
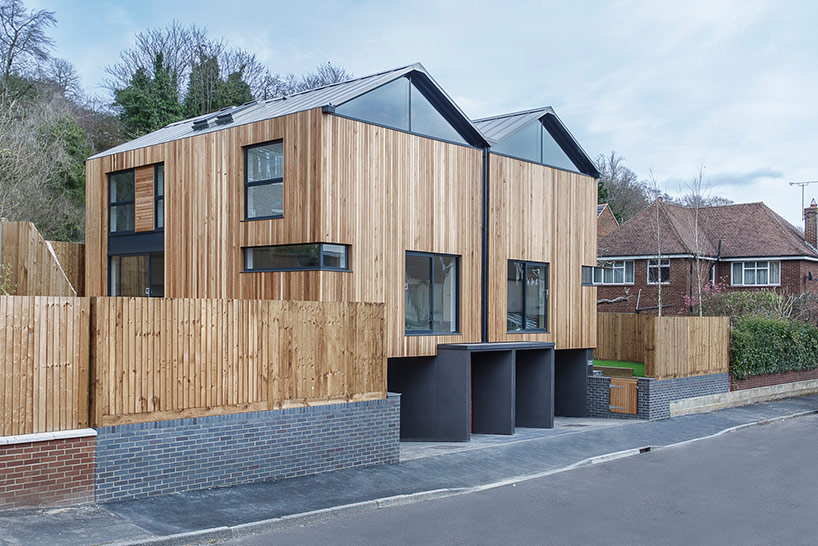
image © martin gardner
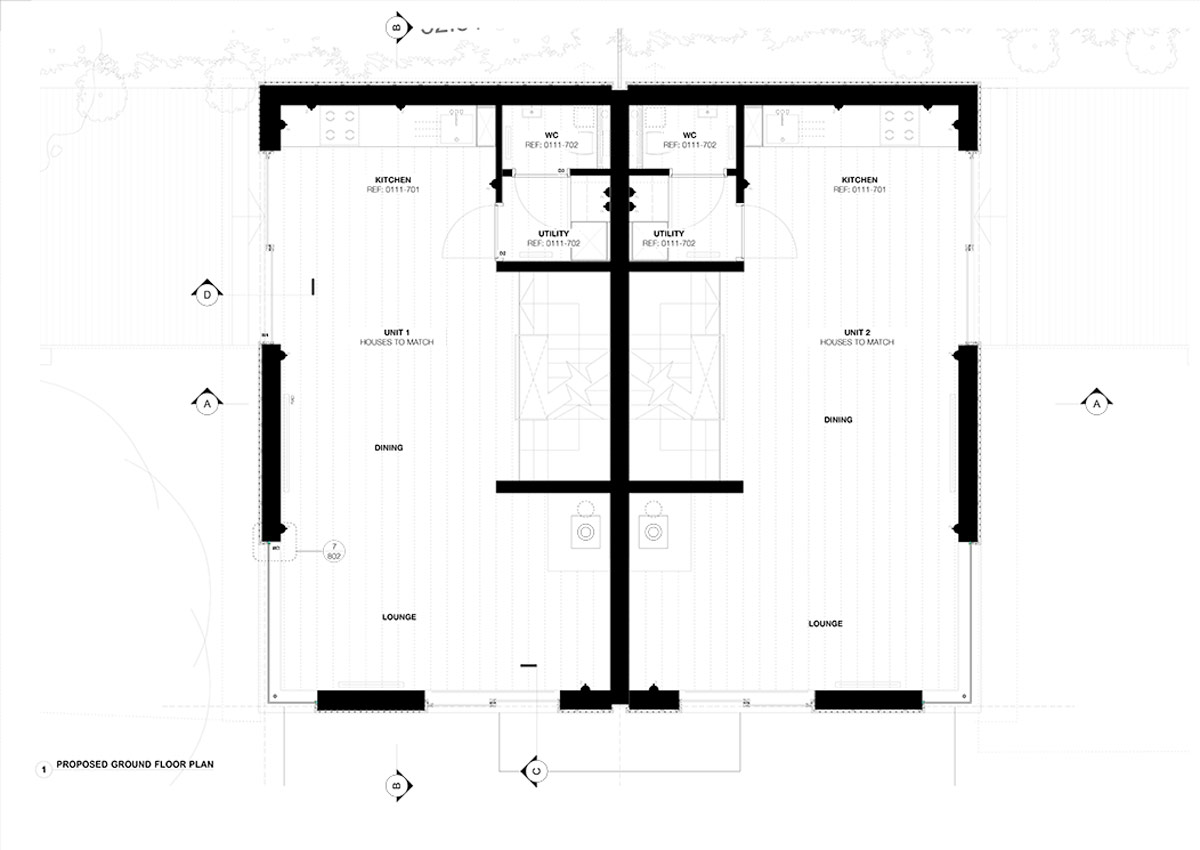
inside, an open floor plan with wide planks for wood flooring and stark white walls provides an open and flexible shared space containing the kitchen, living and dining rooms. large operable sliding glass doors open to the street and onto the private yards. the front of the house is oriented south prompting the architects to provide an inlet for natural light without compromising privacy and at the same time controlling heat gain.
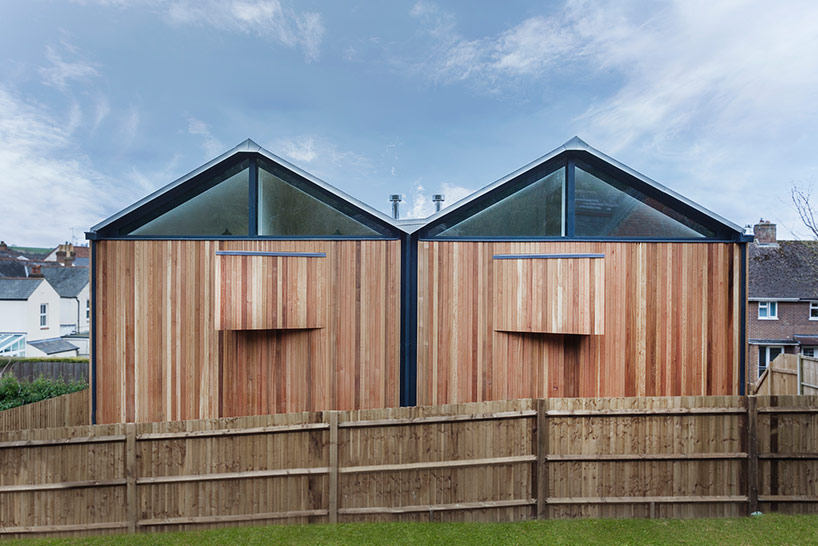
image © martin gardner
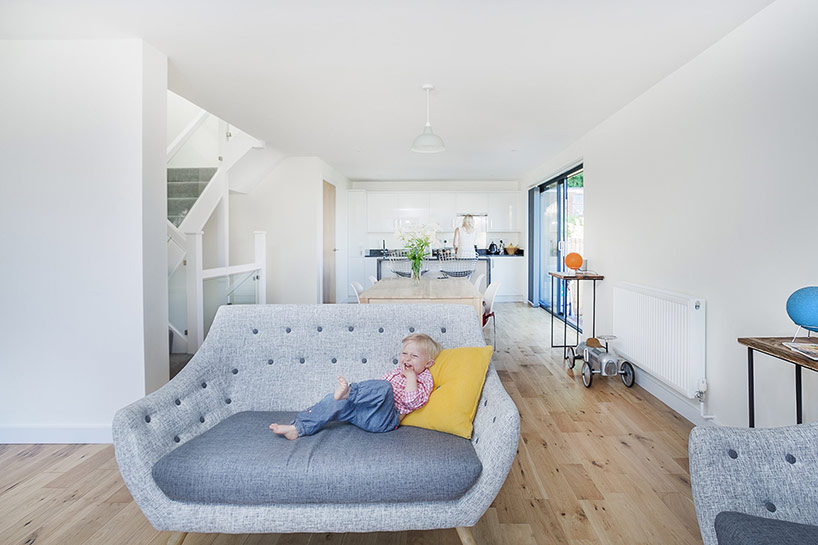
open floor plan kitchen, dining and living room
image © martin gardner
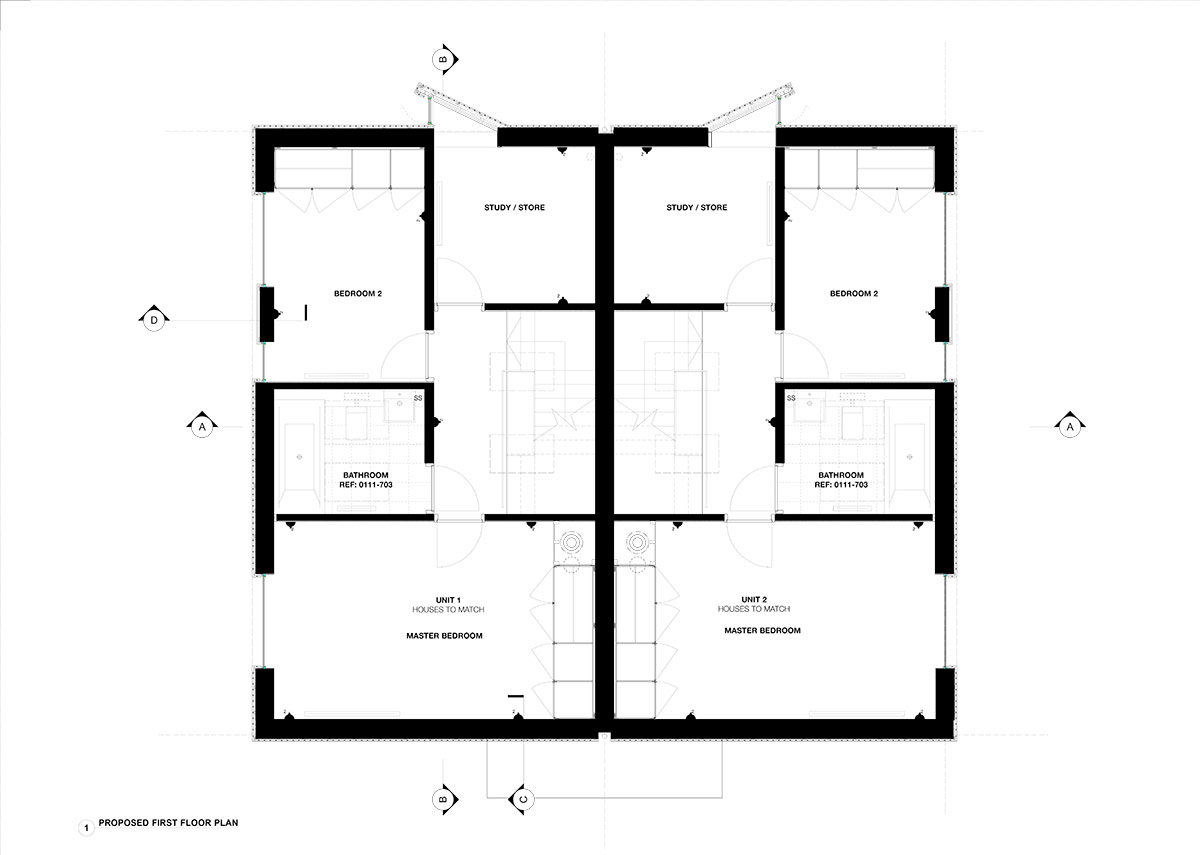
a pair of glass doors slide open onto the street creating a point for ventilation through the living areas of the house and a controlled point for light and views. on the top floor, large clerestory windows filling the space under the pitched zinc roof frames the sky from the interior and illuminates the entire floor. the upstairs contains two bedrooms that face onto the side gardens as well as an office facing the back of the lot with an outwardly folded portion of the wall that reveals a window.
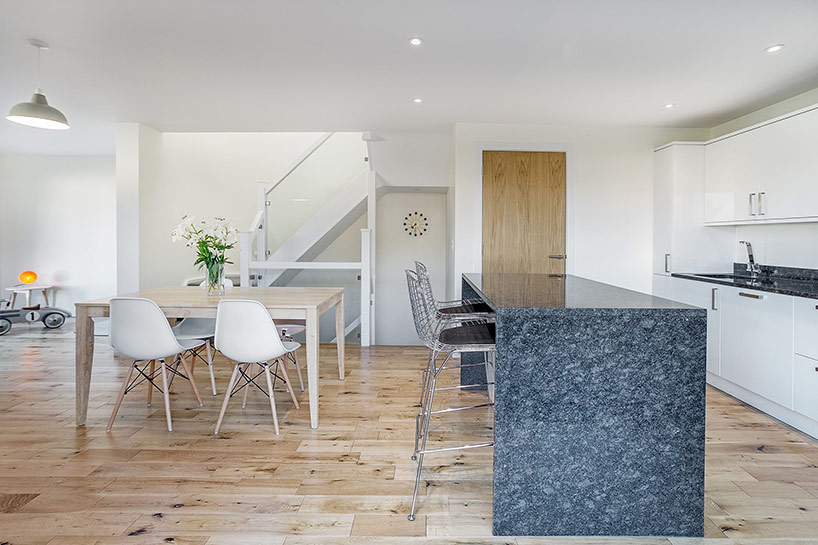
kitchen and dining area
image © martin gardner
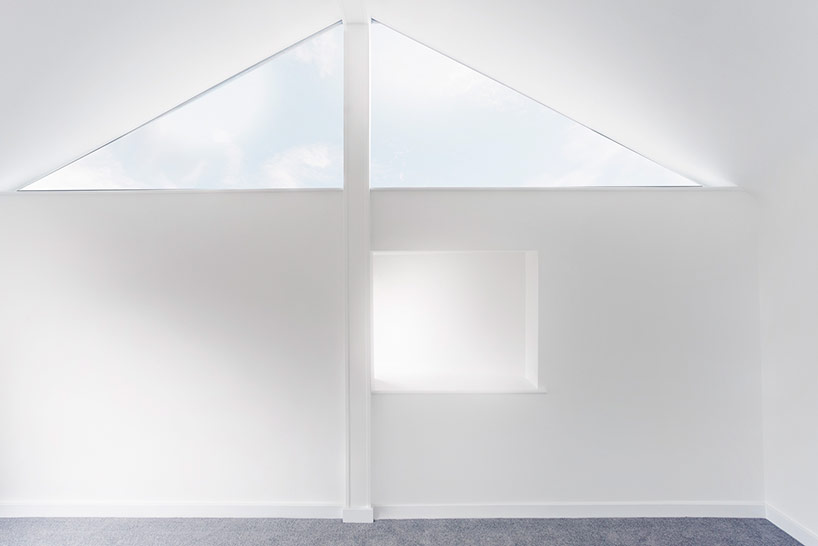
clerestory window illuminates top floor bedrooms
image © martin gardner

protruding window view from below
image © martin gardner
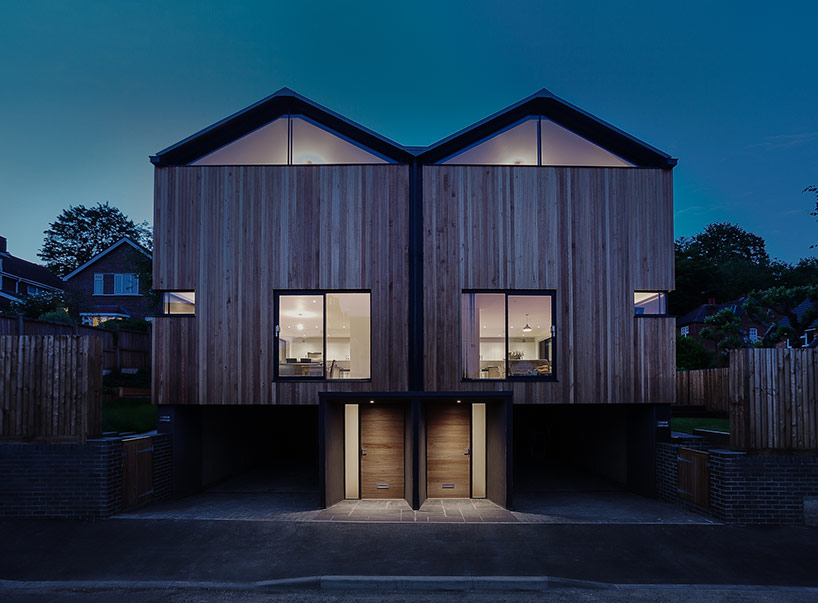
street-side view at night
image © martin gardner

 1/4
project info:
location: winchester, hampshire, uk
year: 2015 completion
architects: adam knibb architects
general contractor: hickory construction ltd
timber frame contractor: s&s group ltd
photo credits: martin gardner
shop
your own online design shop — no sales commission collected













