MoY architects redesigns apartment ishikawadai interior

while some of the original walls, doors and ceilings have been removed, each of the existing volumes have been wrapped in new materials.
MoY architects redesigns apartment ishikawadai interior maintin
all images courtesy of MoY architects
japanese studio MoY architects were asked to renovate the interior of the ‘apartment ishikawadai’. their design is an experimental effort to achieve as much effect with as few changes as possible. this is accomplished by making clear the hidden composition of the previous plan: ‘three boxes with an in-between space’. some of the original walls, doors and ceilings have been removed, but each of the existing volumes have been wrapped in different materials in order to create a big effect on the interior through small changes.
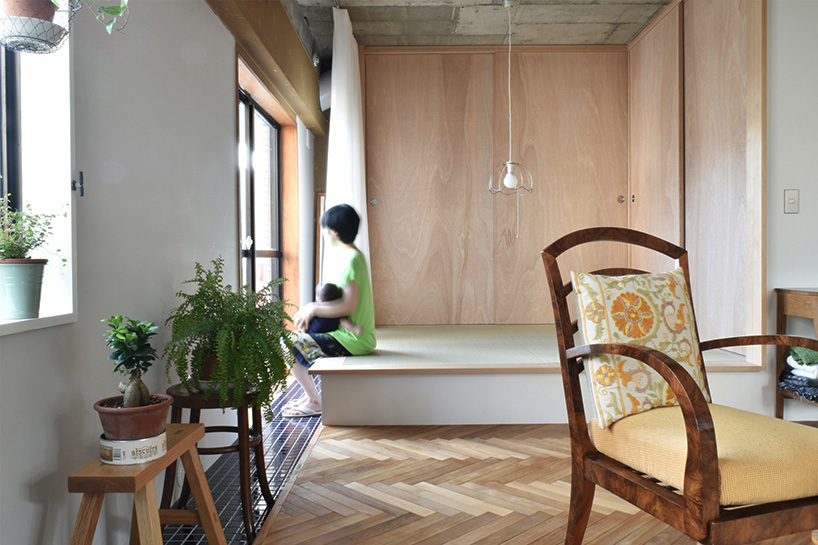
leveled tatami space
the three boxes are defined as the bathroom, kitchen and bedroom, which include small built-in design features such as a bench, tatami room, or cabinet, which help organize various scenes and tasks for daily life. diagonal sightlines from the tatami room to the bedroom offer views of the living space, making the apartment feel and look larger than its actual size. the sunken blue tiled area along the bedroom’s window and baseboard offer material contrast to the wood herringbone floors, and also visually offer a space in which to display various objects such as plants. finally, the rough textured beams throughout set an aesthetic which incorporates a mixture of various materials and objects to form an ecclectic, but subtly designed home.

the tatami room can be closed off for privacy by a white curtain

the curtain offers flexibility depending on the residents’ needs
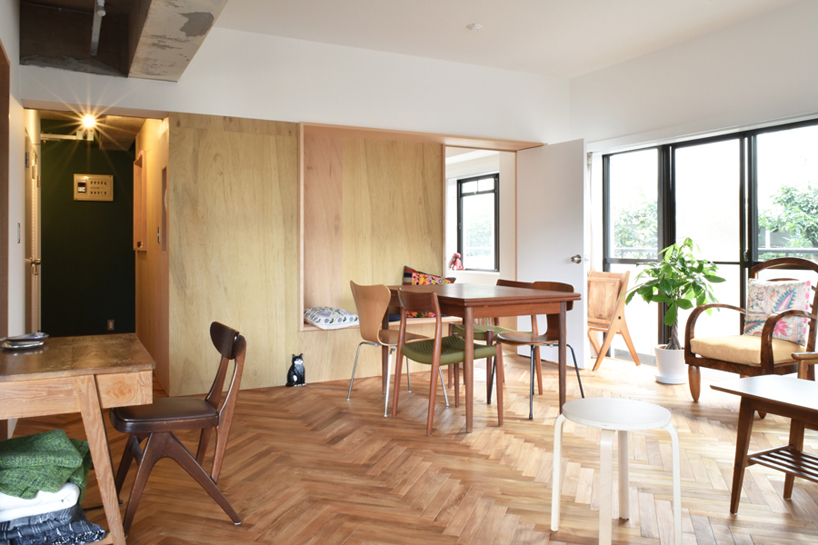
general view of the living area
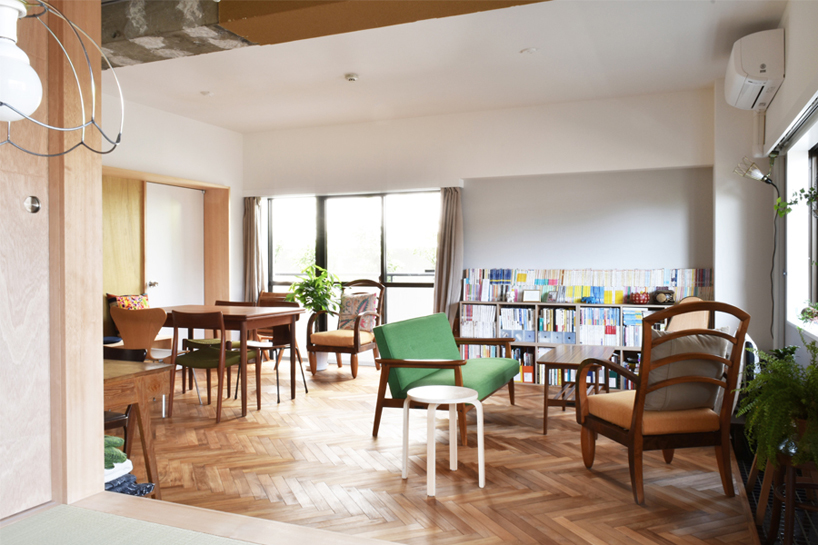
view of the living space and library from the tatami room
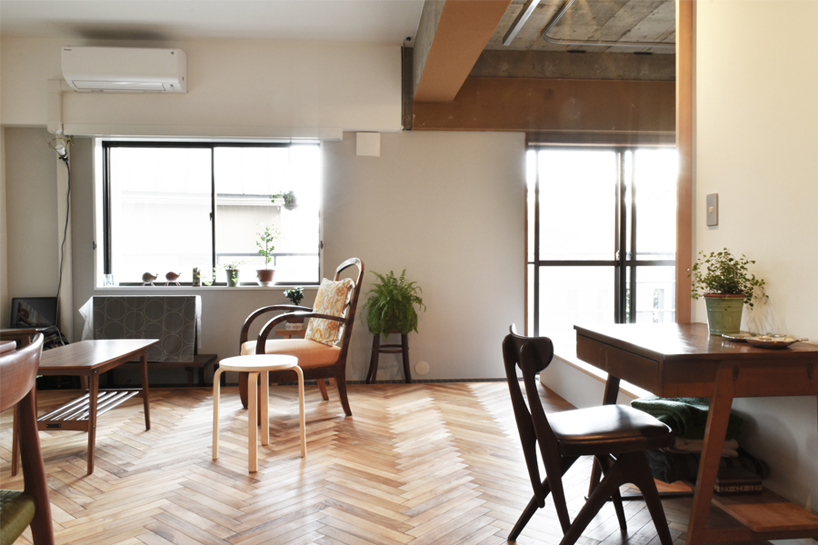
the apartment has been redesigned to maintain much of the original space’s architectural elements

entrance hall
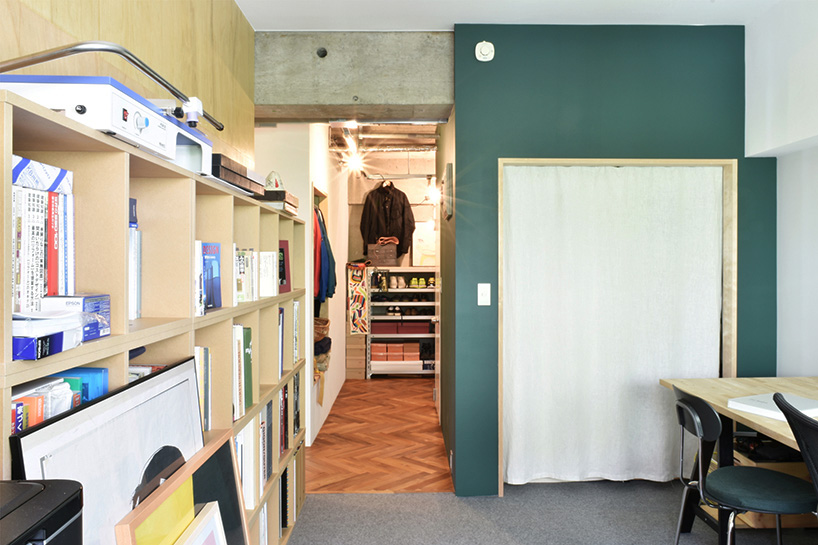
working space
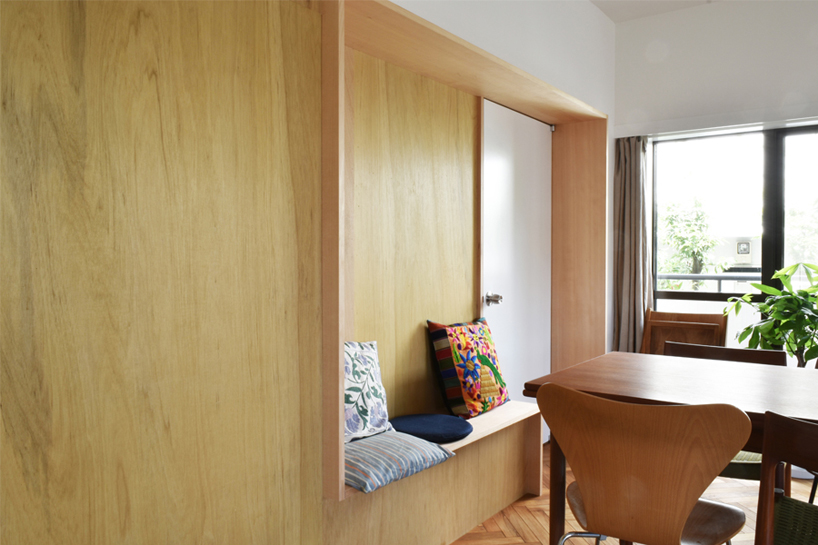
the interior includes built-in elements such as a bench
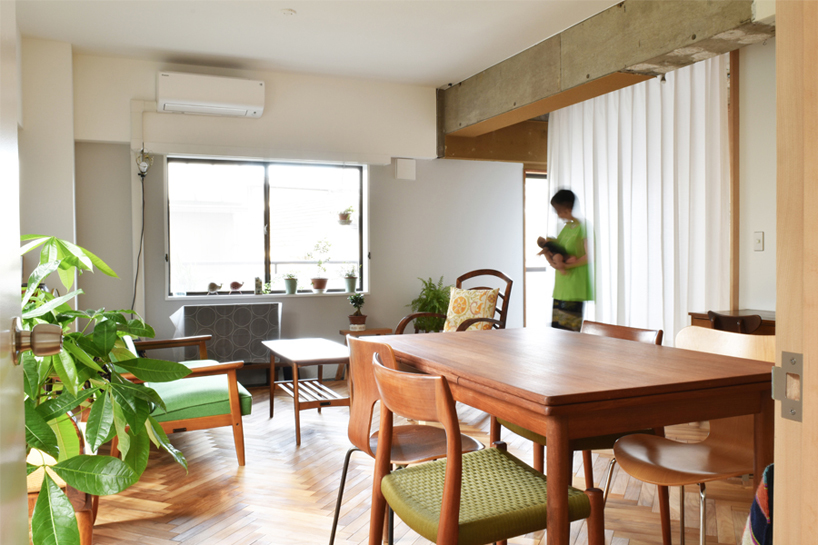
the redesign offers a visual mix of textures and materials

the bedroom is located on the other side of the dining room wall with the built-in bench area
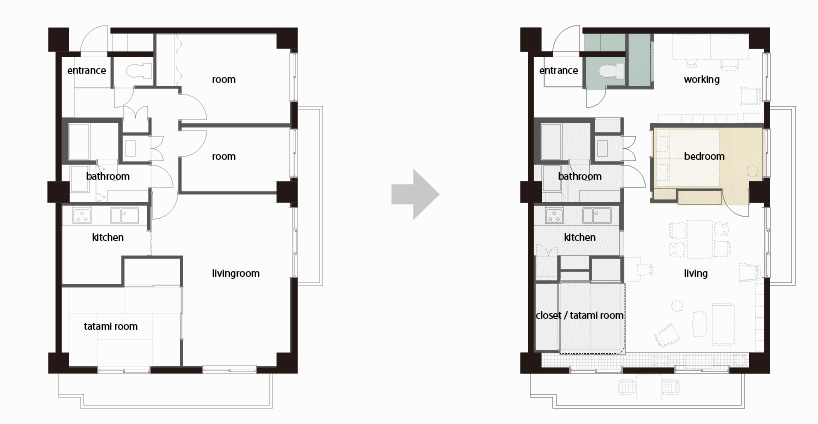
spatial organization
designboom has received this project from our DIY submissions feature, where we welcome our readers to submit their own work for publication. see more project submissions from our readers here.
shop
your own online design shop — no sales commission collected