
fabrica das palavras library connects city with waterfront in portugal

located in vila franca de xira, portugal, fábrica das palavras is a public library that honors the old rice mill that existed previously in the same location.
fábrica das palavras library connects city with waterfront in portugal
all images © building pictures
located in vila franca de xira, portugal, and designed by miguel arruda, ‘fábrica das palavras’ is a public library that honores the old rice mill that existed previously in the same location. the design concept takes into consideration its previous industrial function and its geographical position situated along a riverfront and a railway. the result is a white building coated with a thermal insulation shell open to the community that connects the city to the waterfront through a metal bridge with transparent triangular shapes.

a triangular glass side passes through all floors
the height and shape of the building reference the silos of the previously existing old rice mill factory and is composed of seven floors. each level is related to each other due to the openings between them and the glass façade that allows the visitor to get a complete and uninterrupted view of it inside and out. it has different seating areas to choose from, the reading zone, a working zone, a small auditorium, a cafeteria, exhibition room, and a big space for children.
interview with the architect miguel arruda
video © building pictures
because of the library’s location is in between the waterfront and the railway, a bridge was constructed to cross the railway and reach the library. it also connects the city to the pedestrian paths that were created along the riverside, acting as one of the main compositional elements of the project. when crossed, the bridge doesn’t arrive directly into the library, but to a place where the visitor can choose to go inside or continue walking to the pedestrian riverside path.

the design concept took into consideration three aspects: riverfront location, the earlier fabric and adjacent railway
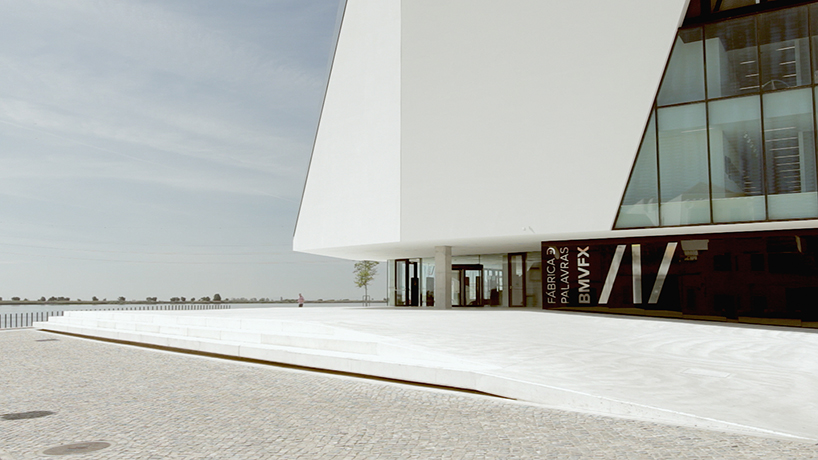
the result is a white building open to the community that connects the city to the waterfront
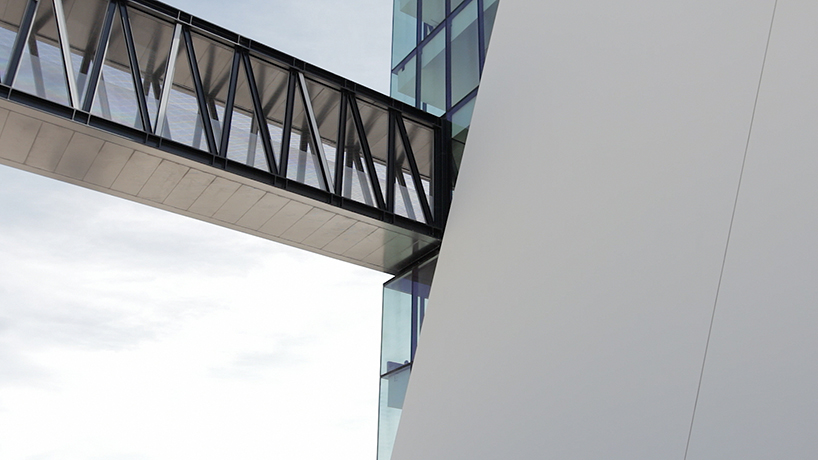
the height and shape of the building reference the silos of the previously existing old rice mill factory

a bridge was constructed to cross the railway and reach the library

the library is composed of reading areas, working zones, auditorium, exhibition room, and space for children

the seven floors that are related to each other

the expansive glazing naturally illuminate the whole building

when crossed, the visitor can choose to go to the library of to the riverside path
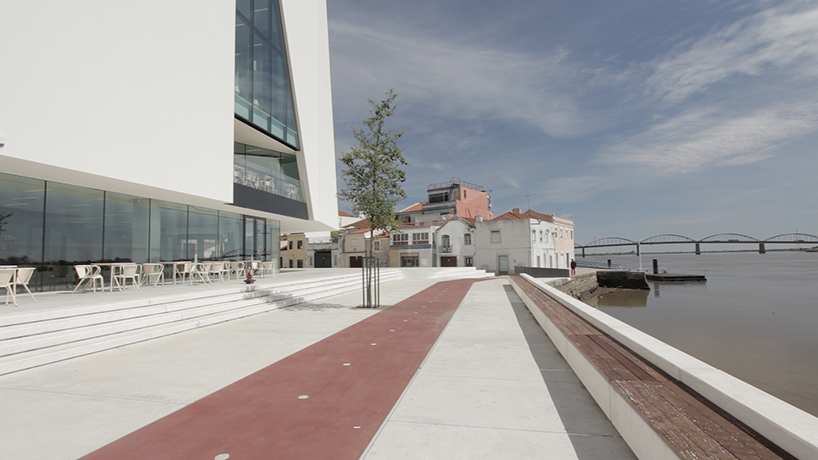
pedestrian paths that were built along the riverside
designboom has received this project from our ‘DIY submissions‘ feature, where we welcome our readers to submit their own work for publication. see more project submissions from our readers here.
shop
your own online design shop — no sales commission collected





















