vector architects completes green-covered chongqing taoyuanju community center

three buildings connected by outdoor walkways are covered by a green roof, making them disappear into their surrounding mountainous landscape.
vector architects completes green-covered chongqing taoyuanju community center
all images courtesy of vector architects
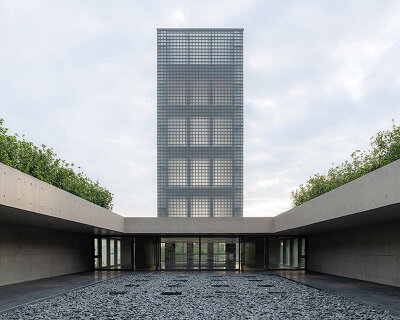
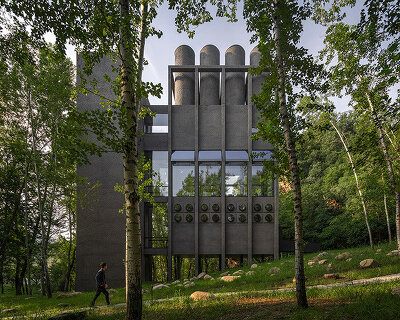
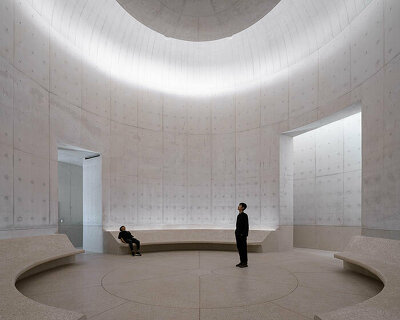
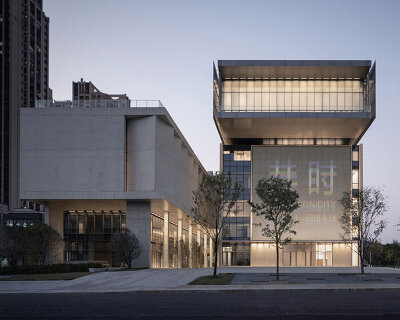
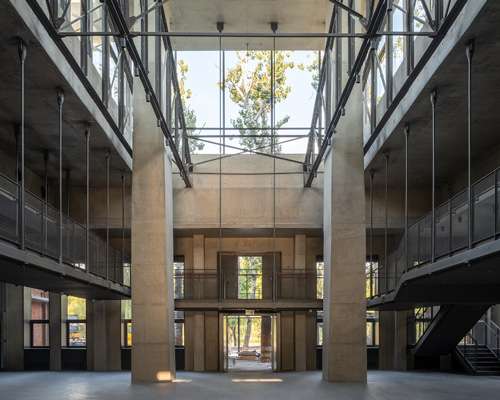

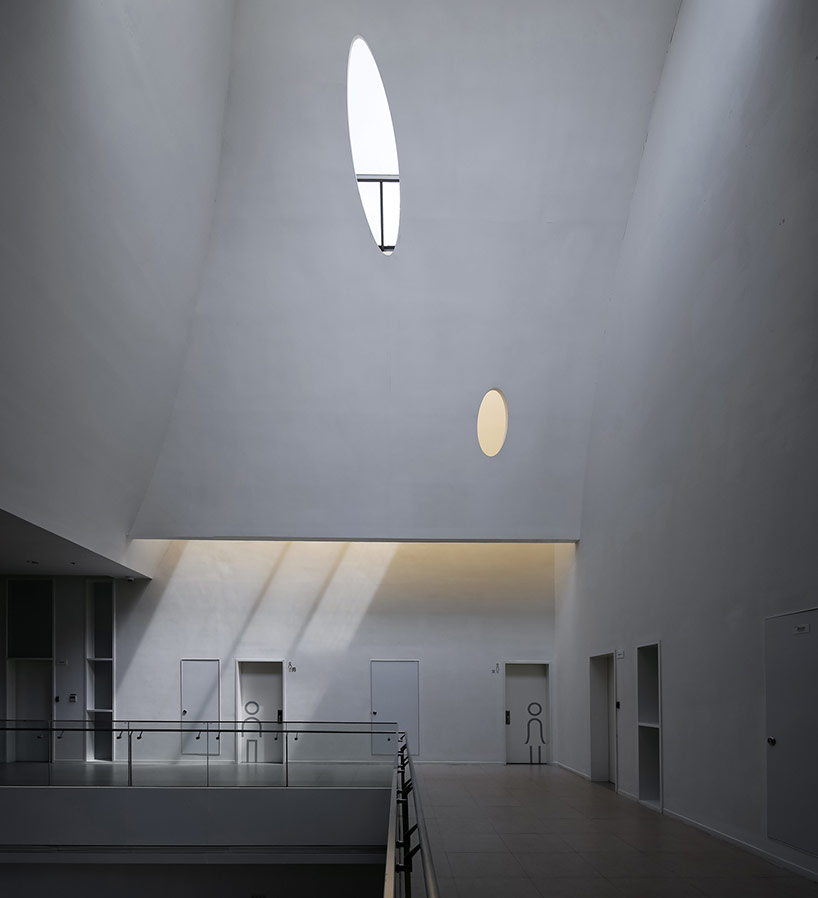


situated within the mountains of taoyuan park in chongqing, the chongwing taoyuanju community center designed by vector architects is built as an extension of the landscape rather than an object on the site. the project consists of three principle buildings containing a cultural center, athletic center, and public health center that provides many amenities to the city and to visitors alike. the design manifests as a continuous form wrapping around two exterior courtyards used to host community activities. each building contains a large central atrium to let in natural light into all the interior spaces. a green roof covers the entire structure creating a more effective thermal envelope and also helps integrate the building into the landscape. this idea is further emphasized by the use of green walls that imitate the checkered agrarian hillsides. glass walls lined with vertical wooden louvers open views to the exterior and filter the direct sunlight to the inside. 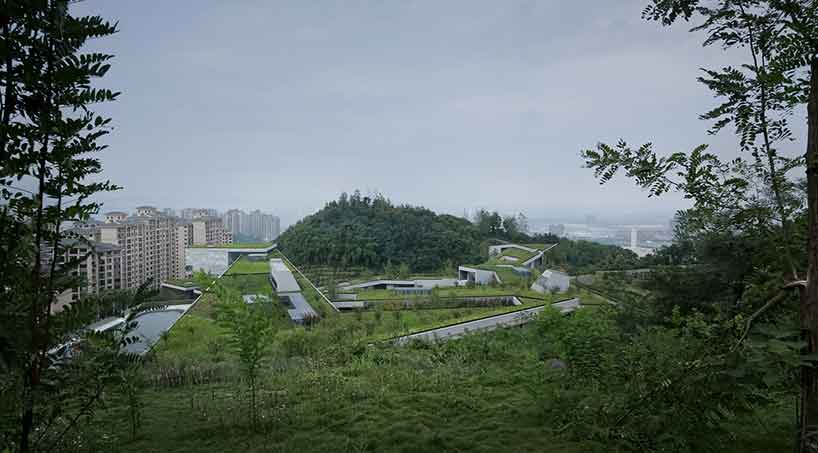
view of the green roof and adjacent city
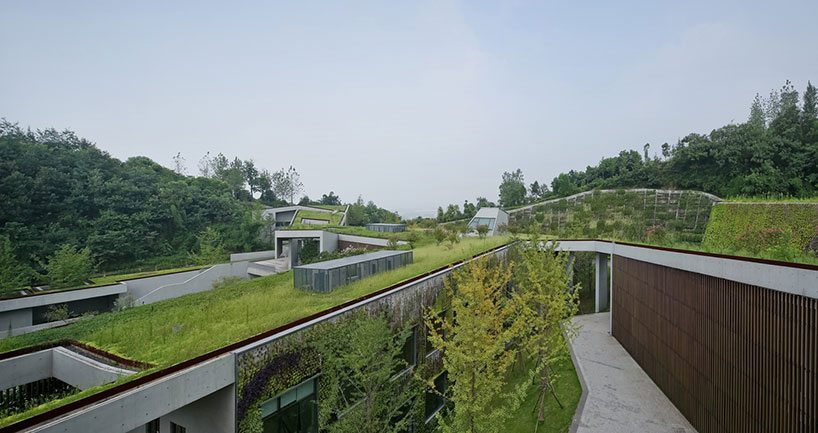
the structure integrates into the mountainous landscape

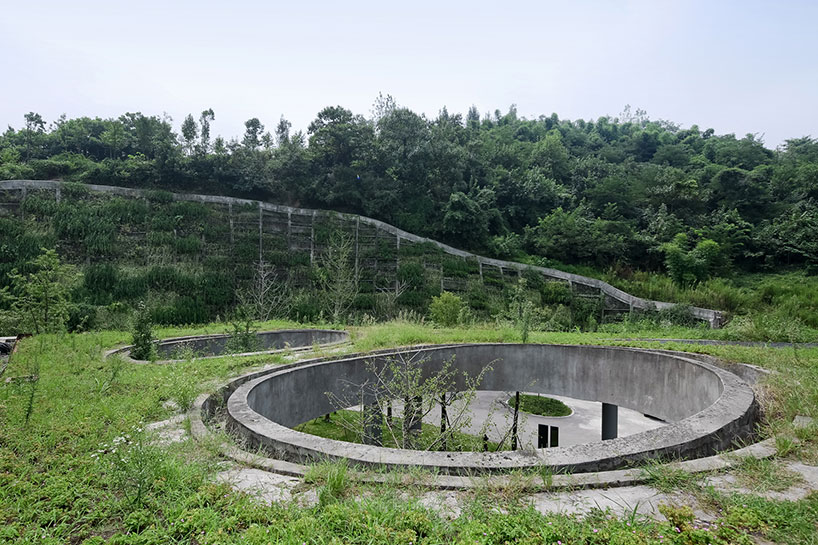
large openings frame trees planted below

view from the green courtyard
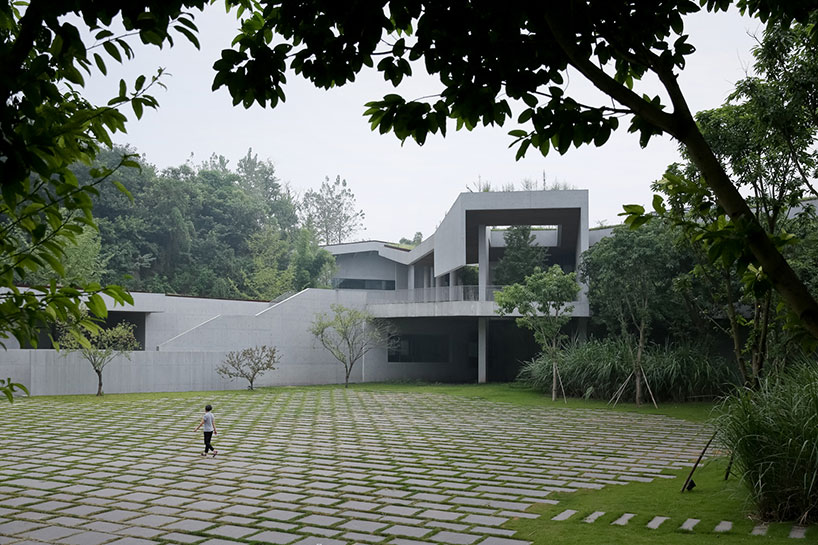
concrete structure overlooks exterior courtyard

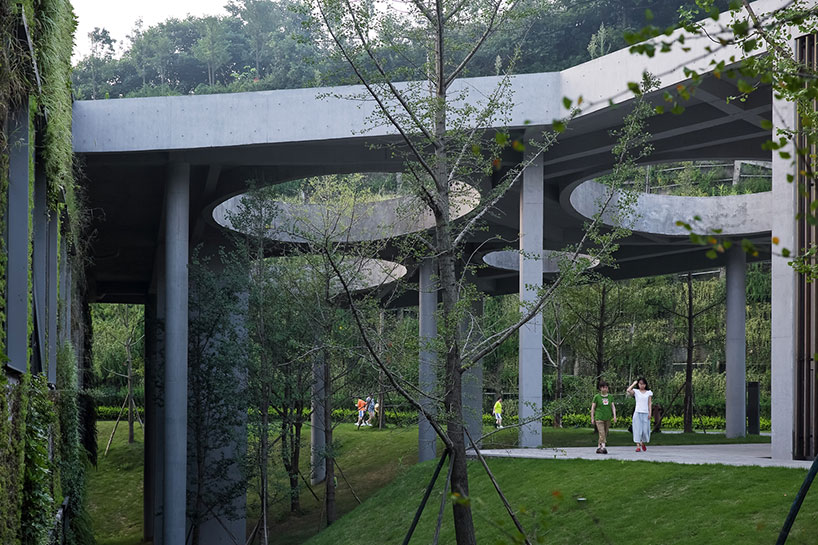
external walkways connect the various buildings



bamboo and other trees integrate into the structure

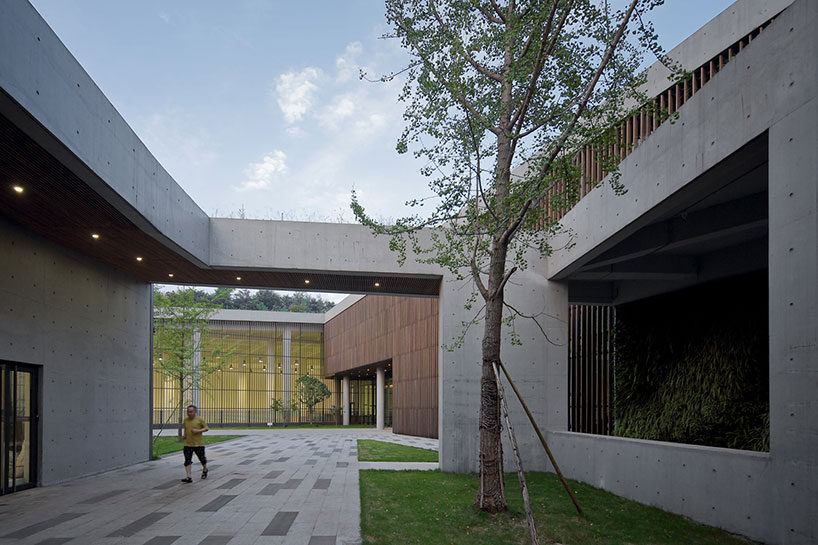
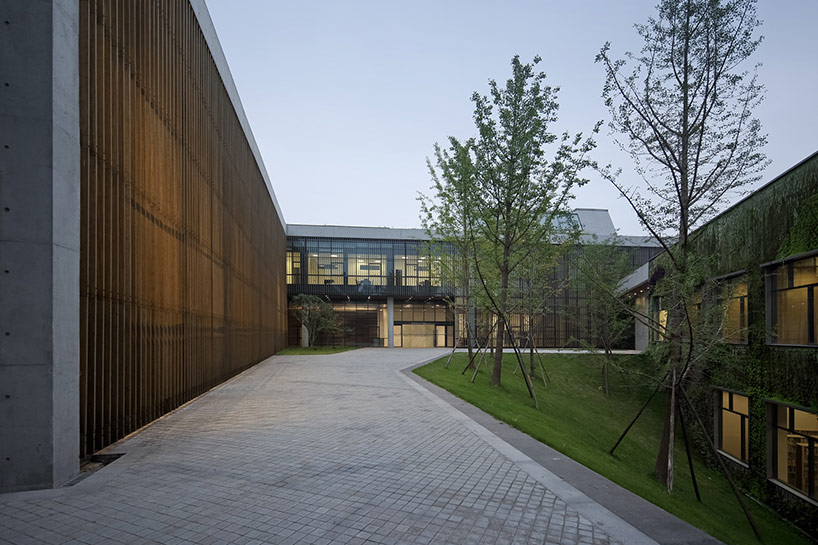
green walls hide the concrete façades

large skylights illuminate the central atriums
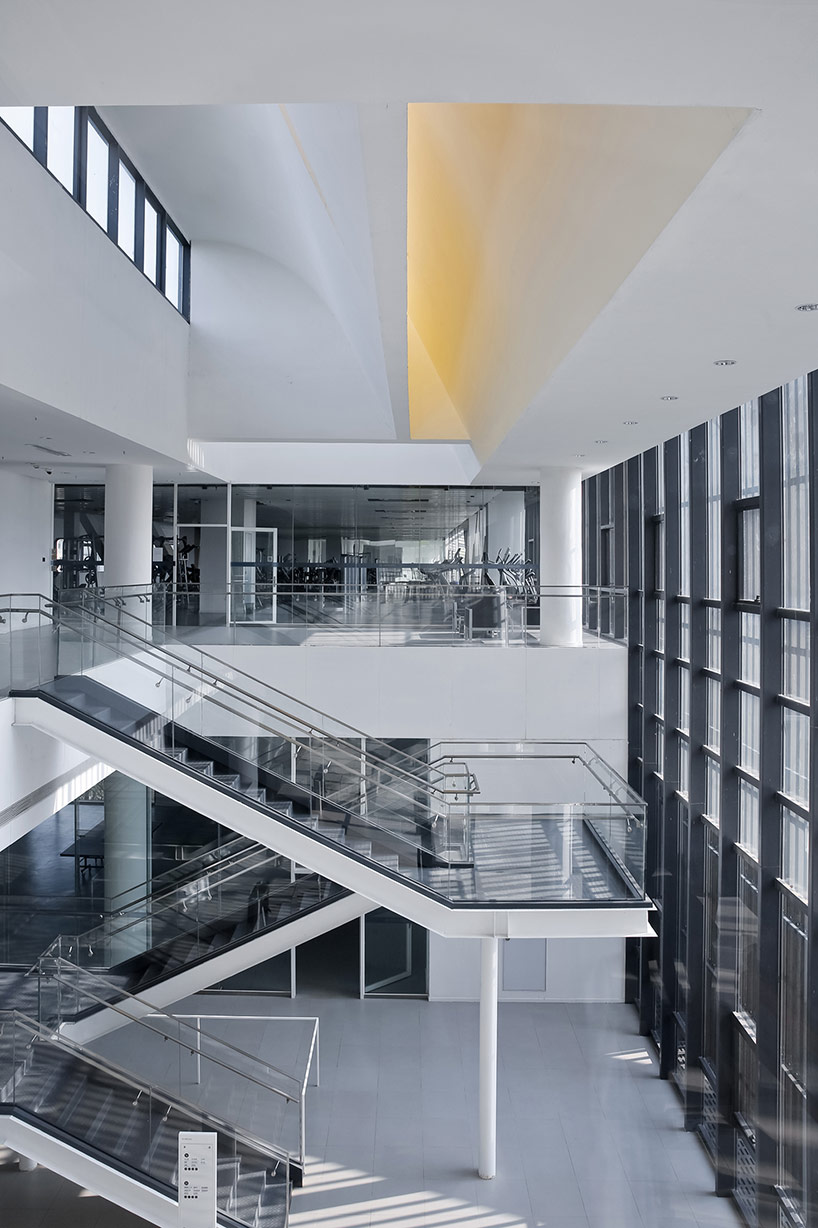

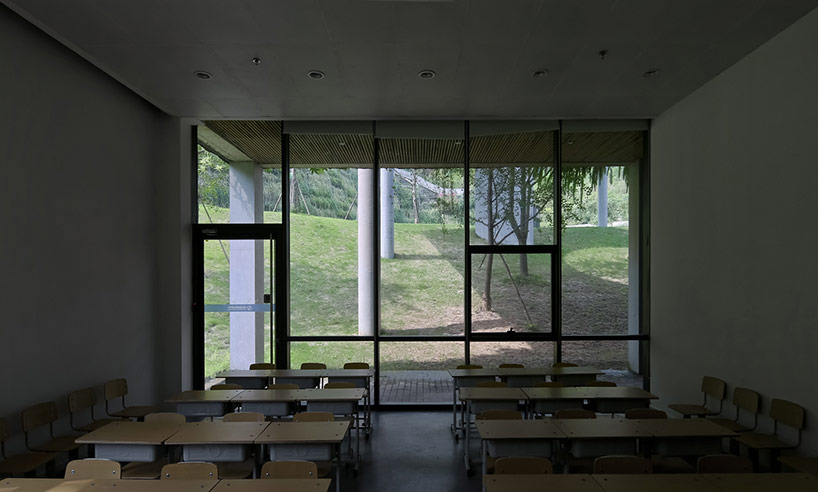
each room enjoys views of a green exterior
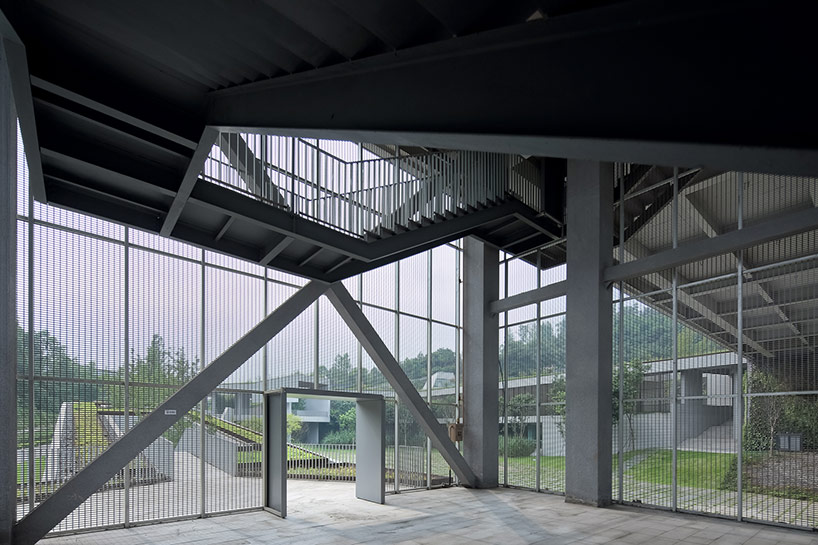

exterior stair well clad in metal grate panels



 1/10
1/10
project info:
location: chongqing, china
client: shenzhen aviation city (eastern) ltd. corporation
principal architect: gong dong/ vector architects
structural consultant: congzhen xiao
ldi: china ctdi engineering corporation
major structure & material: concrete frame + steel truss, exposed concrete, green roof and vegetated exterior wall
building area: 10000㎡
design period: 02/2010-12/2011
construction period: 12/2011- 08/2015
photographers: su shengliang, xiaokai ma
shop
your own online design shop — no sales commission collected