

ARRO fits out warehouse with clarks originals’ design studio in england
the classic english footwear brand has relocated into a new work space in somerset developed to optimize exchanges and encourage creativity.
ARRO fits out warehouse with clarks originals’ design studio in england
all images courtesy of ARRO studio
renowned british footwear brand clarks originals has relocated their design HQ inside a warehouse which was part of their historical industrial site during 1825. fitted by paris based firm ARRO studio, the workspace features various environments, divided into five different zones and decorated with bespoke furniture. each if these zones embodies a specific program – yet visualized as a complete space. integral to the development of the workplace is to encourage creativity and optimize exchanges between the designers, developers and product managers of the clarks originals team, while addressing the challenges and respecting the flow of the footwear design process.

the shoe wall used to display the footwear designs double up as handles that open and turns the surface into a closet
the open-plan environment benefits from natural light which permeates through the large windows that wrap around the space. strengthening its versatility, large cork panels attached to the ceiling beams have been integrated which rotate and slide to enable employees to choose how they want to work.

the focal point within the studio is the eight meter floating table which merge with the existing steel IPN beams, allowing team members to communicate and work together. at the same time, other spaces branch off to create programs dedicated to meetings, collaborating and communication. as well as a dedicated leather storage composed of translucent glass panels, to a lounge area used for inspiration and relaxing moments, the refurbishment adds up to create a comfortable yet stimulating work environment.

part of the historical industrial c&j clarks site built in 1825, the space was the tools plant for the shoe manufacturer

the eight meter table merges with the existing beams at the core of the space

the design studio is housed inside an old warehouse
 large windows surround the office space

the ‘modern factory’ encompasses the director’s office, a storage room and a large meeting room

transparent structures have been made into meeting rooms
 the site is located in street, somerset in the UK

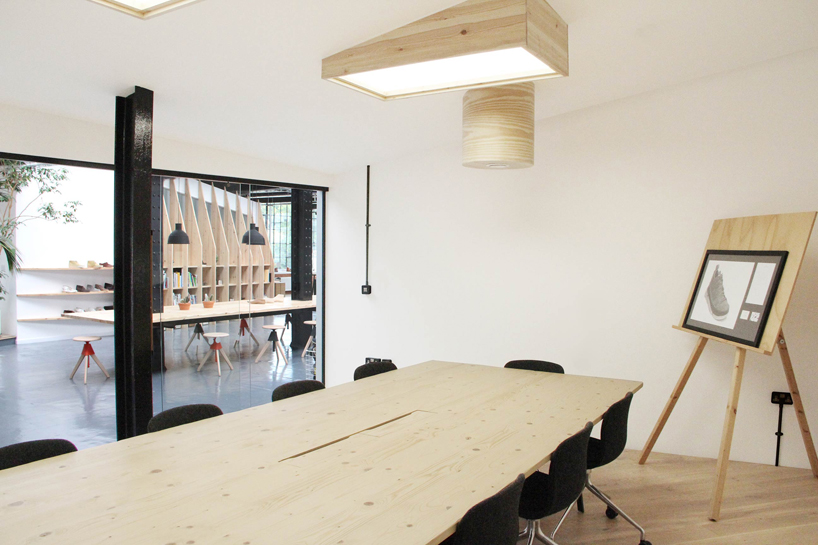 inside one of the meeting rooms
shop
your own online design shop — no sales commission collected


















