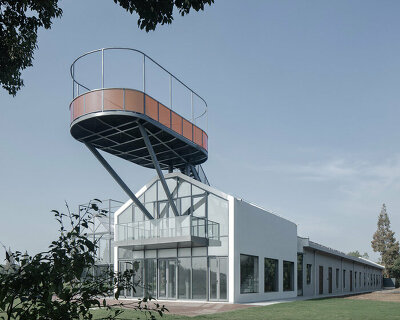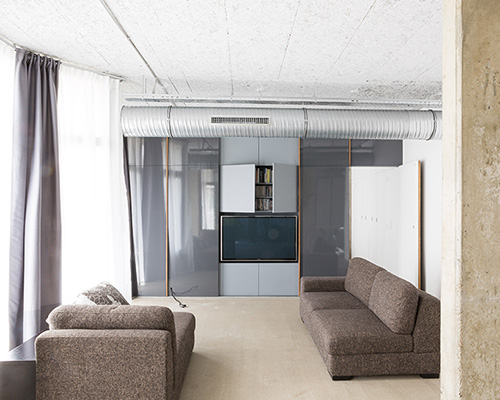
paris warehouse transformed into minimal residence by WY-TO architects
the program is spread across two floors -- ground floor & basement -- with technical functions located in the areas set furthest back from natural light.
prefer designboom on google[FEATURED]
paris warehouse transformed into minimal residence by WY-TO architects
all images courtesy of WY-TO architects
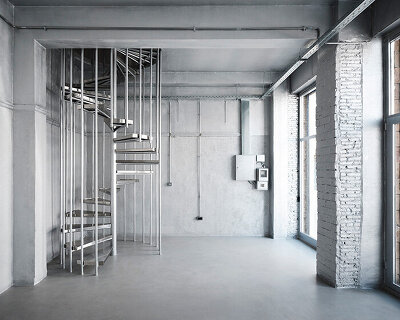
‘raw sparkle’ is an interior renovation project situated in the suburbs of paris. undertaken by WY-TO architects, the 130m2 space is a former industrial warehouse turned residence. updates focus primarily on simplicity, with strong attention paid to both materials and design clarity. the home’s program is spread across two floors — ground floor & basement — with technical functions located in the areas set furthest back from natural light. most interior elements are coated with a semi-reflective finish that helps distribute sunlight, and creates dynamic reflections around the home.
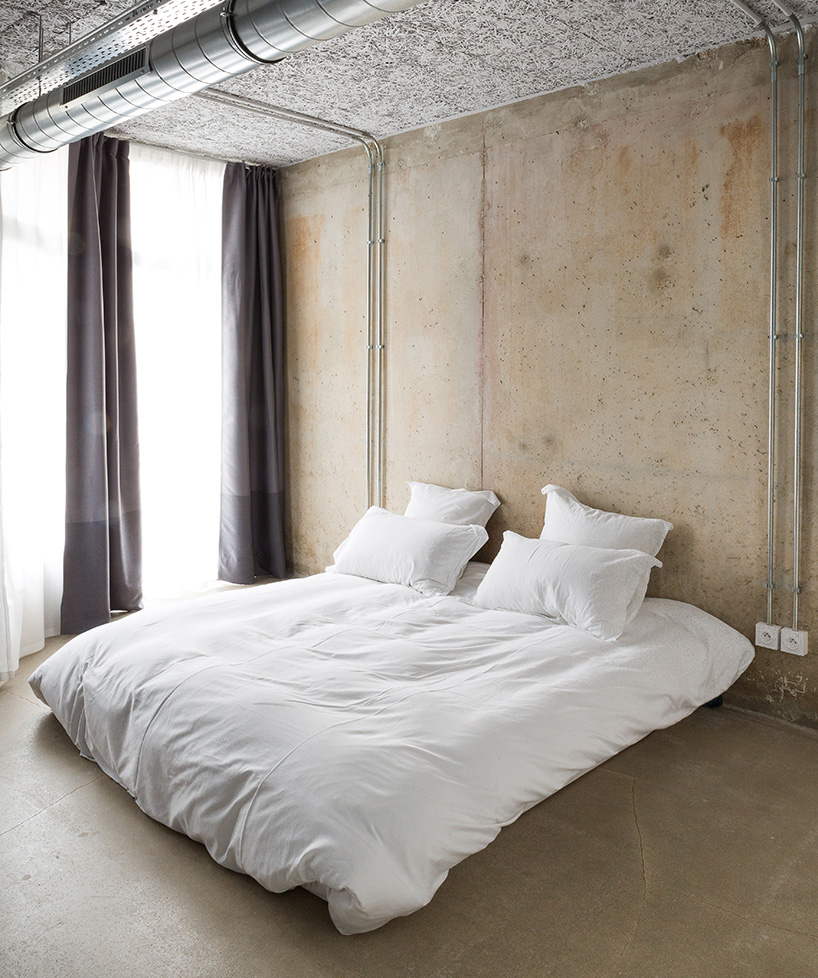
raw materials pay tribute to the industrial site’s past
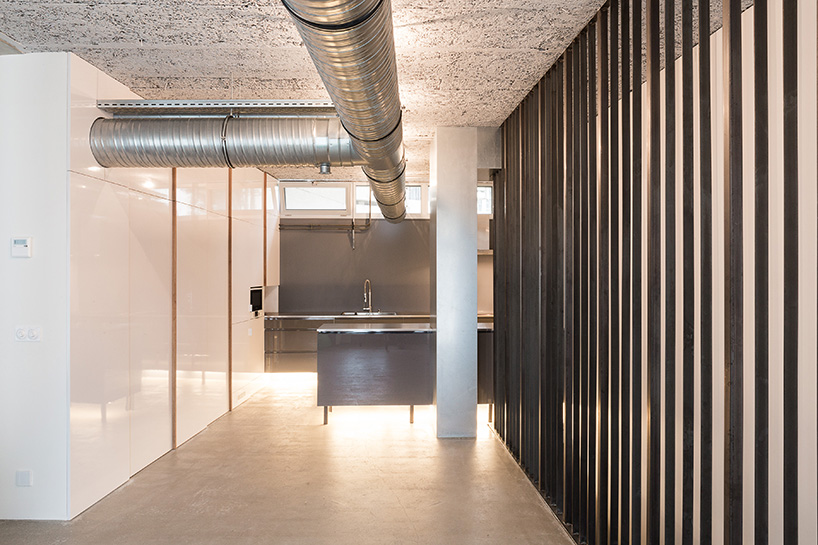
kitchen
video courtesy of WY-TO architects
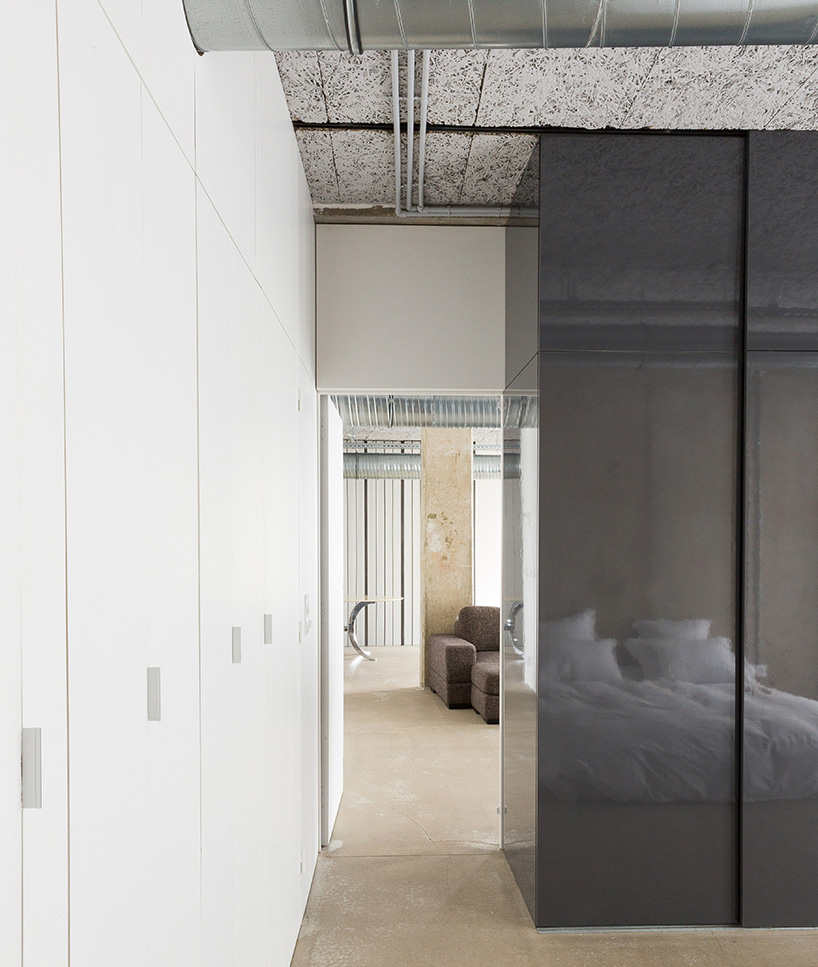
cabinetry was designed specifically for the project
thanks to clever partitioning, the master bedroom is totally private from the rest of the home
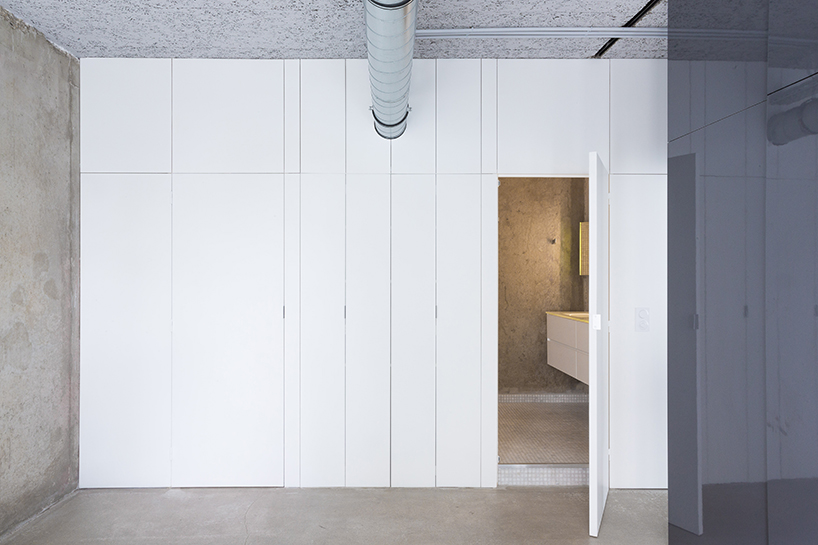
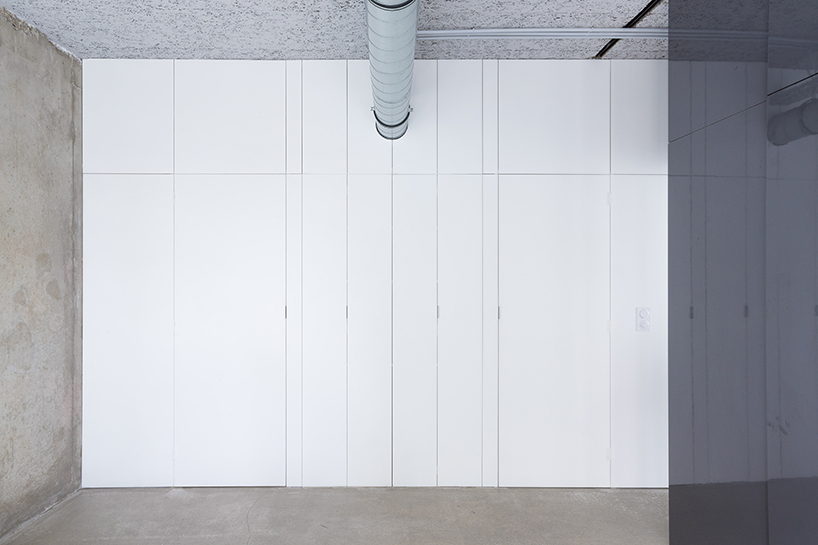
vertical hinge points create a dynamic pattern throughout the interior
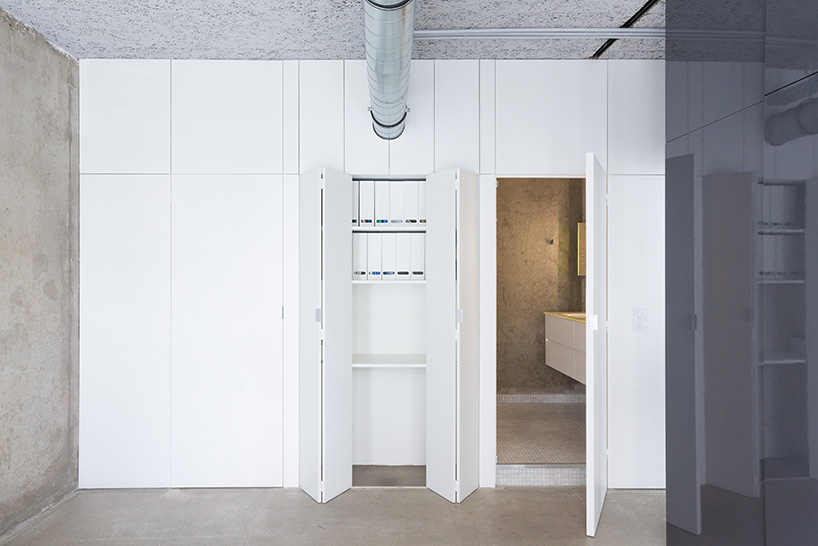
closet and bathroom
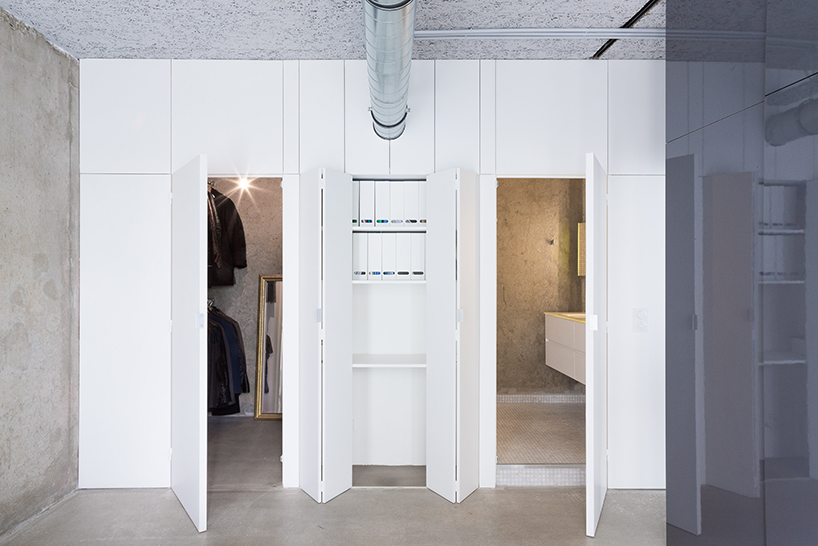
the wardrobe and other rooms that require less natural light are placed furthest from the windows
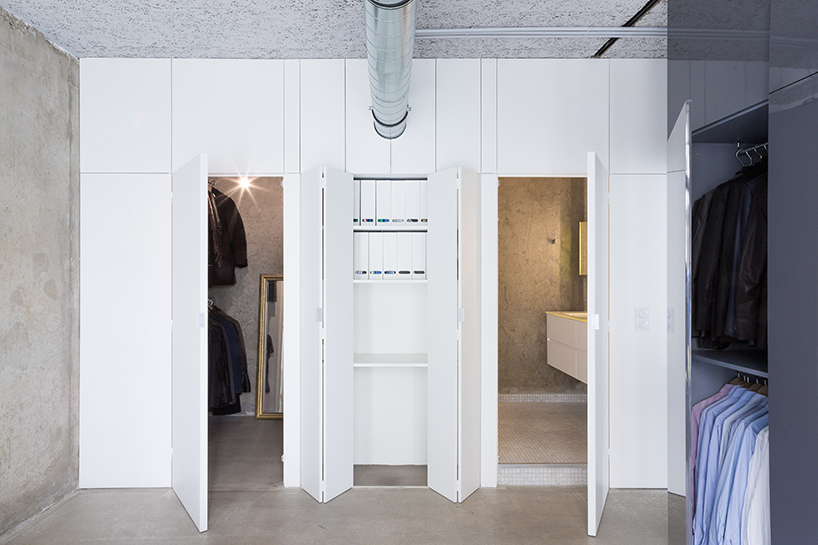
semi-reflective surfaces help distribute light throughout
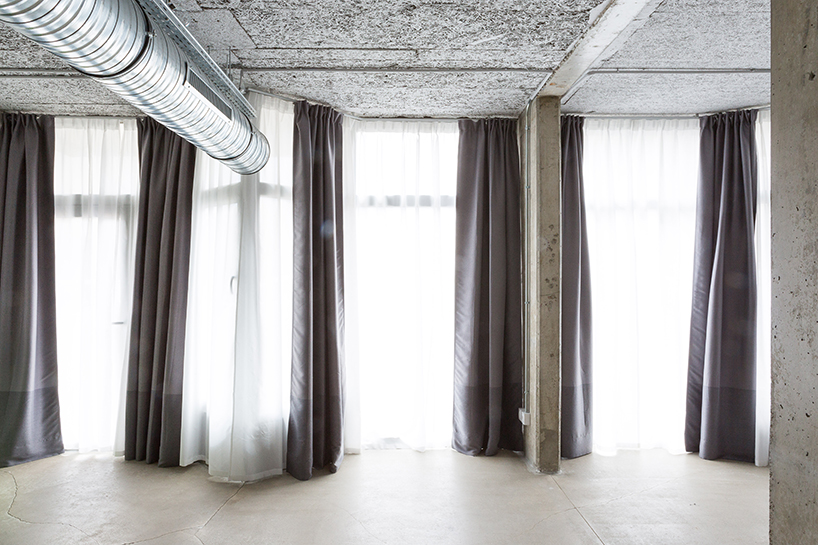 windows
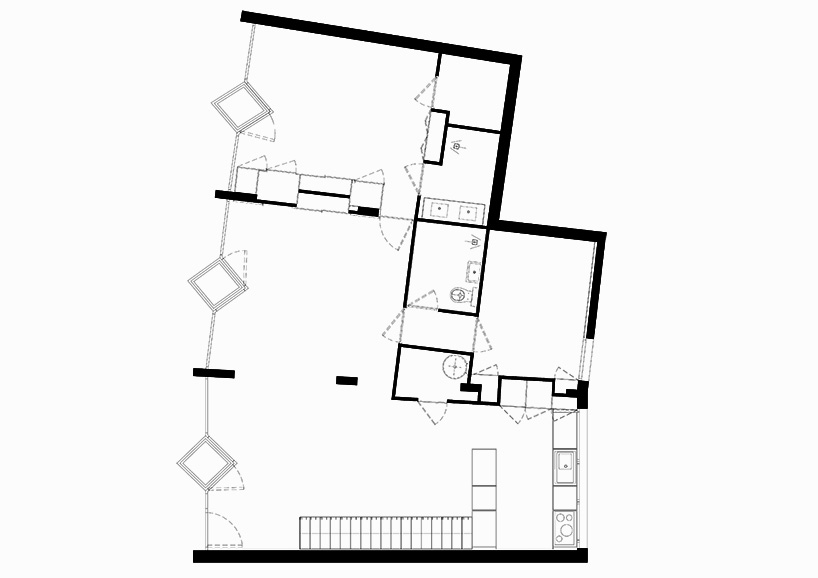
floor plan
designboom has received this project from our DIY submissions feature, where we welcome our readers to submit their own work for publication. see more project submissions from our readers here.
shop
your own online design shop — no sales commission collected