schemata architects completes third retail outlet for descente blanc

based on a design concept that involves incorporating movement within retail space, the scheme involves a descending/ascending wire hook system.
schemata architects completes third retail outlet for descente blanc
all images by kenta hasegawa
located in suita city, osaka, this is the third shop that japanese studio schemata architects has designed for retail firm descente blanc. based on a design concept that involves incorporating movement within retail space, the scheme uses a descending/ascending wire hook system based on a 1700mm x 1700mm grid. each hook can be operated individually, or two wire hooks can be connected by a hanger rack along both the X and Y axis at any location, offering versatile and dynamic display arrangements. furthermore, floor-installed furniture allows for vertical movements and reconfiguration, which can also change according to display requirements. see schemata architects’ design for descente blanc’s shibuya-tokyo store here.
schemata architects completes third interior for descente blanc
video courtesy of descente blanc
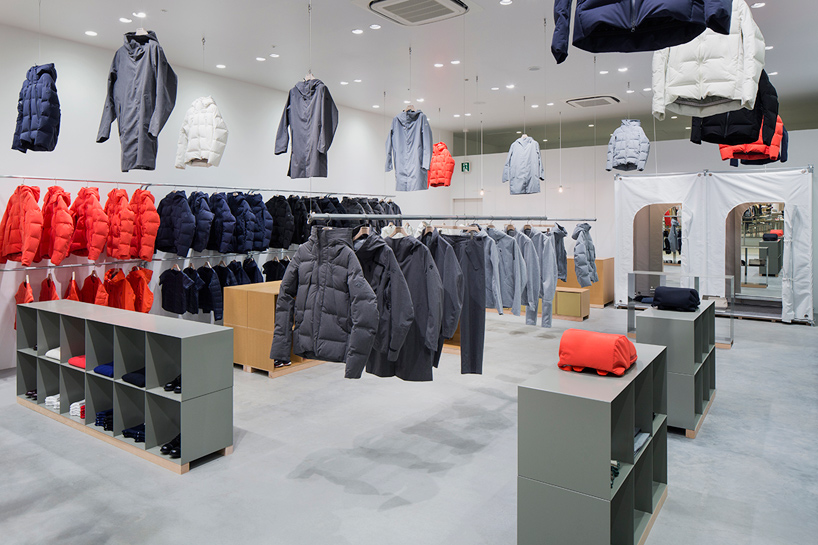
the store is located in suita city, osaka
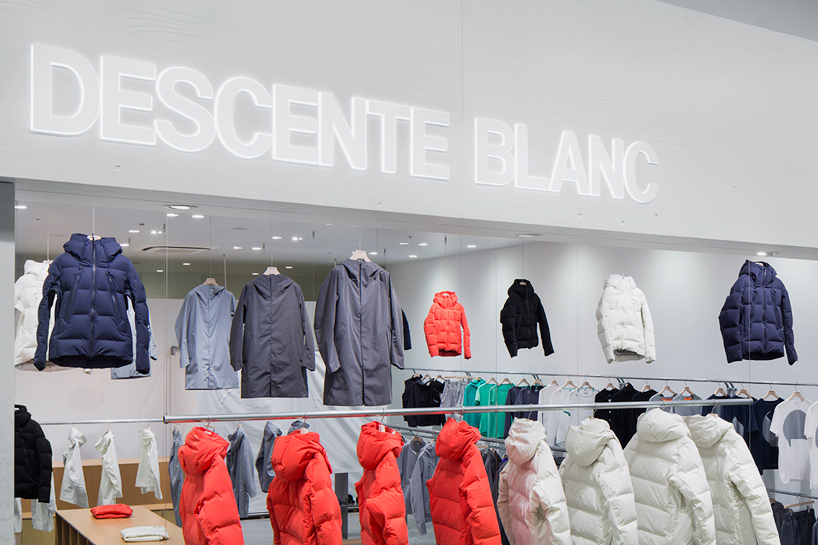
this is the third shop that schemata has designed for retail firm descente blanc
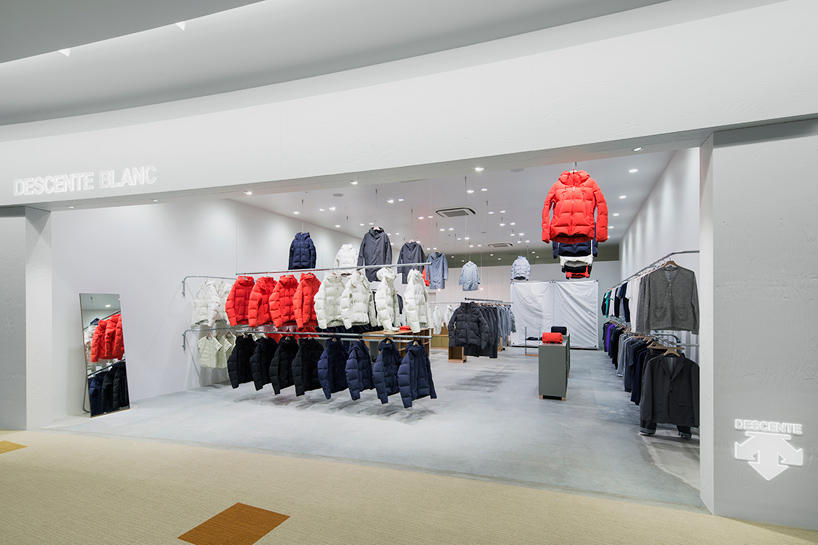
the design concept involves incorporating movement within retail space
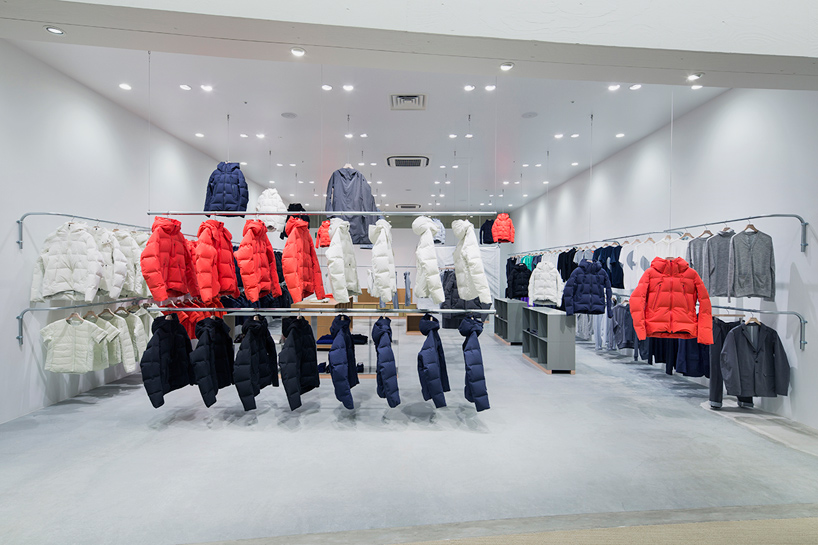
a wire hook system is based on a 1700mm x 1700mm grid
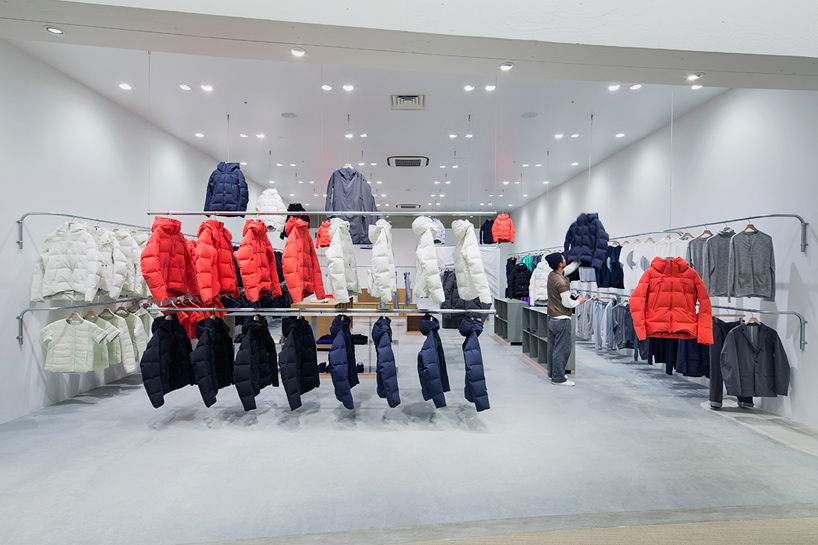
versatile and dynamic display arrangements can be freely and readily adjusted
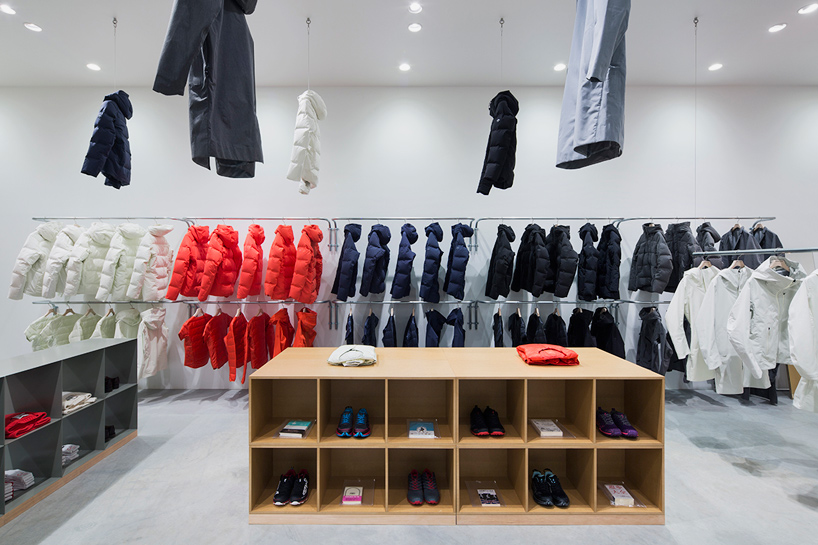
floor-installed display furniture allows for vertical movements and reconfiguration
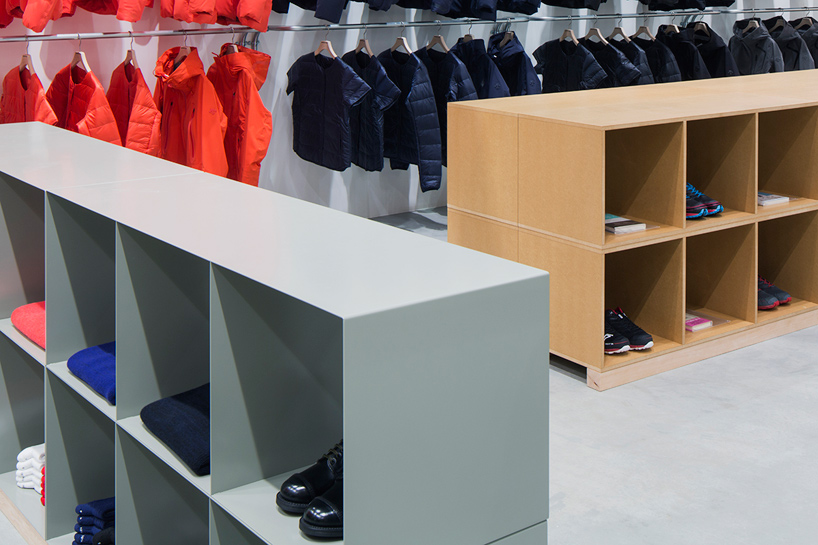
storage space
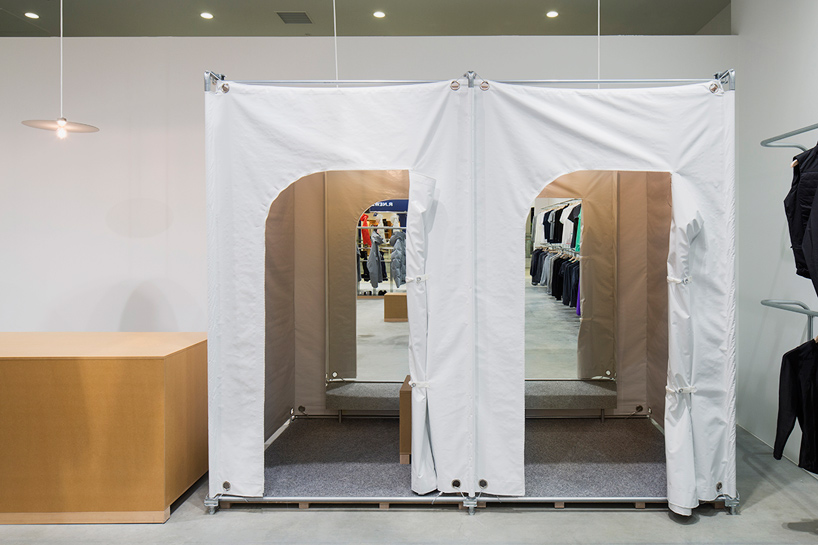
fitting rooms
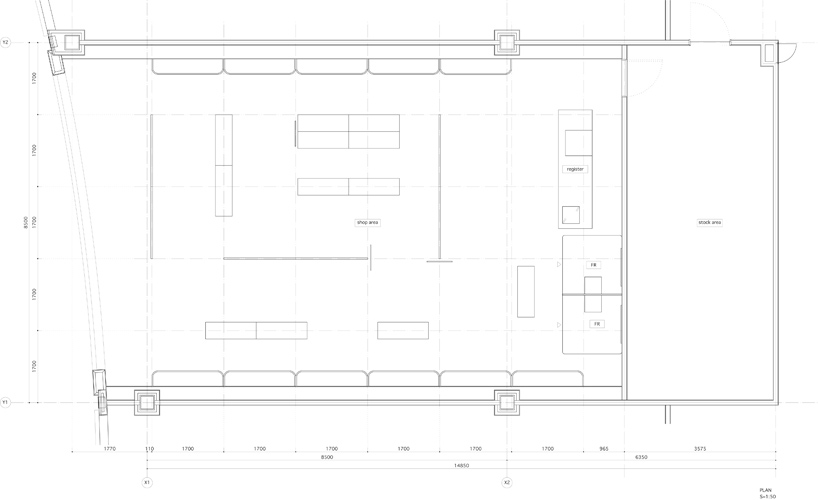
floor plan
project info:
title: descente blanc osaka
architects: jo nagasaka / schemata architects
project team: ryosuke yamamoto + kosuke nakano + ou ueno / schemata architects
location: suita city, osaka, japan
usage: apparel shop
construction: tank
floors: 1
floor area: 133.3 sqm
completed: november, 2015
art direction: rikako nagashima
photography: kenta hasegawa
shop
your own online design shop — no sales commission collected