leonidas papalampropoulos proposes to restore kaliningrad’s historical value
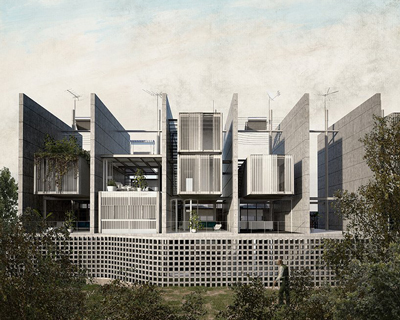

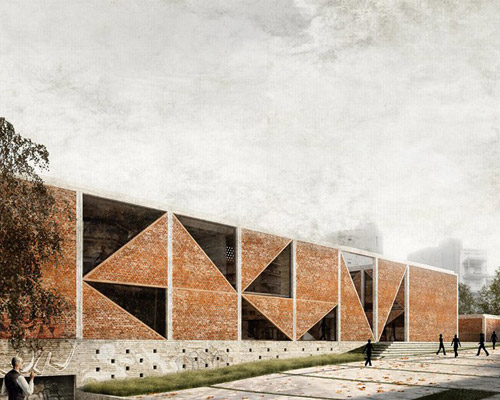
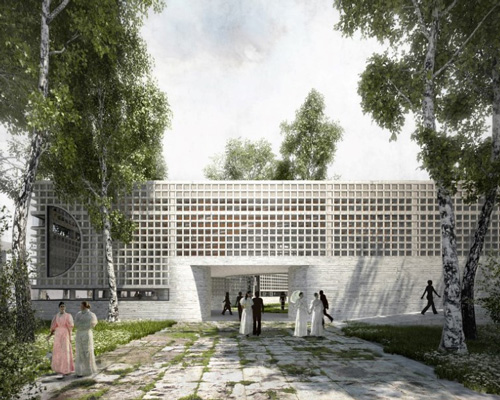
the proposal consists of a museum complex that appropriates the notion of knowledge used in anatomical theaters in order to restore historical time and reactivate the public realm.
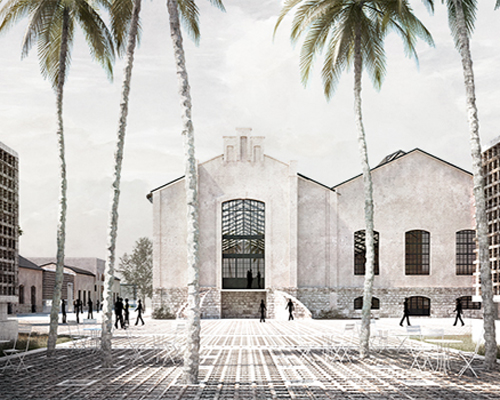
leonidas papalampropoulos presented for the ‘international competition for the design of the cultural complex on the grounds of the prussian castle koenigsberg in kaliningrad‘, a proposal that took into consideration two main elements: the intentional deletion of historical memory in order to envision a post-historical age, and the degradation of the public realm. in order to respond to the task of restoring the historical knowledge and the re-establishment of the public sphere, the design adopted metaphorically, the paradigm of the anatomical theater.
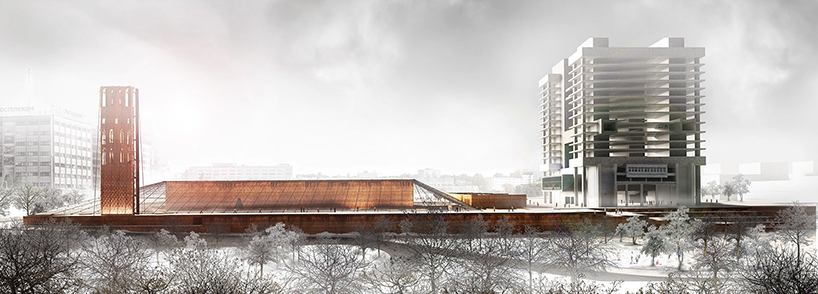
horizontal monumentality
all images courtesy of leonidas papalampropoulos

the ‘theatrum anatomicum’ functioned during the 16th and 17th century as a place that combined the acquisition of medical knowledge with the notion of public spectacle through the process of dissection. in this case, it’s the notion of knowledge attained by the exposed anatomy of the castle that attempts to restore historical time; and that of spectacle which reactivates the public realm. partly restored, partly reconstructed, the ruin becomes an accessible meeting point for the city of kaliningrad.

museum of the king’s castle history
a tensile glazed structure surrounds the excavation and provides appropriate climate conditions for the visitors. nothing intervenes with it as the program is placed around the historical imprint into four distinct quadrangle enclosures: 1. the main museum complex is inserted into the old courtyard. 2. the performance hall is placed at the north-west side of the excavation, hosting concerts and theater performances. 3. the administration zone occupies the southwest side. 4. the commercial zone frames the complex at the east side.

museum of rare objects
as for public space, the juxtaposition of the four enclosures plus the excavation forms three distinct types of zones: an esplanade placed between the museum complex and the performance hall. an event square where a staircase creates an amphitheatrical type space. and public terraces located on the south with views to the archeological park.

entrance lobby
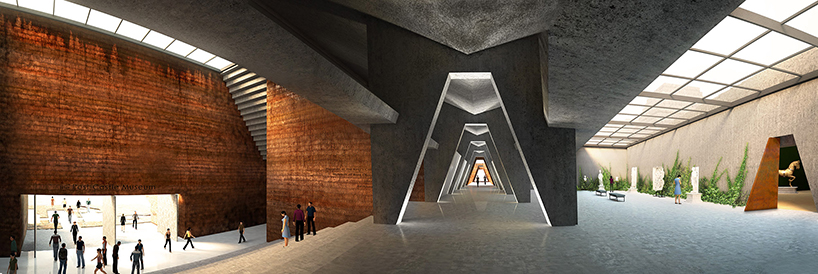
museum central circulation

the esplanade

the museum rooftop

exploded diagram
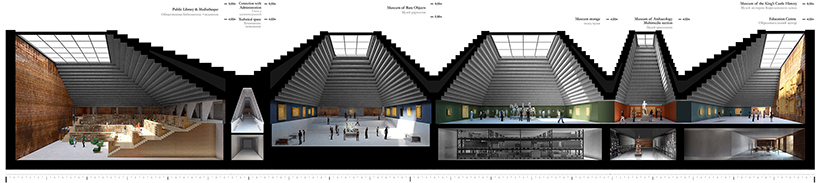
room episodes – longitudinal section of museum enclosure

floor plan level 0

floor plan level 1
project info:
team leader: leonidas papalampropoulos
co-author: georgia syriopoulou
creative team: marina shkurova, nikos lamproulis
contest: open international competition for the architectural design of the governmental historic and cultural complex on the grounds of the former order castle königsberg in kaliningrad (post-castle)
prize: special subject discussion distinction
designboom has received this project from our ‘DIY submissions‘ feature, where we welcome our readers to submit their own work for publication. see more project submissions from our readers here.
shop
your own online design shop — no sales commission collected