
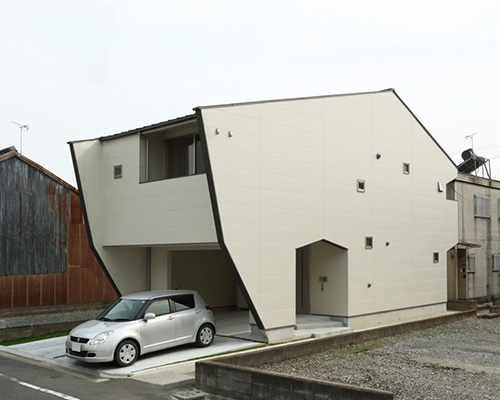
nano architects designs ship-esque urban vessel in nogata, japan
the home's design carries three traditions spawning from the 'nagaya' style: the linear site from land division, the residential space between two walls, and the gable roof, which sits over the two walls.
prefer designboom on google[FEATURED]
nano architects designs ship-esque urban vessel in nogata, japan
images courtesy of yasunori hidaka
the ‘urban vessel’, by nano architects, resides along the onga river in nogata city, in the fukuoka-perfecture of japan. the plot sits amongst dozens of showa-era buildings, some abandoned by their owners, evoking images of moored vessels sitting patiently in the harbor, awaiting crews to bring them into the world.
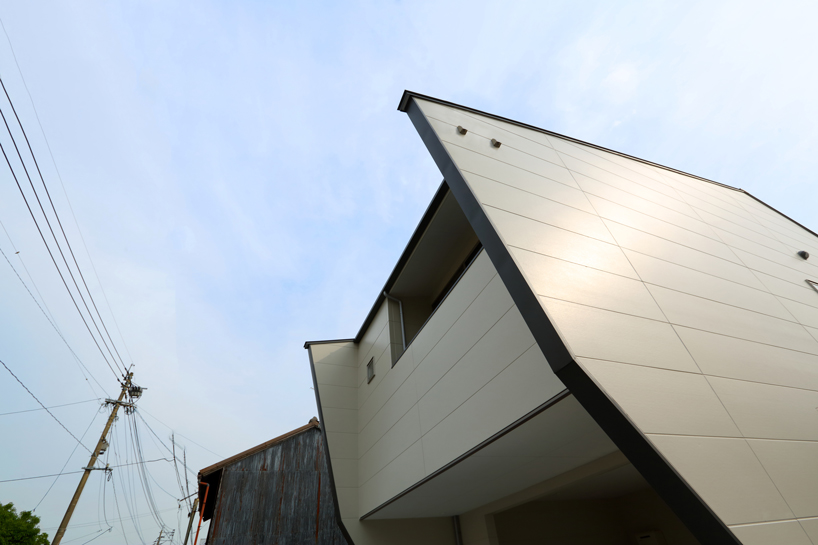
front façade
nano rescues the neighborhood with the ‘urban vessel’ residence. the home’s design carries three traditions spawning from the vernacular ‘nagaya’ style: the linear site from land division, the residential space between two walls, and the gable roof, which sits over the two walls. as per tradition, the ‘urban vessel’ fuses elements of the past, the traditional, and modern life. tossed like a doll between eras, the ‘urban vessel’ leads inhabitants out of the storm and to their destination.
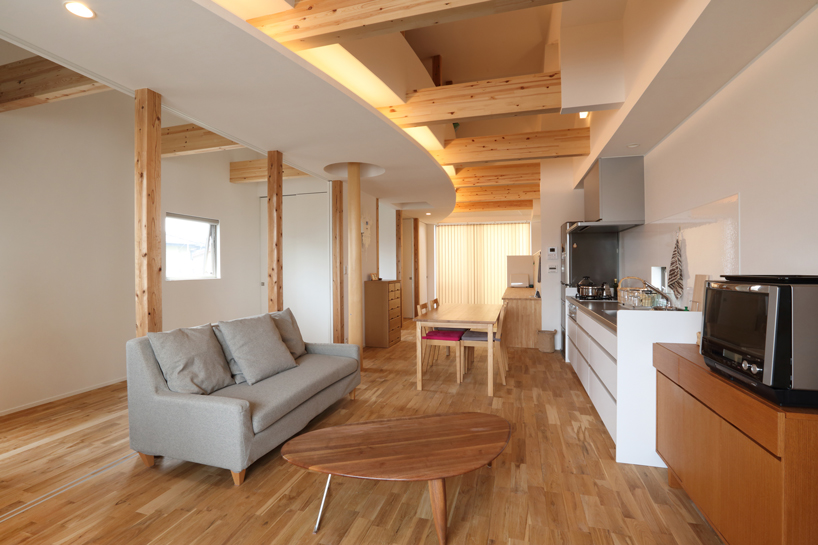
living and kitchen area
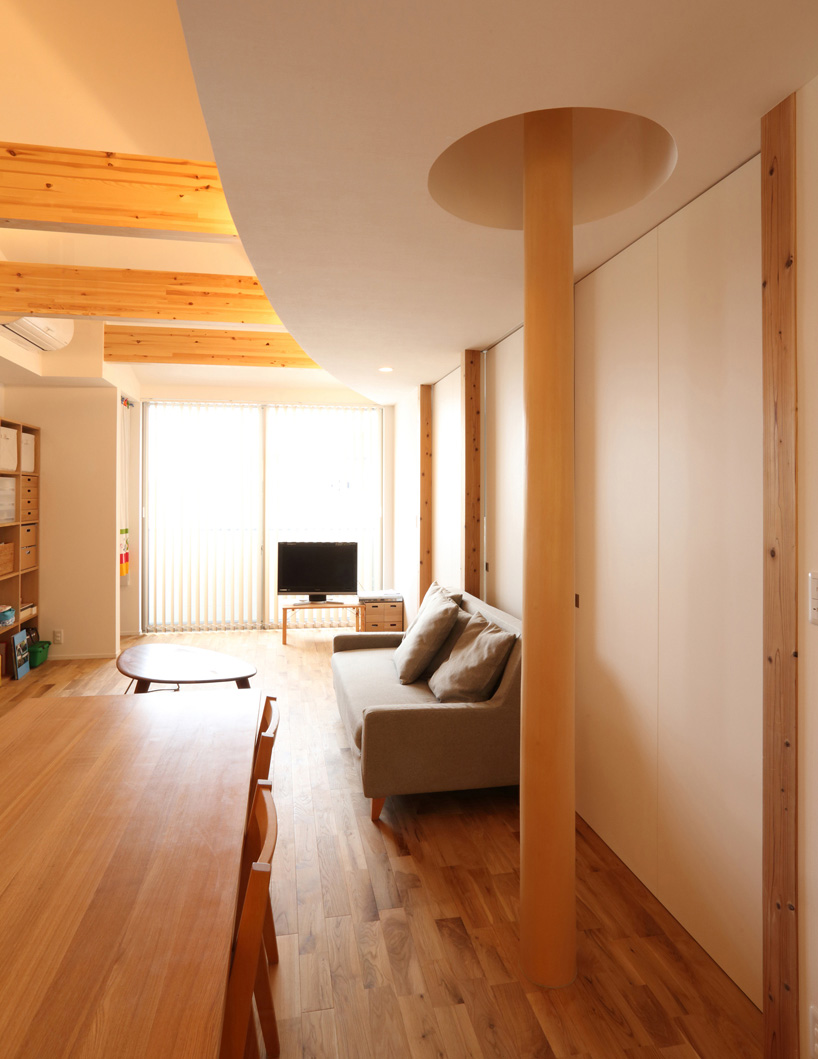
living room, second floor
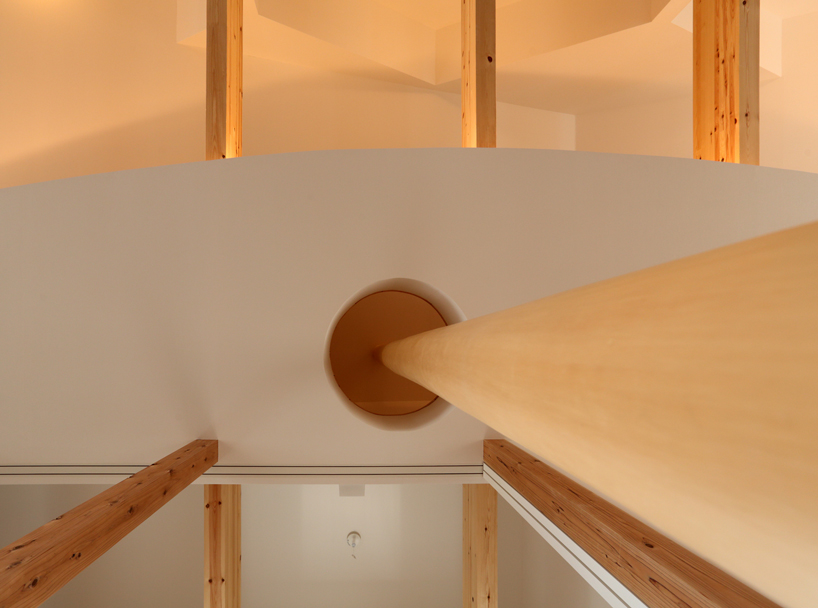
double height bar
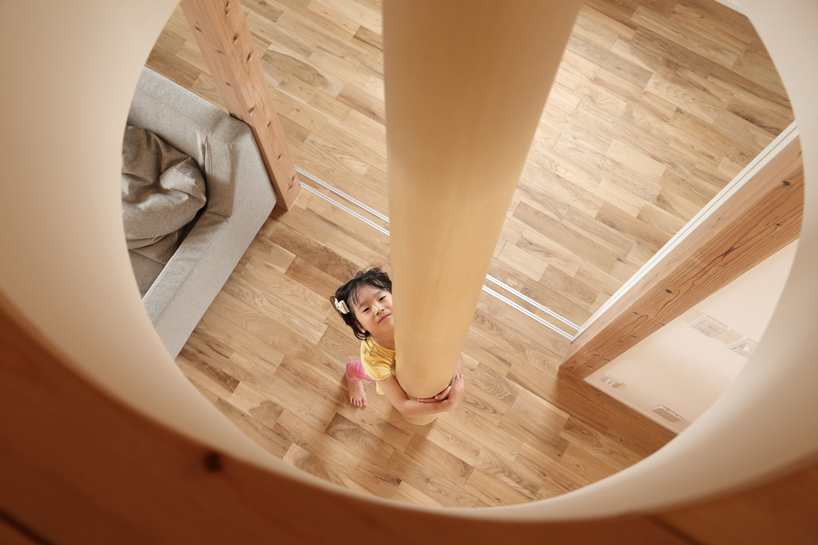
fireman’s pole
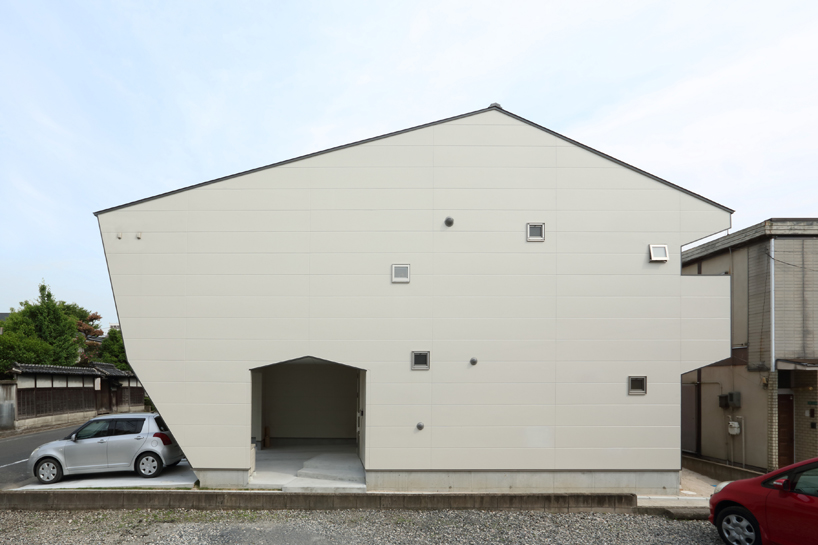
elevation, such as ship
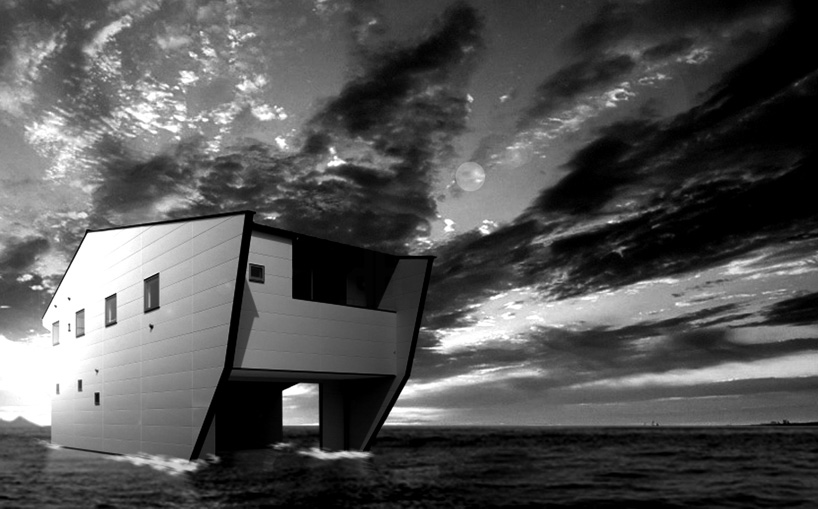
the urban vessel
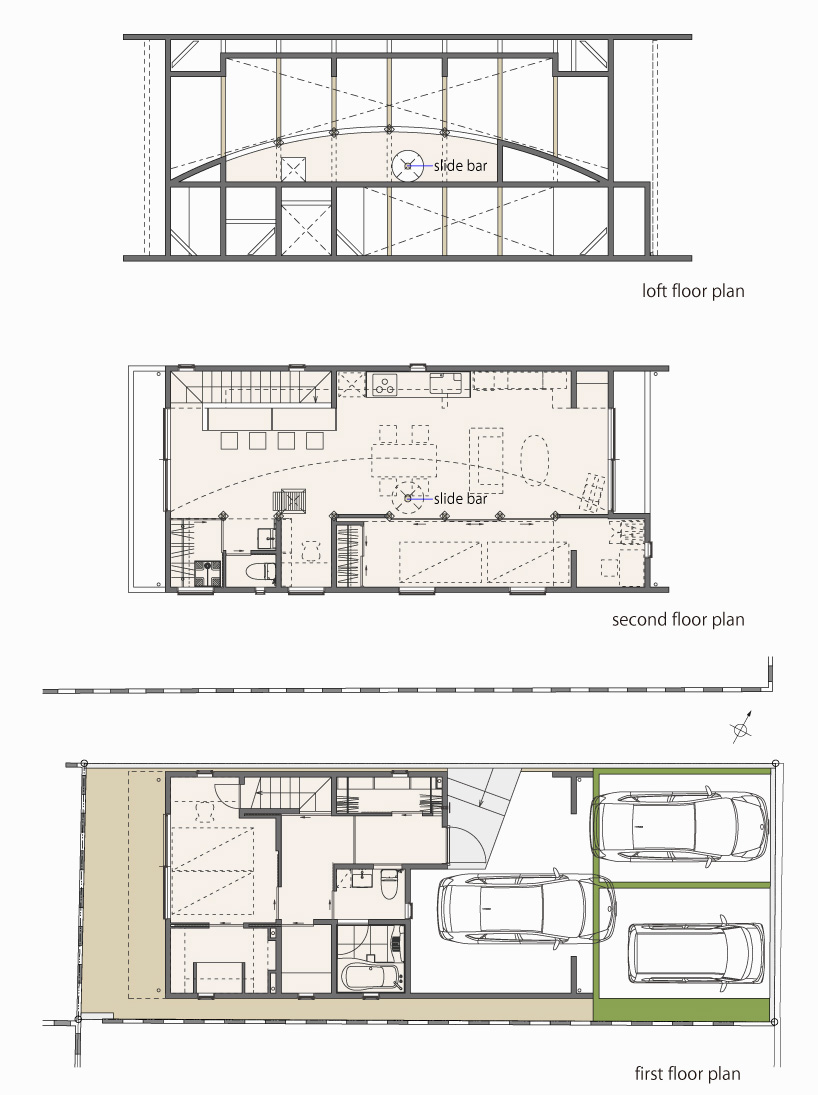
floor plans
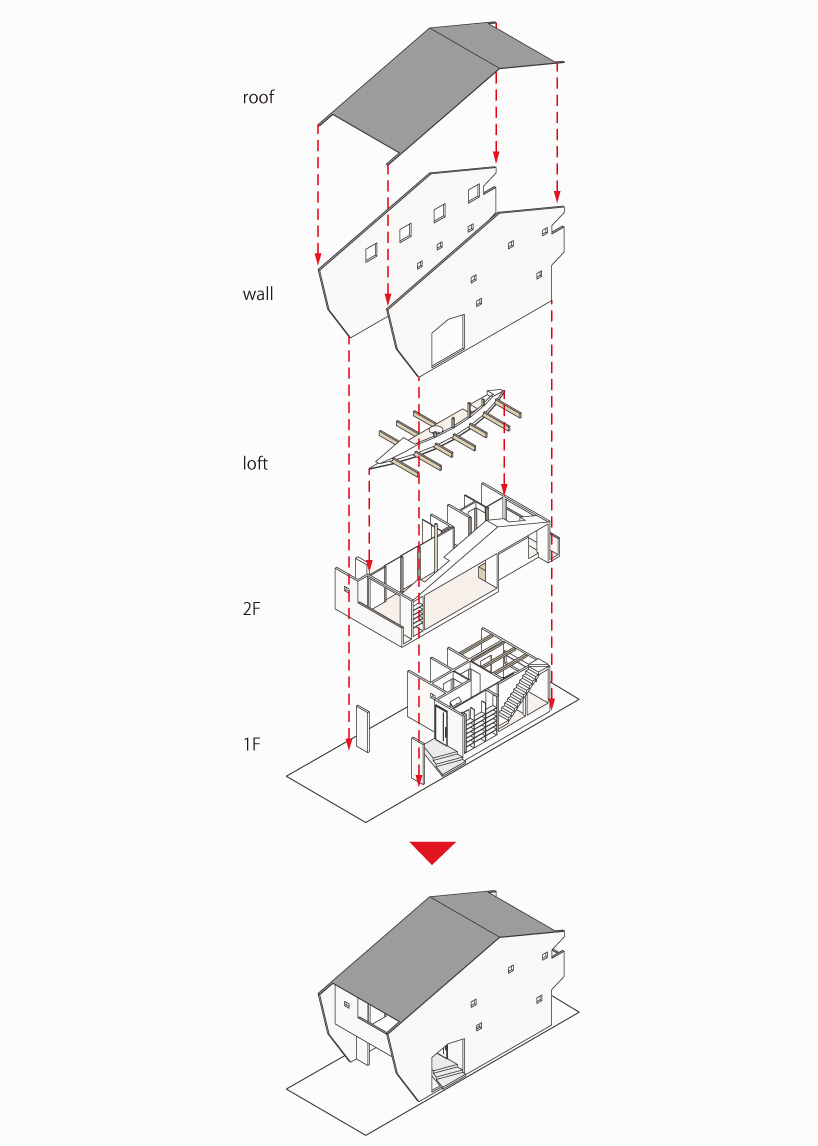
diagram
designboom has received this project from our DIY submissions feature, where we welcome our readers to submit their own work for publication. see more project submissions from our readers here.
shop
your own online design shop — no sales commission collected













