
benthem crouwel completes a building for bus drivers at amsterdam centraal
the upper floor offers views of the bus platform, the river IJ, and the amsterdam north district.
benthem crouwel completes a building for bus drivers at amsterdam centraal
all images © jannes linders
in amsterdam’s central bus station, local practice benthem crouwel architects has completed a striking white structure specifically designed for drivers using the terminal. the two storey building includes storage space, a technical area and toilets at ground level, with a workspace, pantry and canteen positioned at the upper floor, with views of the bus platform, the river IJ, and the amsterdam north district.

the striking white structure is specifically designed for drivers using the terminal
the position of the building, between two glass windscreens, largely determined the proportions of the volume. the limited footprint of the narrow, elongated structure has been optimized with a spiral staircase placed at one end of the design in order to free up available floor space. furthermore, the scheme’s round linear shape connects to the previously realized tubular supervisor building on the other side of the bus platform.
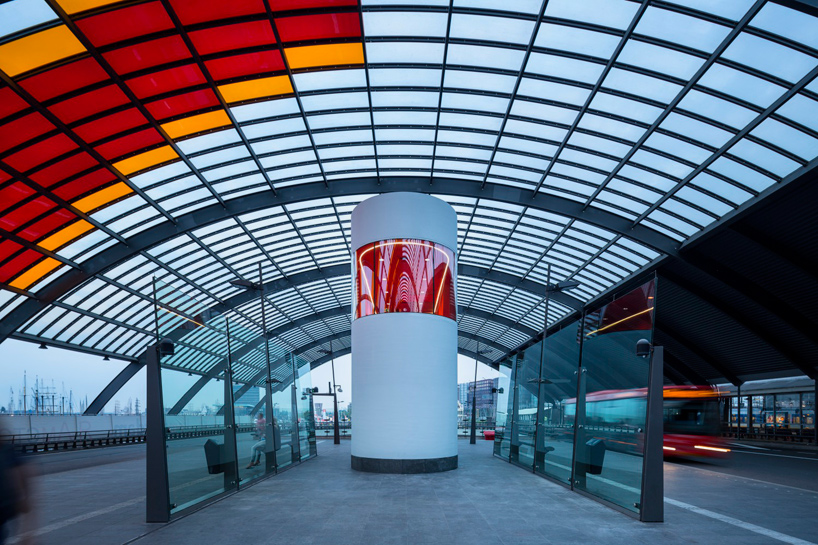
the enclosed position of the building largely determined the proportions of the volume
the design features a timber frame construction and is finished on both the inside and outside with polyurea, a highly durable two-component spray that can be applied seamlessly. by using traffic light red on the inside and white on the exterior, the project seeks to achieve a sleek, yet playful appearance that matches the red lettering of the roof of the bus station.
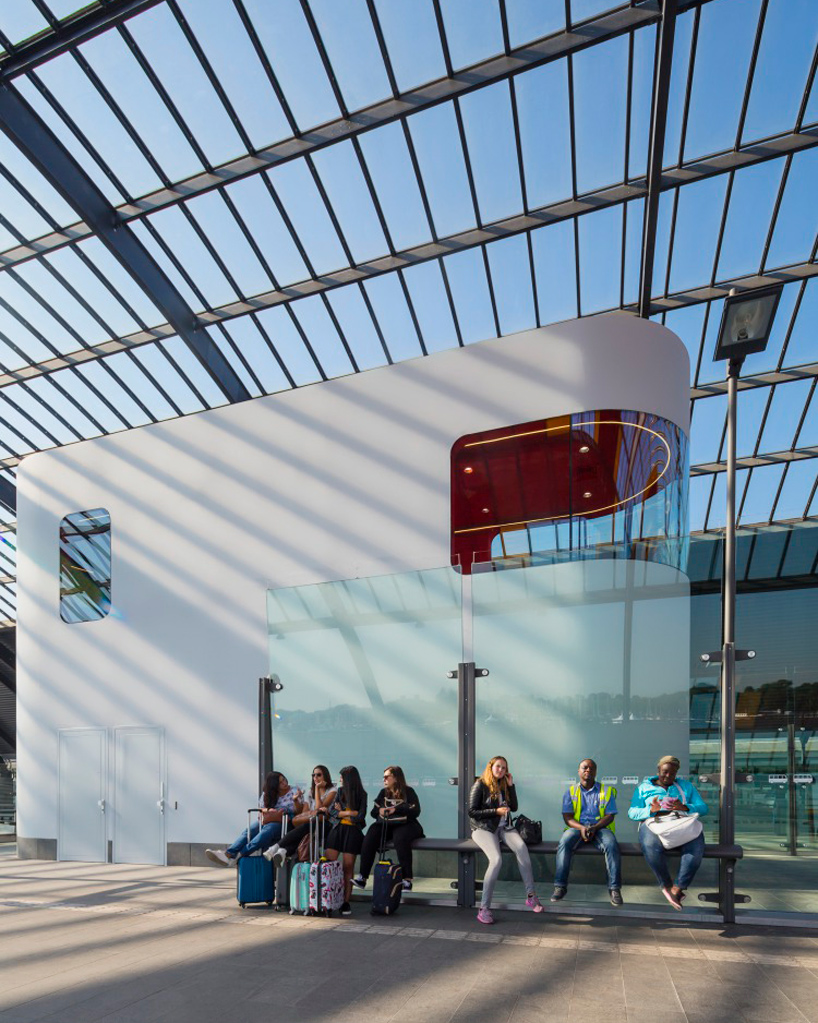
the two storey building includes storage space, a technical area and toilets at ground level
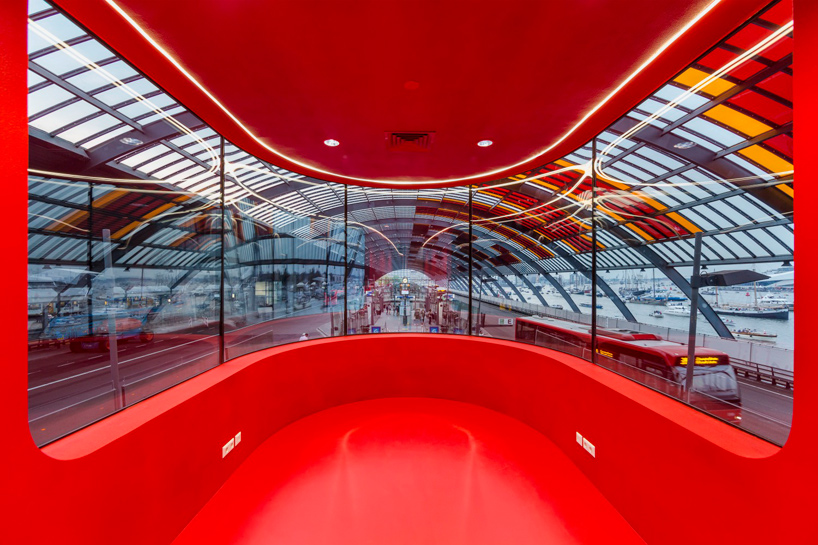
a workspace, pantry, and canteen are positioned at the upper floor
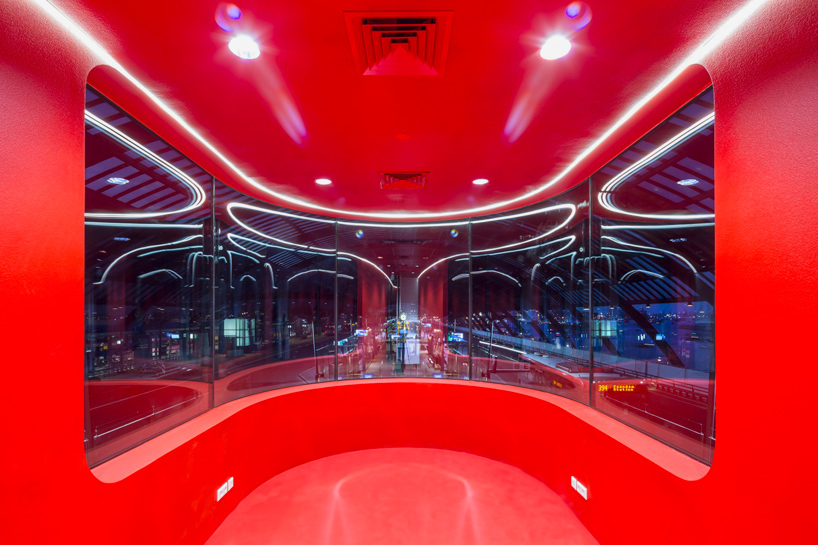
the interior offers views of the bus platform and the river IJ
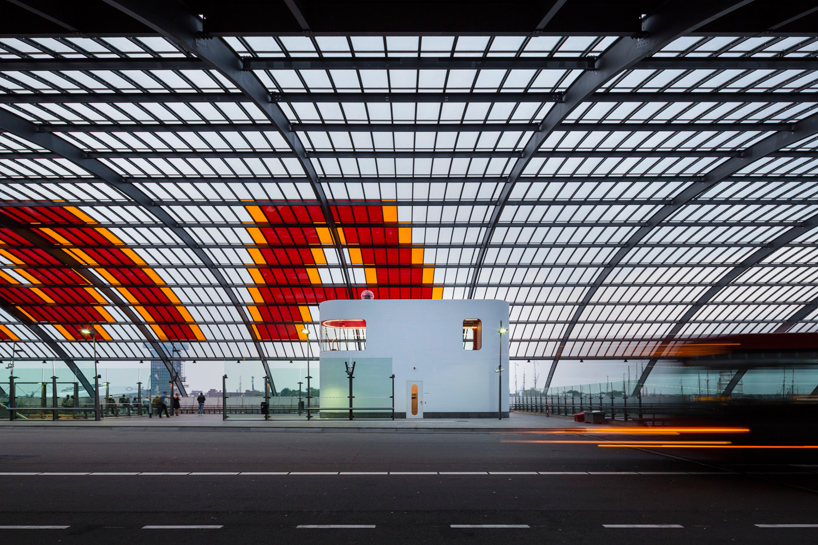
the building is located inside amsterdam’s central bus station
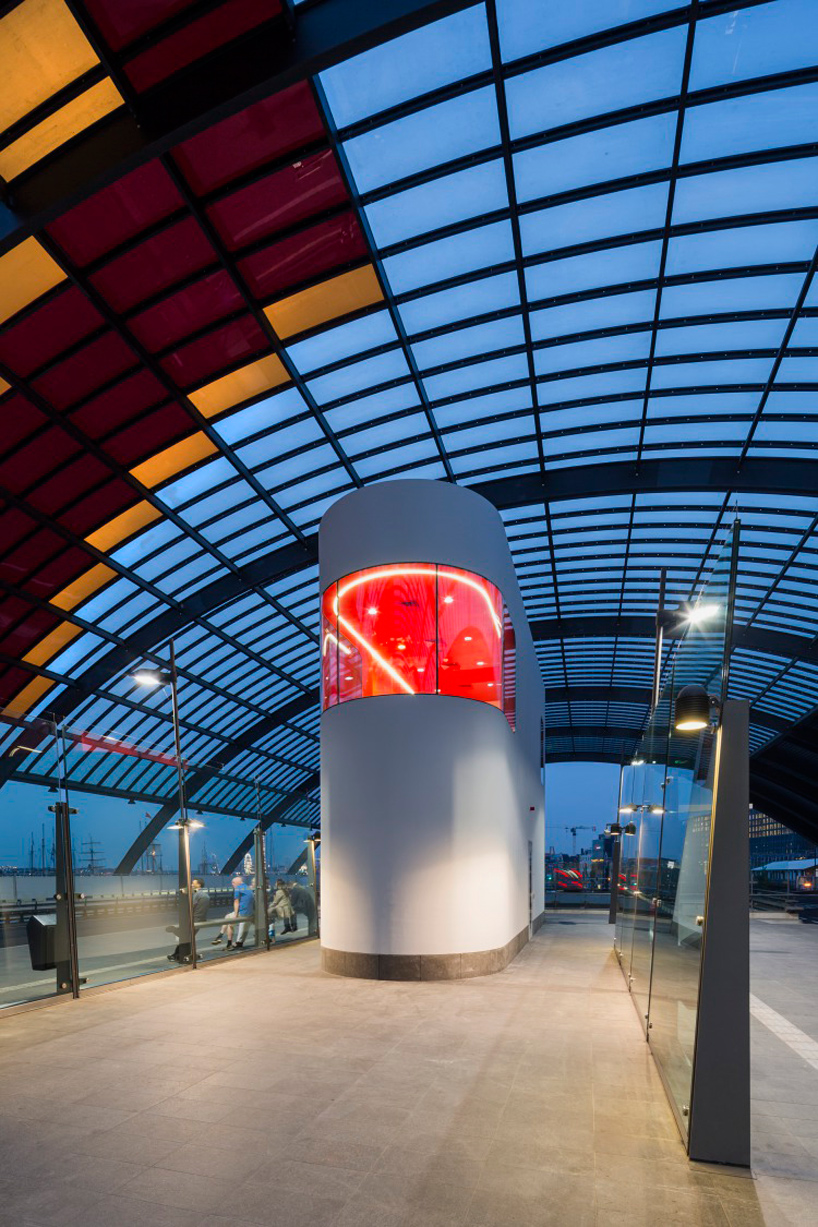
the bright red interior glows at night
project info:
name: bus drivers building
client: munipicality of amsterdam
architect: benthem crouwel architects
location: bus station amsterdam centraal, the netherlands
gross floor area: 80 sqm
completed: october, 2015
project team: joost vos, saartje van der made, peter alberts
contractor: versteeg utrecht BV
structural engineering: versteeg utrecht BV
mechanical services: NIAG (nederlandse installatie advies groep)
shop
your own online design shop — no sales commission collected