
HAO design renovates compact taiwanese apartment in kaohsiung city
pinewood features have been incorporated throughout the residence, with a pale green finish employed across walls and other surfaces.
[FEATURED]
HAO design renovates compact taiwanese apartment in kaohsiung city
images by hey! cheese



taiwanese practice HAO design has completed its latest interior renovation project in the city of kaohsiung. conceived as a ‘block village’, the compact dwelling is connected via a chunky timber stairway that leads to a mezzanine. this elevated area of the plan contains the master bedroom and an enclosed dressing room. the home’s primary accommodation is found below, with a brightly lit living and dining space adjoining ancillary living areas.

the entrance with allocated footwear storage
pinewood features have been used throughout the residence, with a pale green finish employed across walls and other surfaces. large sections of glazing not only ensure that the property is well illuminated, but also create a series of visual connections with direct sightlines between the home’s split storeys.

the compact dwelling is connected via a chunky timber stairway
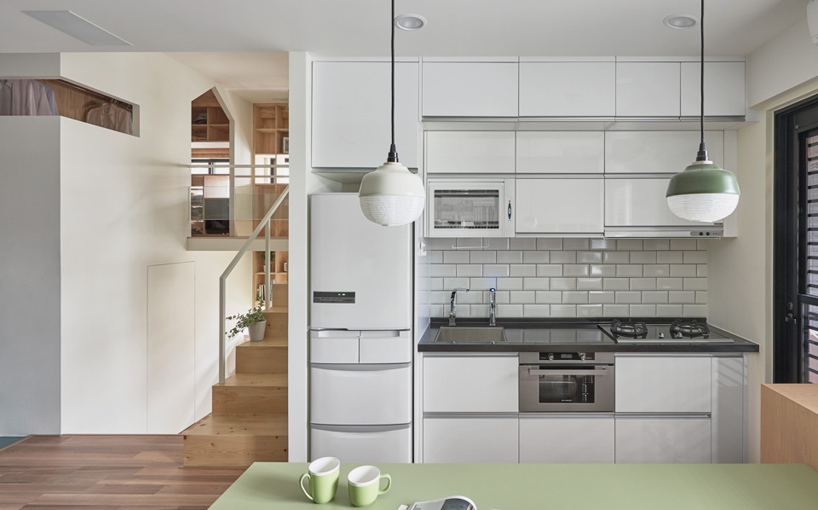

the kitchen and dining area is found at the lower level
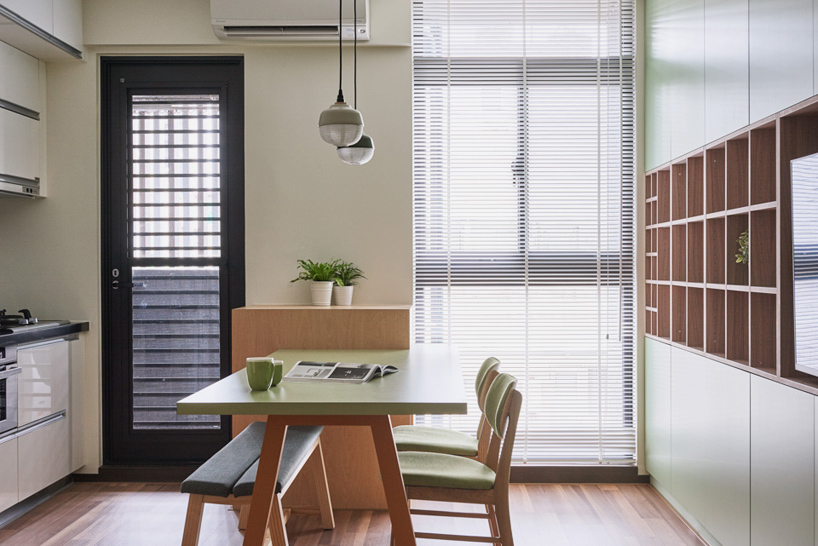

the residence is brightly lit throughout



a secluded tatami room is positioned next to a small study area

the elevated area of the plan contains the master bedroom

views are provided from the bedroom to the lower level

pinewood features have been used throughout the residence

the enclosed dressing room


 1/4
1/4
project info:
design: HAO design studio
location: kaohsiung city, taiwan
area: 40 sqm
year: 2015
photography: hey! cheese
shop
your own online design shop — no sales commission collected