
lantavos projects renovates fast food restaurant in athens
goody's burger house, a fast food chain restaurant in athens, had a brand revamp, and with it came the need to renovate its physical restaurants.
lantavos projects renovates fast food restaurant in athens

(above: handmade 3d pattern tiles form an internal island)
all images © nikos girinis
goody’s burger house, a greek fast food chain restaurant located in athens, redefined its brand identity implementing a new architectural concept, created by the firm chadios+associates. the brief lantavos projects received stated that the design had to integrate architectural, decorative, and visual elements with direct or indirect references to the implemented international industrial style the brand wants to portray.
the new proposal abolished the use of the mezzanine for various reasons. one of them was the idea of making the available space as big as possible, and to do so they removed the staircase that connected it with the ground floor. the other one was that because of the high costs of modifying it, they had to maintain the kitchen and the counter in the same position. as for the dining space, it preserved the herringbone wooden panel wall, designed in 2009 by the same architects.

the 3D star was placed opposite the library as a symbol of the brand
a red metal frame library was attached to the wall, referencing the connect-the-dots game, while at the same time attempting a constructivists aesthetic approach. three wooden tables appear as an extension to this structure. on the opposite wall, and in a direct dialogue with the library, a red star has been placed as a visual sign of the brand, this time in a 3D version of it that looks like coming out of the wall.

a wooden bar table has been placed between the two columns
the timber surfaces used in wall and ceiling sections, as well as on the table tops and benches, were all made of MDF with pressed ash tree veneer and a slight aging process. these elements add warmth while creating an interesting contrast with the forged cement surfaces and metallic details. the façade is dominated by the image of verticality that is expressed through the black mullion windows. the connection of the inside with the outdoor area is reinforced by the use of a lifted rectangular window.

the new proposal abolished the use of the mezzanine by removing the staircase

wooden elements add warmth and create interesting contrasts with the forged cement surfaces and metallic details

the library design references the constructivist movement

view of the metallic façade with the lifted window
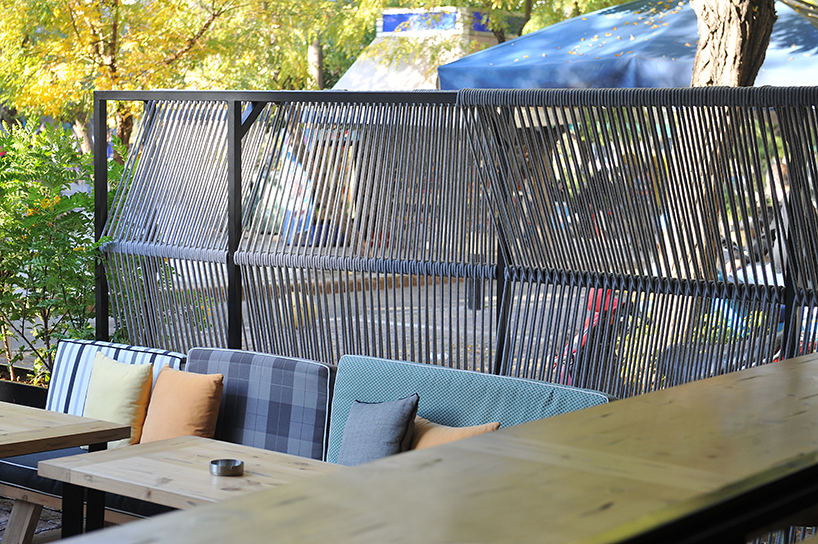
the outside seating area has a decorative harp-like parapet that divides and gives some privacy

natural and an artificial bushes delimit the outdoor area

façade view from the square

plans
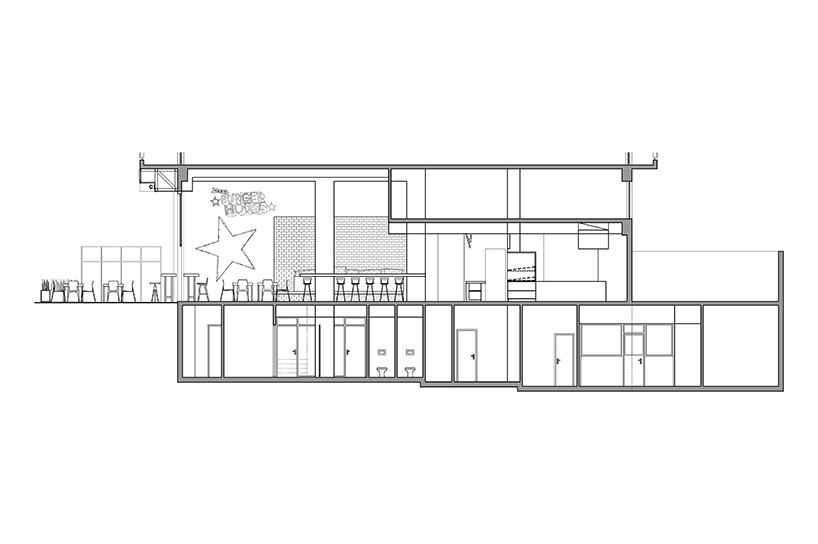
sections
project info:
title: gbh restaurant
architectural design: lantavos projects
concept & architectural branding: chadios+associates
location: victoria square, athens, greece
area: 161.20 m2
designboom has received this project from our ‘DIY submissions‘ feature, where we welcome our readers to submit their own work for publication. see more project submissions from our readers here.


















