yoshichika takagi uses greenhouse strategies to construct house in shinkawa, japan


clad in polycarbonate paneling, 'house in shinkawa' uses orientation and greenhouse strategies to keep the building warm during the winter.
yoshichika takagi uses greenhouse strategies to construct house in shinkawa, japan
all images by yuta oseto


this two-storey residence in sapporo is defined by its pared down and similar interior and exterior material palette. clad in a polycarbonate paneling ‘house in shinkawa’ by yoshichi katakagi + associates follows the form and thermal system reminiscent of a greenhouse. its transparency and material protects the home from the elements, while diffusing light into the interior. without insulated walls, the house is heated through its positioning on the ground; supported on the earth and a sun room at its core. this terrace-cum-sun room emphasizes the relationship between inside and outside, while giving the 53 square meter area an illusion of a larger space. furthermore, the orientation enables it to receive the most sunlight: from spring to autumn it serves as a living space, and in the winter, the glasshouse effect keeps the home warm.

the dwelling has been kept bare and minimal with little adorment



compact and with little surface finishes, the minimal home is supported by an exposed timber frame. its low maintenance and economical construction has resulted in a functional and well-insulated home ideal for the inhabitants who resides.
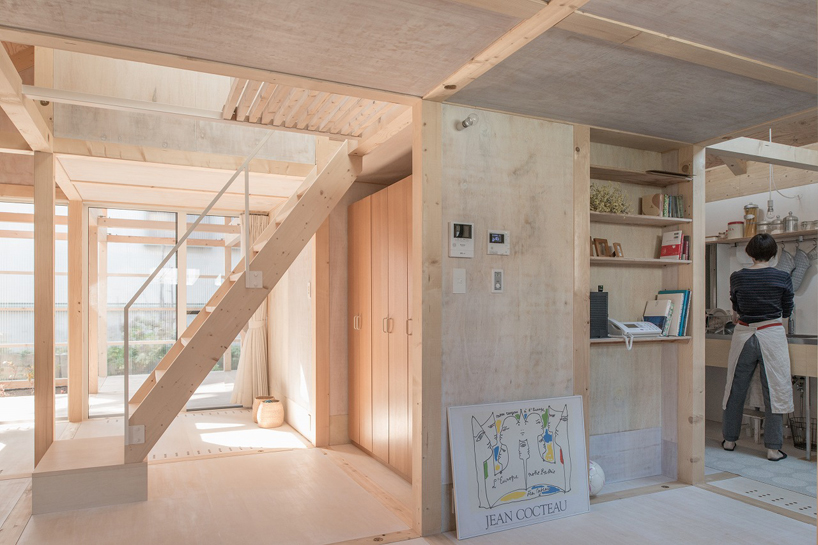 with two levels the home measures at 53 square meters
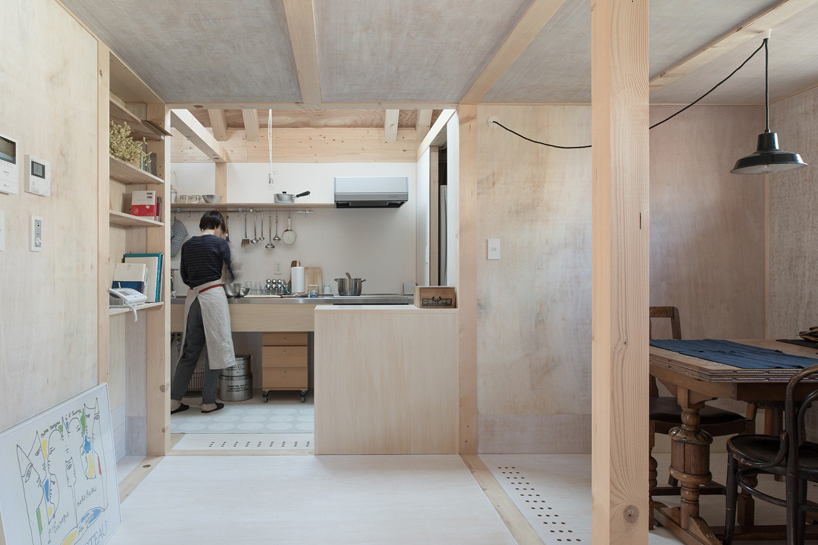 the kitchen and dining

 the ‘terrace’ or ‘sun room’ keeps the residence warm using a greenhouse effect
 stairs lead up to the second level

 small windows in the rooms provide views of the interiors
 polycarbonate paneling protects the home from the wind and the rain
 hidden spaces have been integrated into the timber frame
 the low maintenance home is based in sapporo, hokkaido

the layout and section of the home
shop
your own online design shop — no sales commission collected