
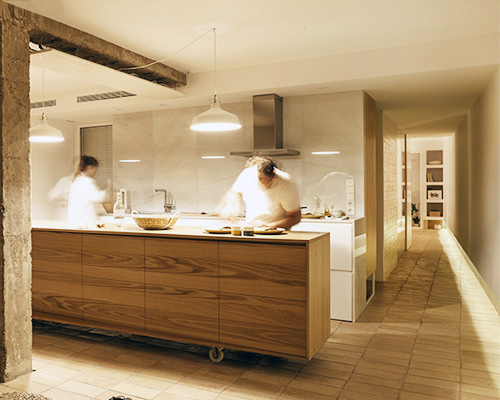
el fabricante de espheras designs vernacular penthouse in valencia
l'atic vernacle reflects on valencian houses and the possibility of experimenting with traditional and contemporary architecture.
prefer designboom on google[FEATURED]
el fabricante de espheras designs vernacular penthouse in valencia
(above: the possibility to combine different lights gives the chance to create various atmospheres)
all images © milena villalba
valencia-based studio el fabricante de espheras has transformed an empty attic in the north of l’horta, between farmlands dominated by orange trees. called ‘l’atic vernacle’, the dwelling is near the town’s center, and is surrounded by 20th-century buildings that set the atmosphere. in this project, the studio saw an opportunity to rethink the typical valencian house by experimenting with a mix of traditional and contemporary elements.
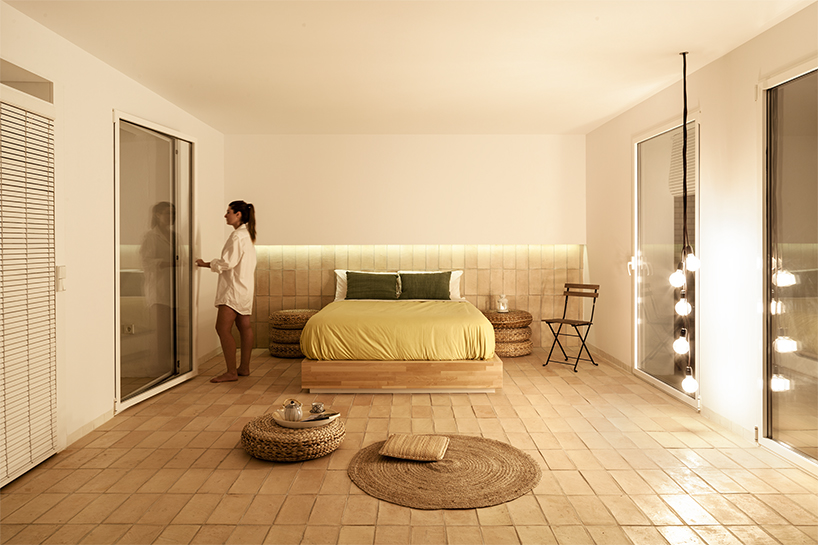
the mixture between the warmth of the materials and the type of light gives comfortable spaces
the living area is composed of a dining and living room, plus the kitchen. windows covered by blinds frame views of the roofs of the city. the natural light that enters plays a lead role, as it fills the house, comforting the spaces. the flooring is made from a carpet of clay tiles. the first thing the user notices is a big larder to store food supplies and hides the kitchen appliances. furthermore, there’s a large bar table where the family meets for meals.
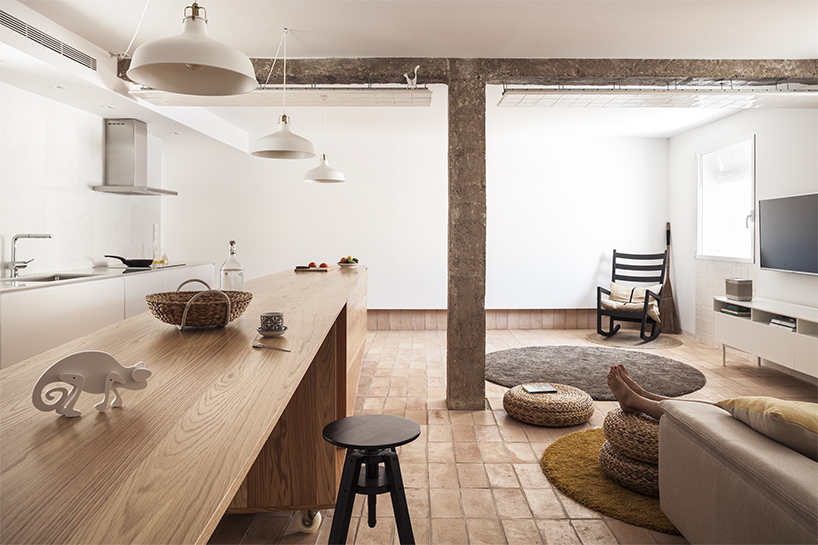
pleasant living spaces were achieved with simple and austere materials
two windows light up the open living area, and where custom-made furniture was designed to give the space lots of flexibility. following the corridor, a weak golden light guides the visitor, creating a chiaroscuro ambiance that envelops the bedroom. the closet was built in the same way as the larder, with wooden blinds that hide the clothes. as for the bathroom, it is open to the corridor, benefiting from each other’s lighting.
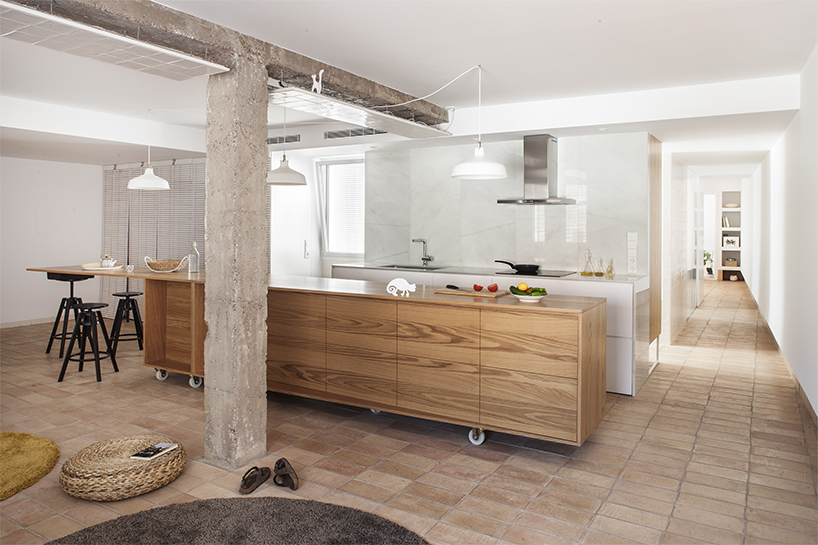
the furniture design with added wheels makes possible for flexible rooms
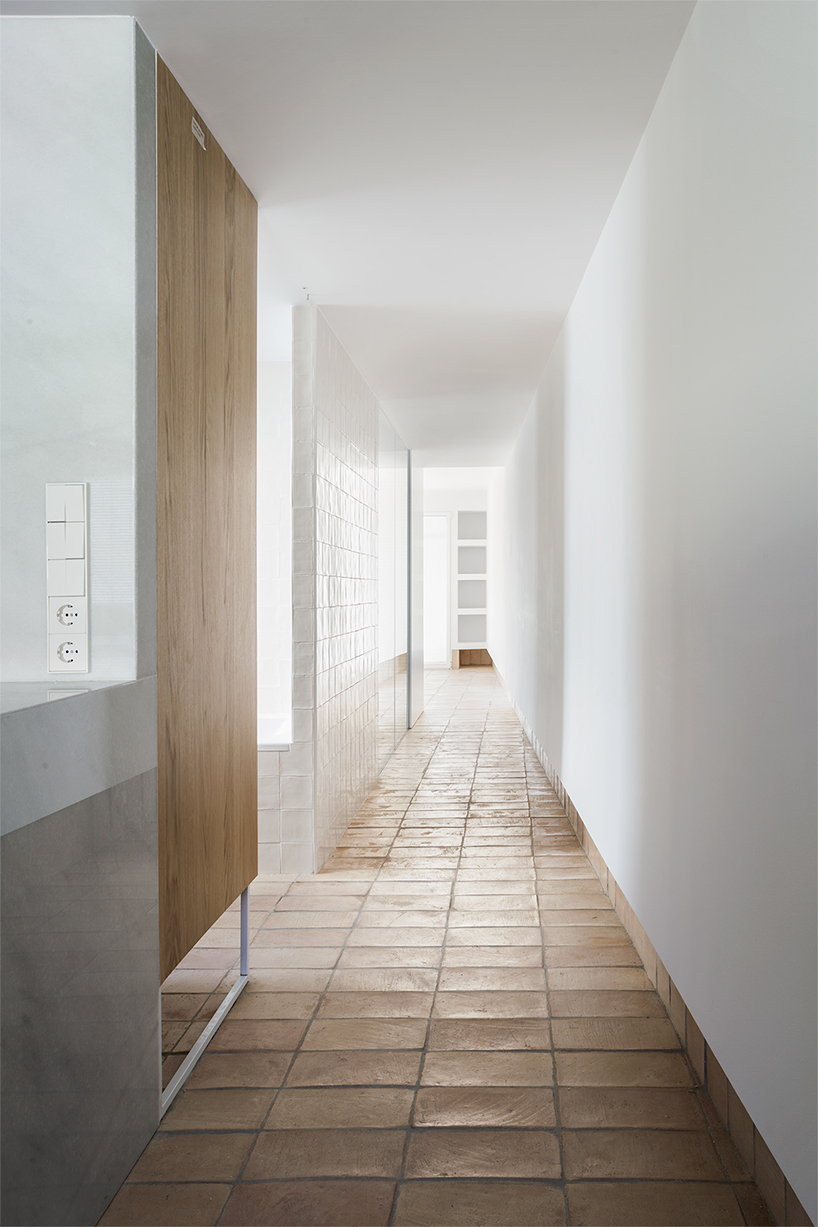
the project aims to have a good quality of light through all the house
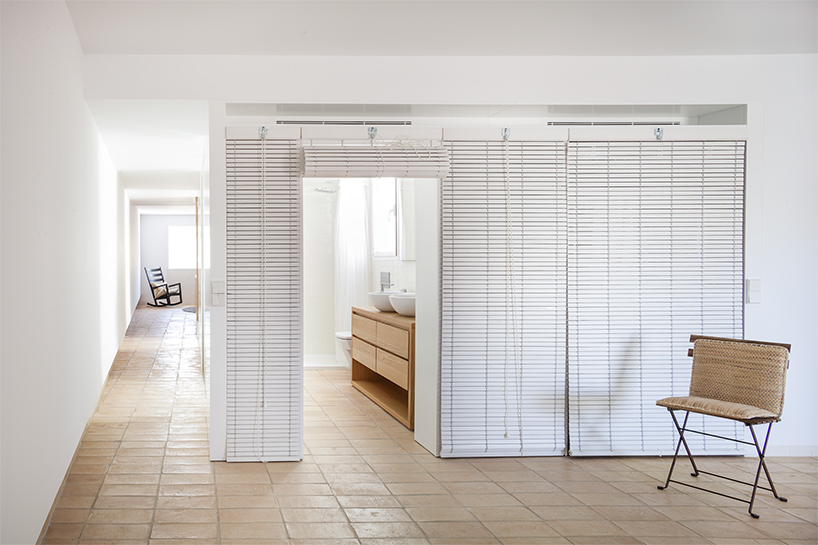
valencian elements from the tradition are included in the project, like these blinds
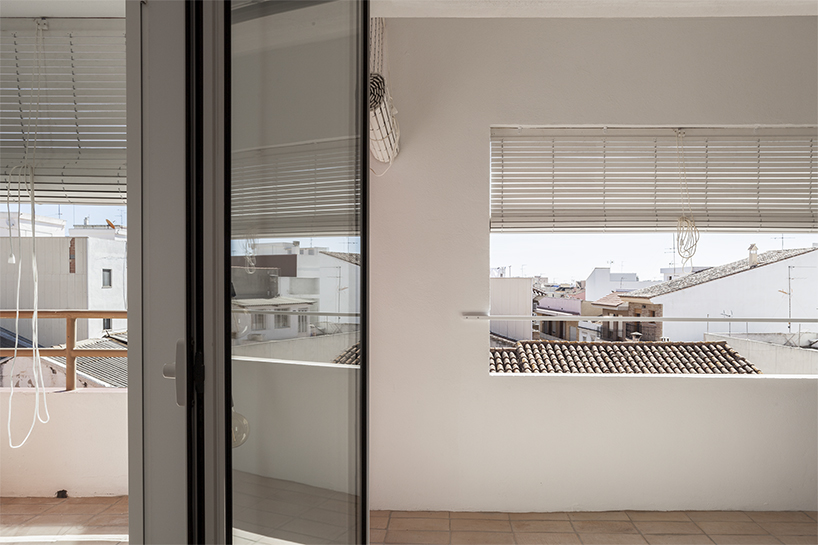
the renovated apartment is located in a traditional area
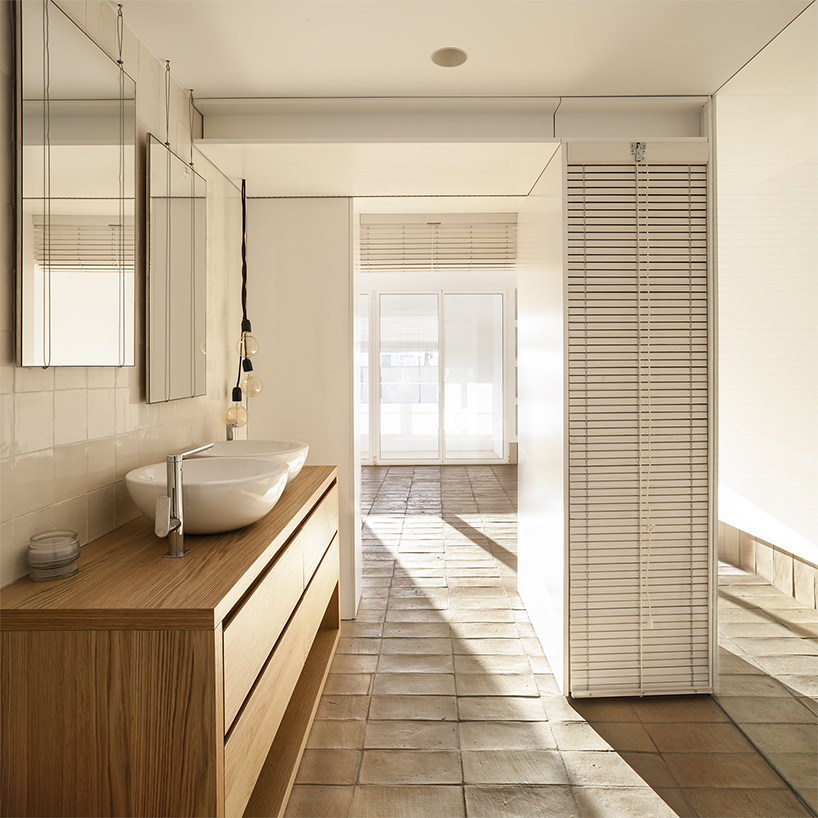
wood, ceramics, white and light, compose the materials of the house
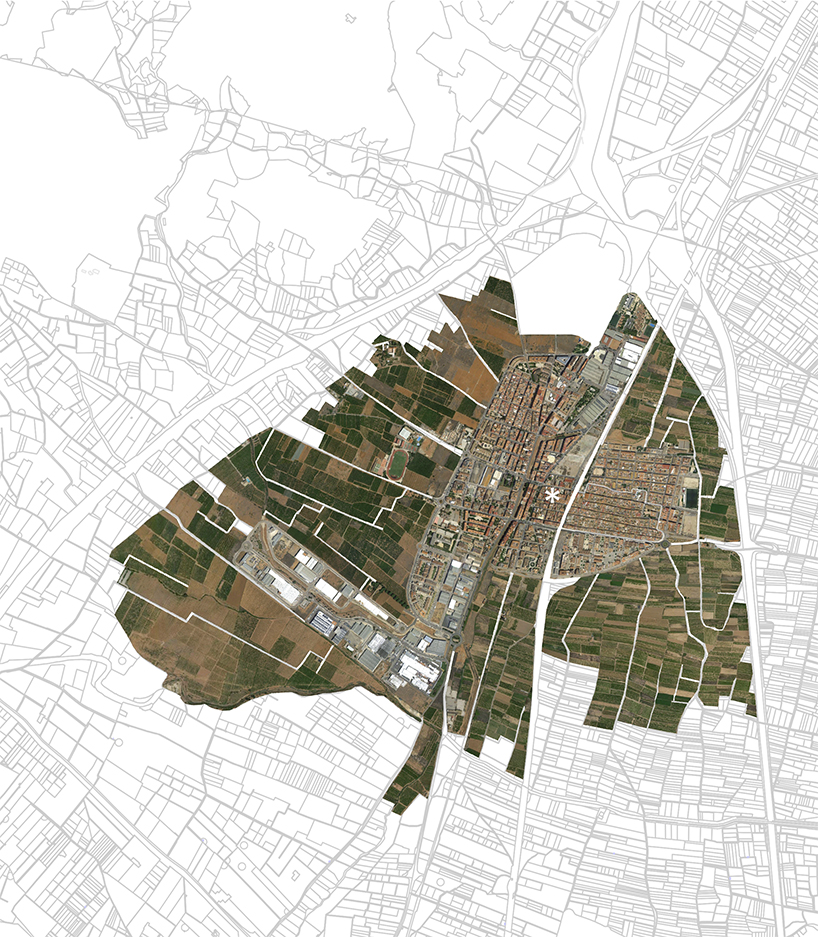
location plan
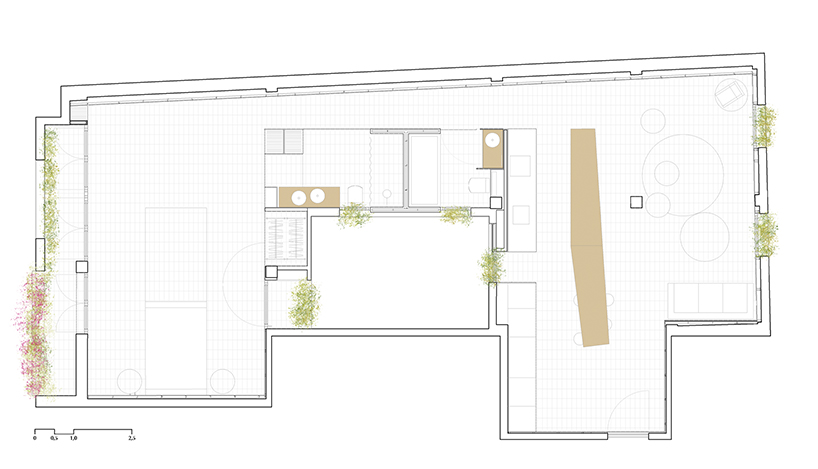
floorplan
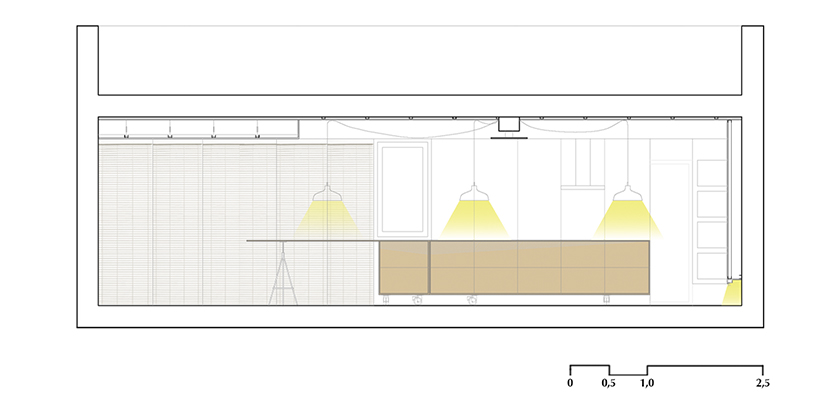
cross section
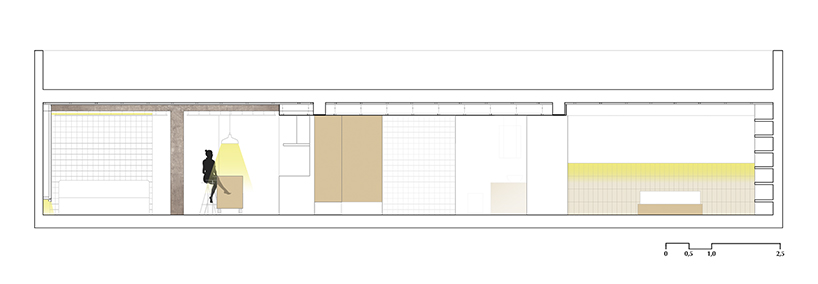
longitudinal section
project info:
awards: valencia crea 2015 award in the category of interior design and honourable mention ascer award 2015.
architects: el fabricante de espheras
design period: september 2014 -november 2014
construction period: december 2014 – april 2015
status: completed
constructor: elo construcciones
designboom has received this project from our ‘DIY submissions‘ feature, where we welcome our readers to submit their own work for publication. see more project submissions from our readers here.
shop
your own online design shop — no sales commission collected













