
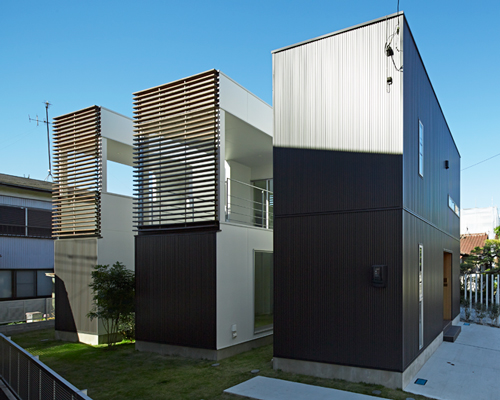
masao yahagi divides plot into three homes for family in japan
shaped like the letter 'E', the structure has been planned to ensure each dwelling provides privacy among family members.
prefer designboom on google[FEATURED]
masao yahagi divides plot into three homes for family in japan
all images courtesy of masao yahagi architects
based in a residential suburb of japan, the project’s client requested that a large plot of land was divided into equal parts to host his own house, as well as that of his parents. designed by masao yahagi architects, the strategy for ‘house in ‘kawasaki daishi’ resulted in three two-storey rectangular apartments which have been spaced out to instill a sense of privacy and distance.
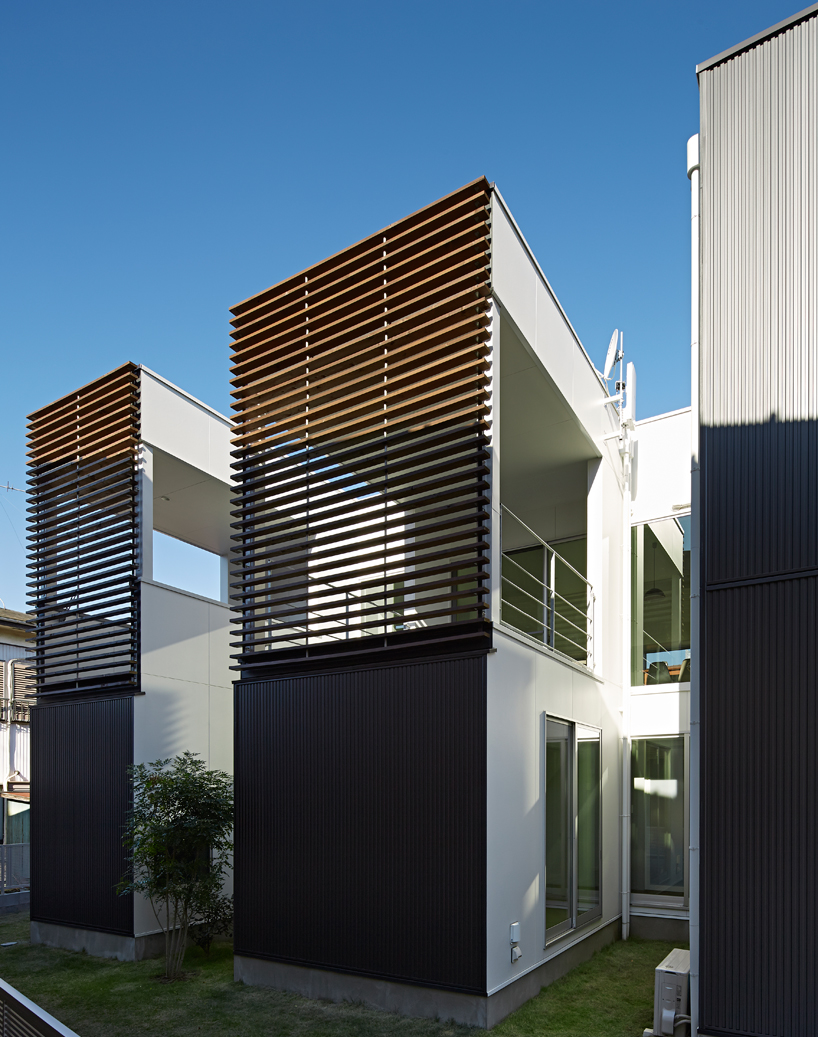 the home has been planned in the shape of the letter ‘E’
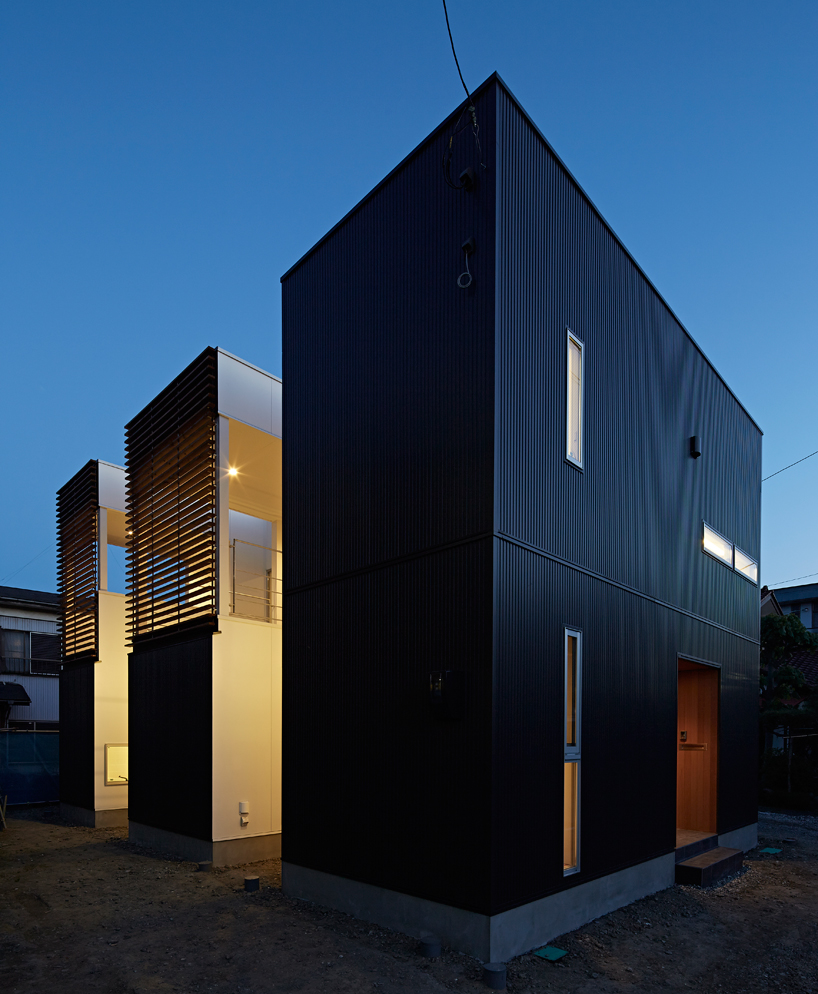
orientated to receive maximum sunlight, the form of the property is shaped like the letter ‘E’; allowing all the rooms to face the courtyard, while providing equal living accommodation. on the second level, the shared lounge, dining and kitchen area gives the family a communal space for spending time and socializing with each other.
 the client sought to create a home which could house him, his parents and other relatives
 the private rooms are based on the ground floor which face onto the garden
 the upper level balconies provide a buffer to the communal kitchen, dining and lounge
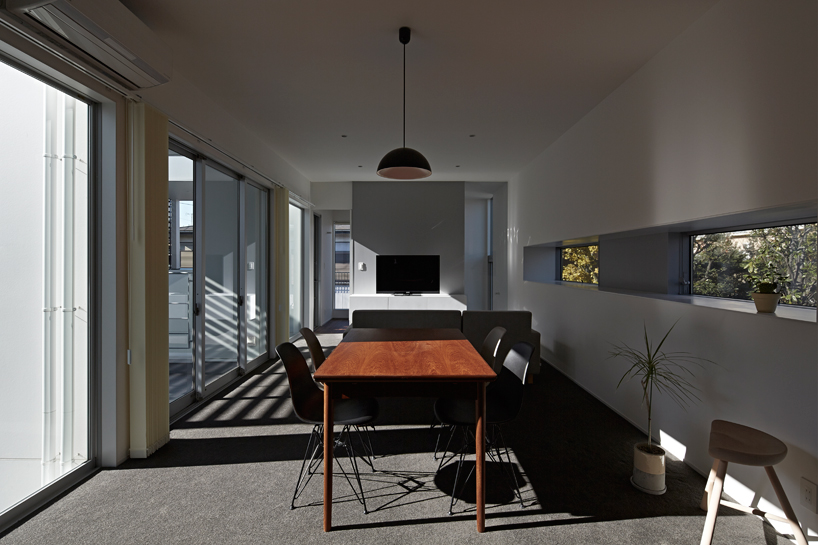 the long space at the top is filled with light
 glazed doors open up to sheltered porches
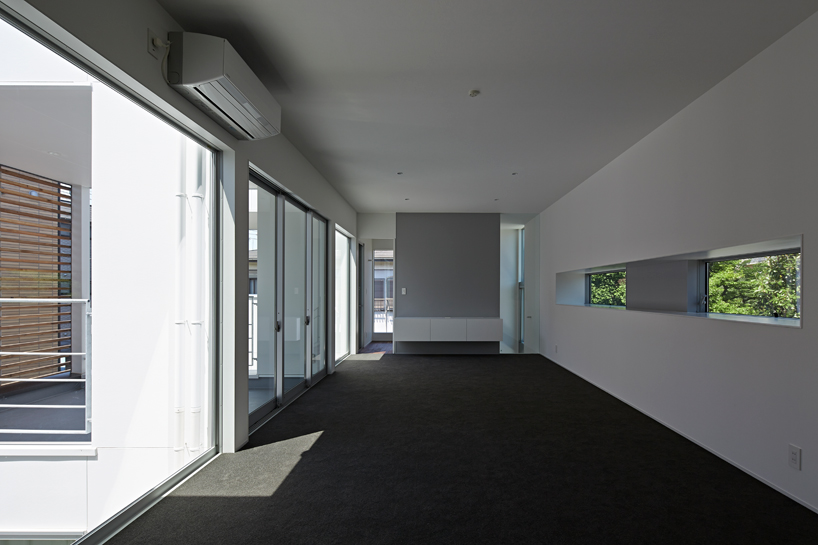
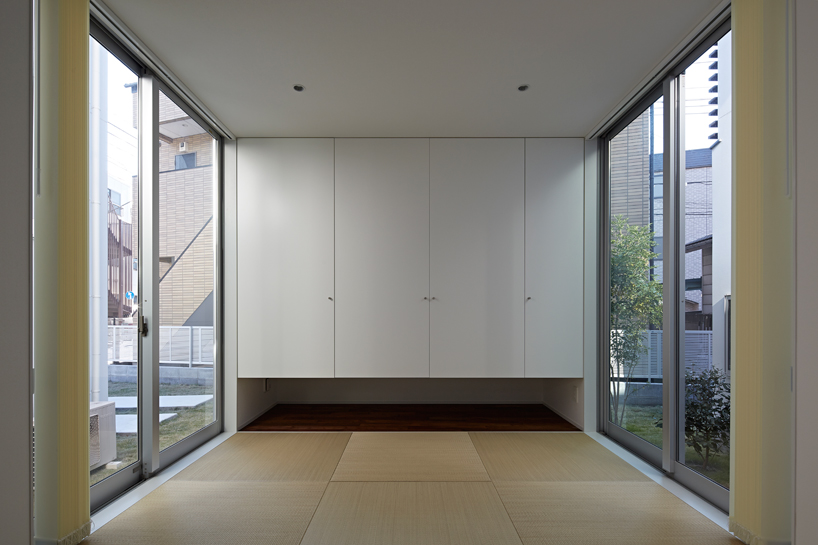 tatami flooring used in the bedroom
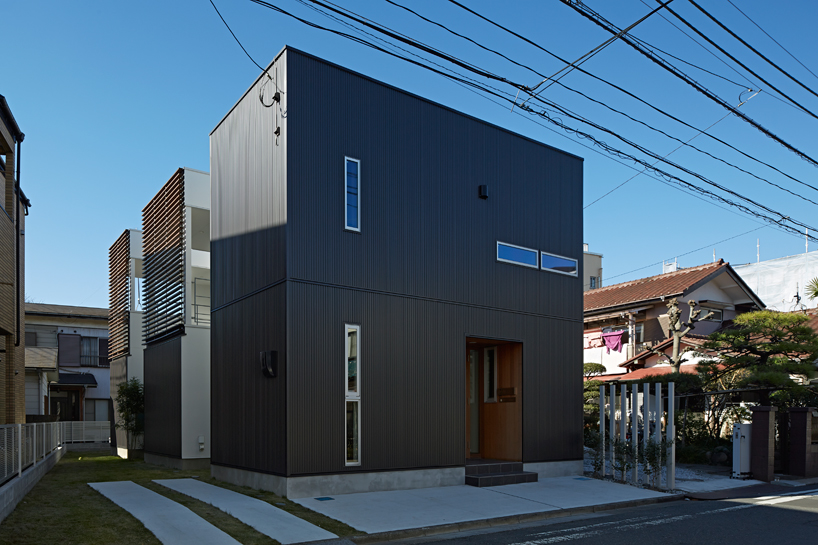 the home is based in a suburban neighborhood in japan
shop
your own online design shop — no sales commission collected













