
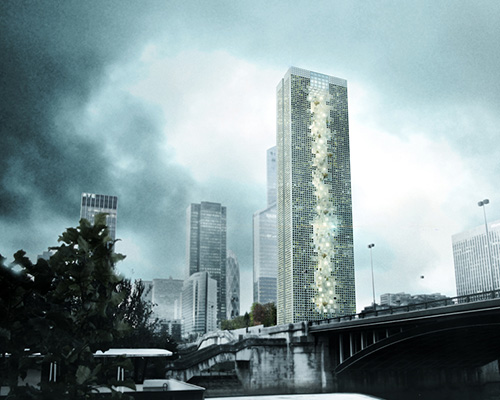
tommaso bernabò silorata wins sky pool paris competition with skyframe
the multi-function skyscraper proposal utilizes void design principles in order to cleverly evade paris' strict skyline regulations.
prefer designboom on google[FEATURED]
tommaso silorata wins sky pool — paris comp. with skyframe
all images courtesy of tommaso bernabò silorata
french architect tommaso bernabò silorata has been selected as the winner for the ‘sky pool — paris’ competition hosted by super skyscrapers. his proposal, ‘skyframe’ utilizes void design principles in order to cleverly evade paris’ strict skyline regulations. its inner program is composed of four main pillars: the lobby (restaurant, wine bar, auditorium, gym), hotel (various room typologies and public terraces), business incubator (flexible offices, meeting rooms, co-op spaces), and lastly a roof pool with accompanying eatery and lounge.
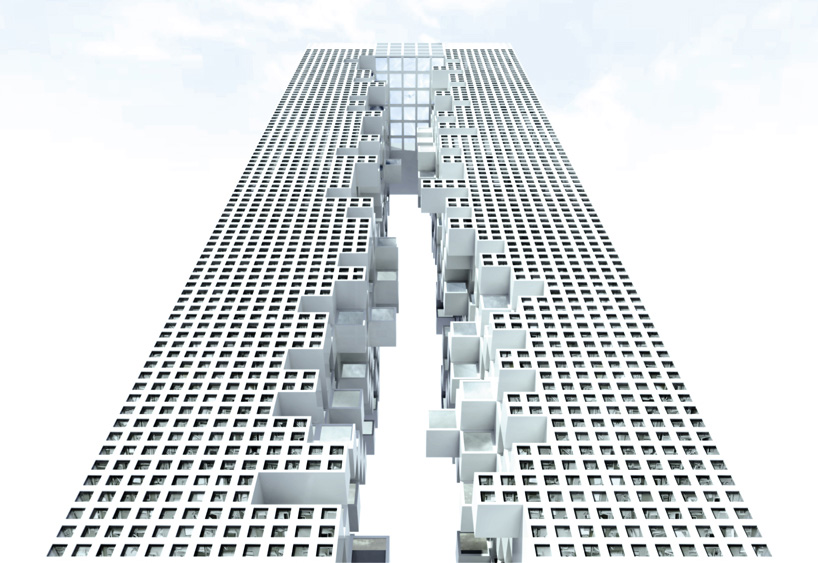
looking up
‘skyframe’ is phsyically defined by a large central void. the space distinguishes two opposing volumes, and acts as a vertical quazi-landscape. greenery is placed plentifully on terraces, which also offer opportunities to visually connect with other businesses, guests, etc. the rooftop pool — the reason for the competition in the first place — has an anxiety-inducing glass bottom. those brave enough to hop in are given an up-close view down several hundred meters of pure nothingness to the solid ground below.
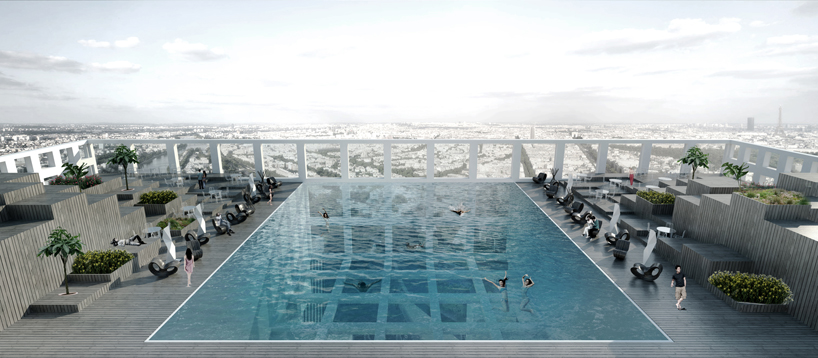 rooftop view
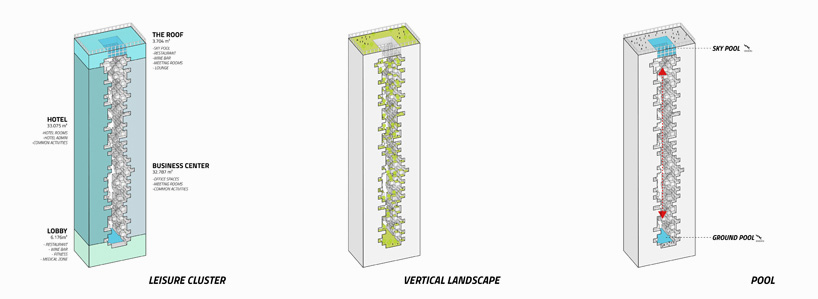
basic program breakdown
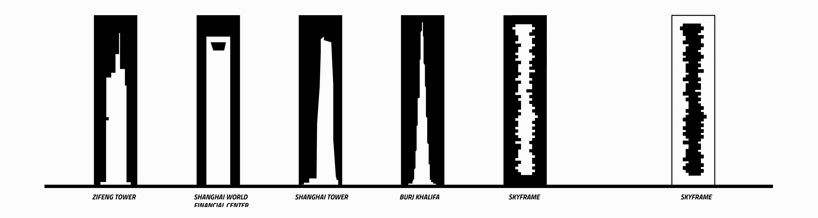
super skyscrapers by comparison
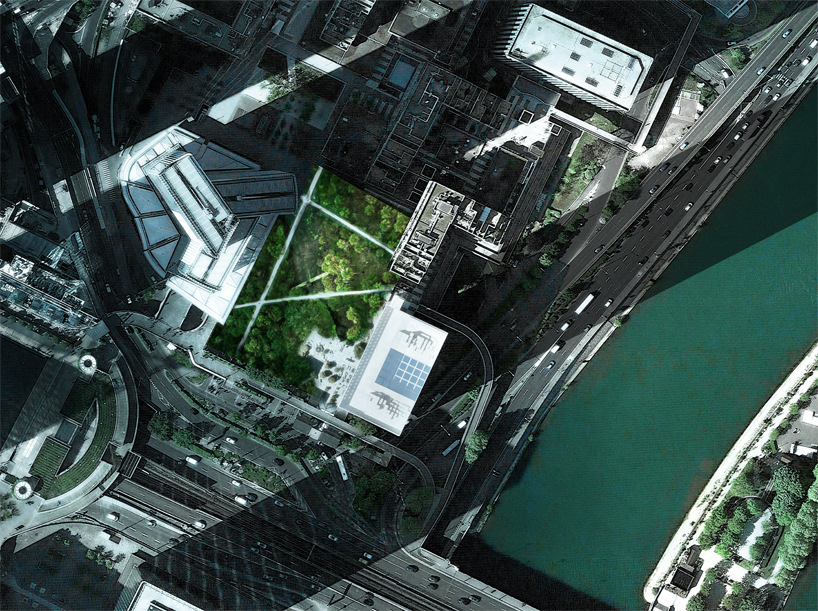
site plan
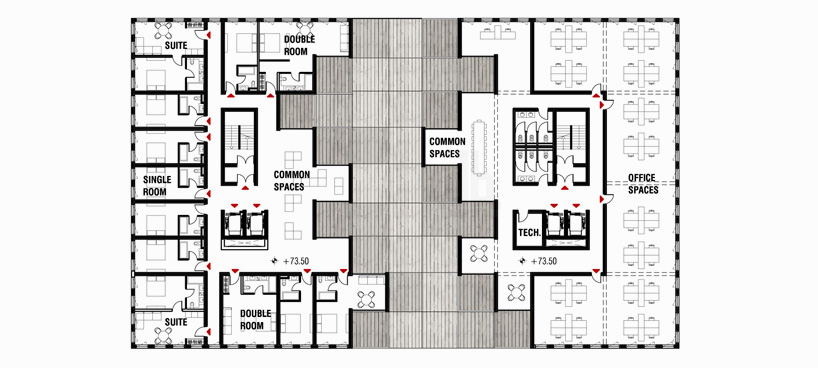
typical floor plan (1:500)
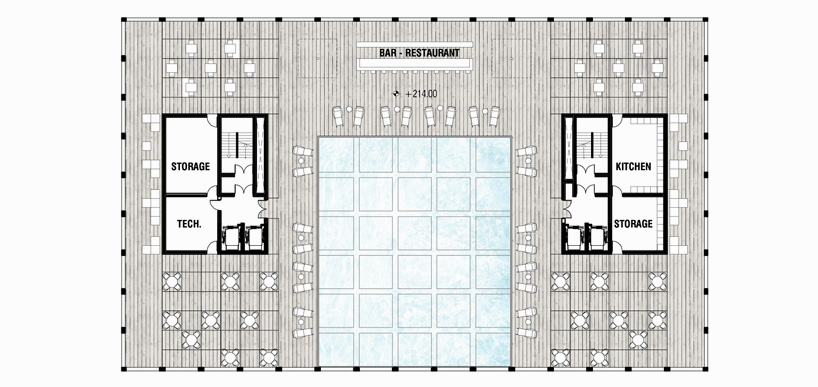
rooftop plan (1:500)
designboom has received this project from our DIY submissions feature, where we welcome our readers to submit their own work for publication. see more project submissions from our readers here.
shop
your own online design shop — no sales commission collected













