puzzle’s architecture adds cortex steel extension to barn in belgium
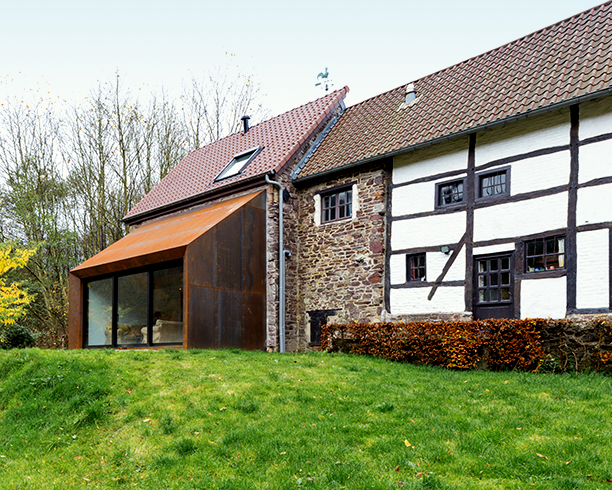
the concept was to extrude the back face, follow the roof slope, and reduce the volume to its minimum.
prefer designboom on google[FEATURED]
puzzle’s architecture adds cortex steel extension to barn in belgium
(above) the house is located in an undulated site
all images © severin malaud
belgian firm puzzle’s architecture has completed a contemporary addition to a family house built in 1730. the dwelling is located in lustin, on a plot that has a total area of 3.600 square meters. the site is strongly undulated and has on side side the house, and on the other side the forest. between them flows a river, and the land is rich in vegetation, with trees, an orchard, a vegetable garden, and a apiary.
built with traditional techniques, the home is divided in three parts: two of them were made of stone coming from the surrounding area, and the third one was made of cob. the first two parts are the current living spaces go the family, while the third part was an old barn which they didn’t use. the façades have a huge architectural and historical interest, and the house became part of the local patrimonial heritage because of its use of local materials.
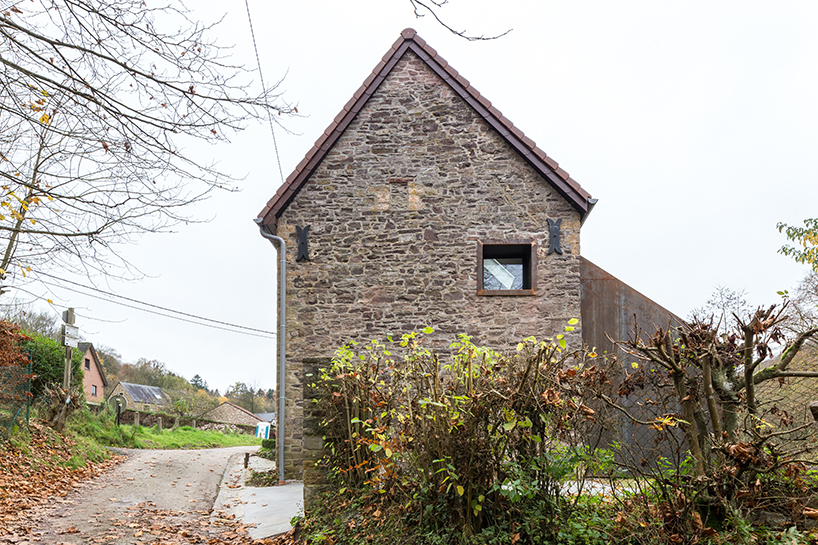
the construction, dating to 1730, used local materials like stone
the project focused on the barn, which is an addition to the house. the client wanted to renovate and extend the volume to an independent home with one bedroom. the program consist of 35 square meters on the ground floor, and on the creation of a new entrance. the first idea was to extend the volume in the back in order to maintain the existing façades. the concept was to extrude the back face, follow the roof slope, and reduce the volume to its minimum. this extension created the main opening, overlooking the landscape and the forest.
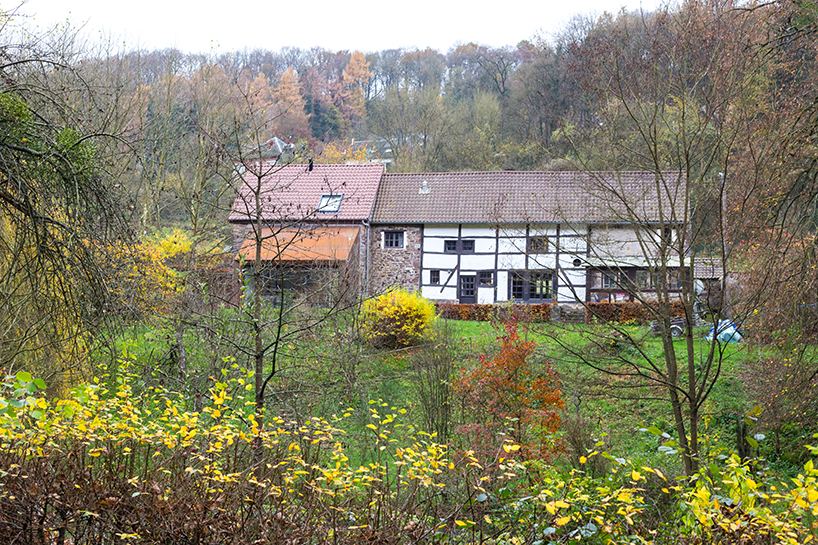
the location is rich in vegetation
as for the interiors, the idea was to increase the surface below to be able to put all the living areas together on the ground floor: living room, kitchen, dining room, and toilet. the bedroom and bathroom would be accommodated on the second level. the whole area was designed within the barest minimum, while connecting all the rooms. the result is one big open space, divided into smaller areas, with a correlation in its double height, views, and light.
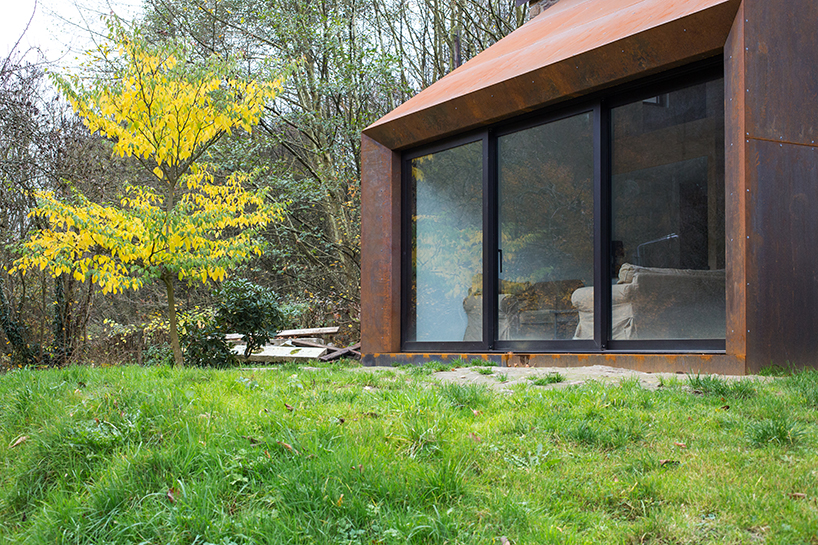
the project focused on the barn, which is an addition to the house
the client chose cortex steel for the material used for the extension. this choice homogenizes the volume because it is used as well as a cover and as cladding, while it gives it a contemporary tone. the tonal of colors are perfect and match the existing regional stone, creating a timeless feeling.
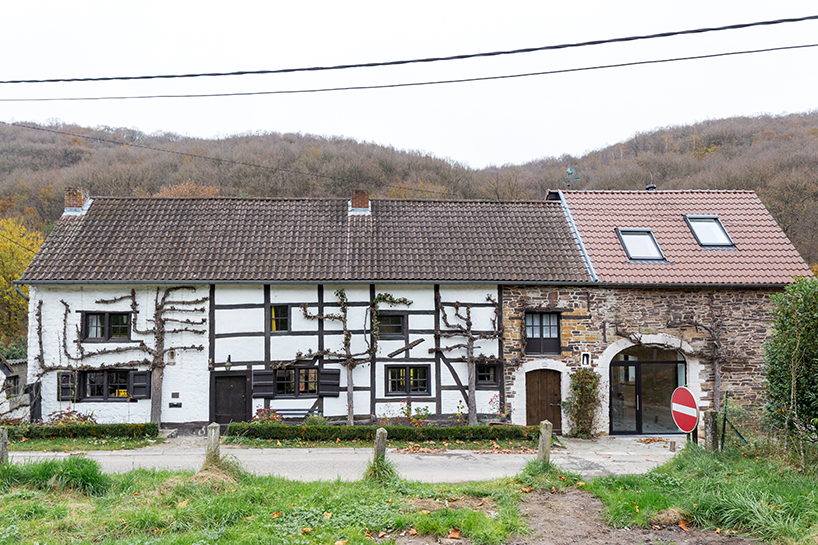
the façades were left intact
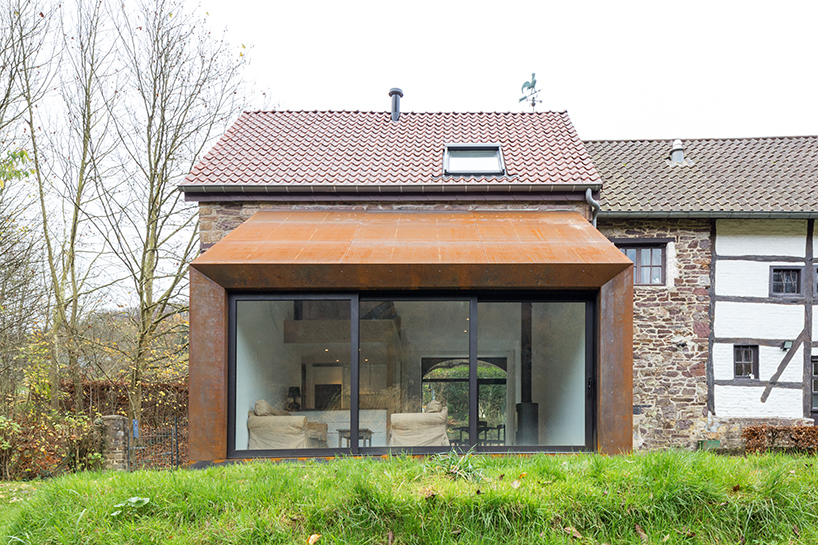
cortex steel was used for the extension, adding an overall contemporary feeling
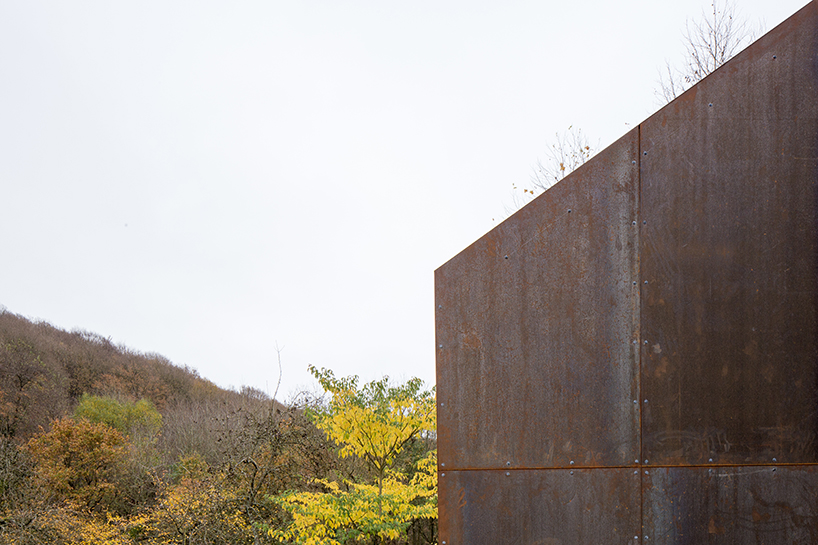 the concept was to extrude the back face, follow the roof slope, and reduce the volume to its minimum
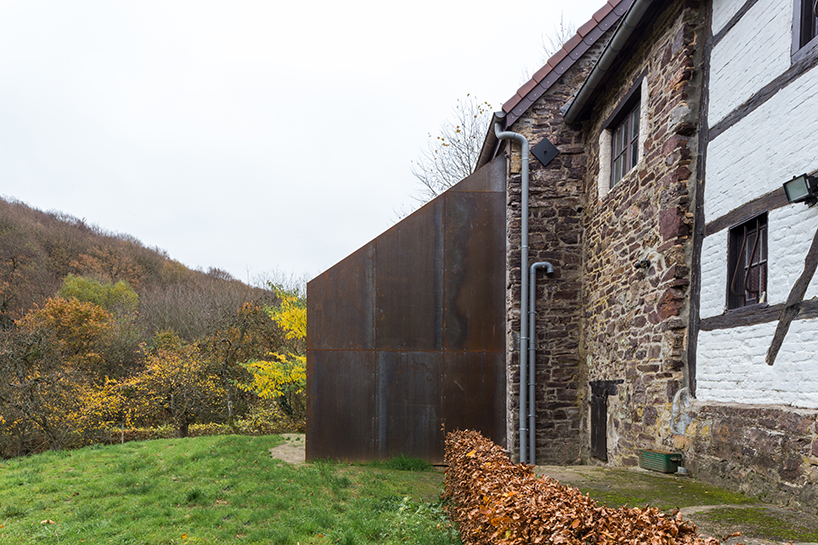
the extension merges perfectly with the old structure
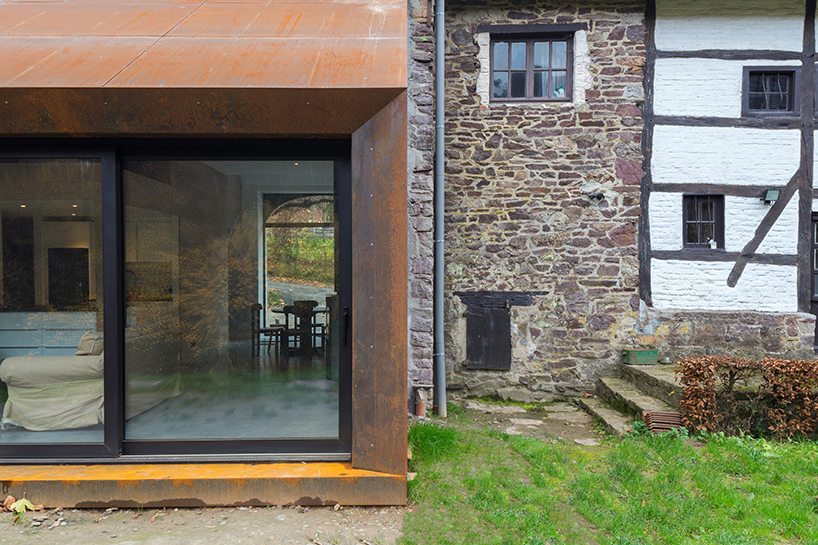 the extension created the main opening, overlooking the landscape and the forest
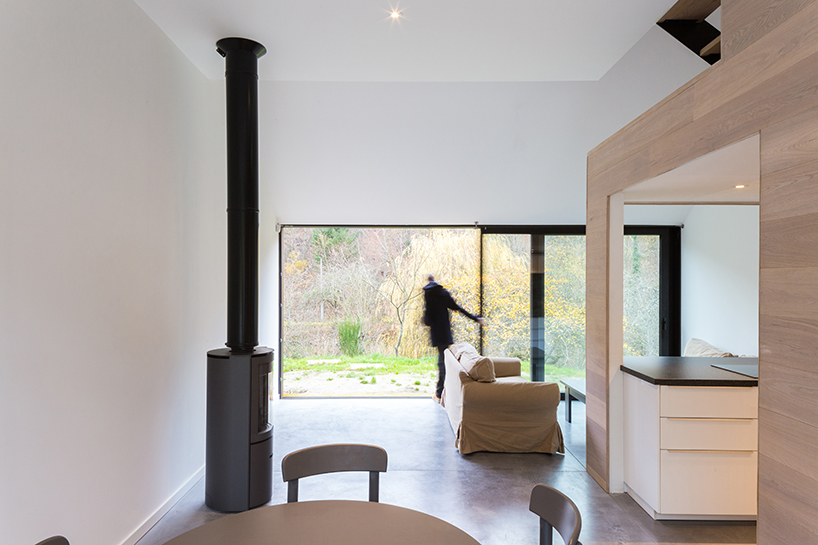 the idea was to put all the living areas together on the ground floor
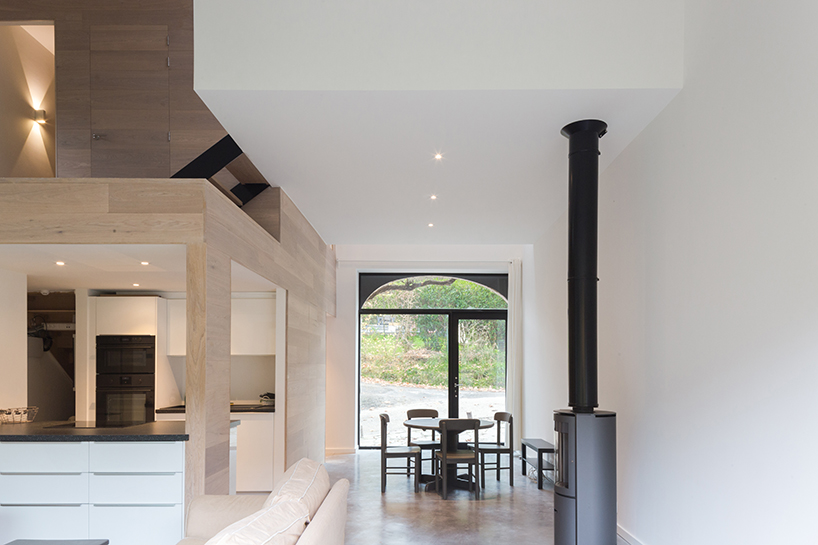
the open space on the ground level hosts living room, kitchen, dining room, and toilet
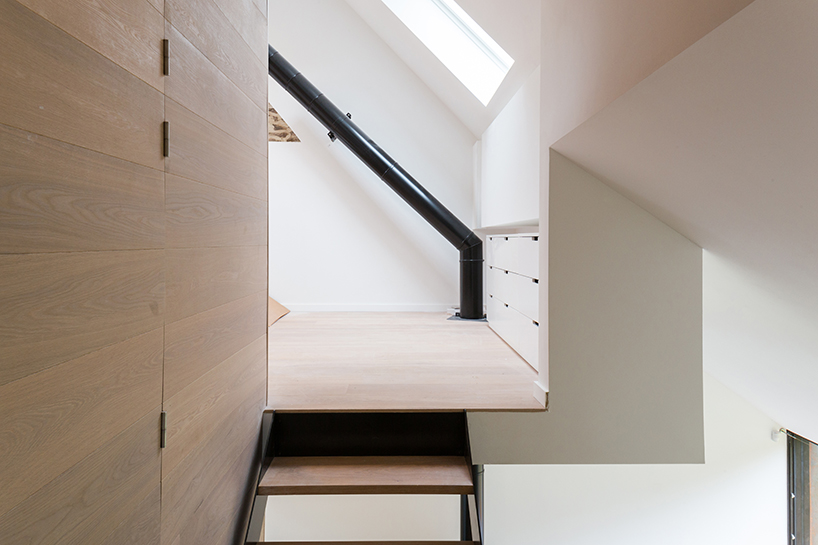 the bedroom and bathroom were accommodated on the second level
designboom has received this project from our ‘DIY submissions‘ feature, where we welcome our readers to submit their own work for publication. see more project submissions from our readers here.
shop
your own online design shop — no sales commission collected