
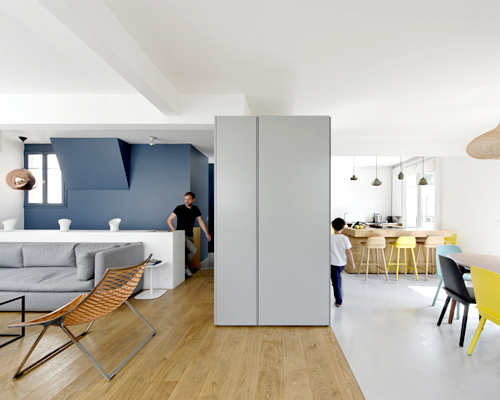
ulli heckmann + eitan hammer convert two apartments into parisian maisonette
during construction, all interior walls were removed to create four individual rooms on the sixth floor and an open living space on the seventh floor.
prefer designboom on google[FEATURED]
ulli heckmann + eitan hammer convert two apartments into parisian maisonette
(above) the open social area was programmed on the upper floor
all images © david boureau
local-based architects ulli heckmann and eitan hammer have converted two apartments into a maisonette for a couple and their three children in paris. before finishing the upper apartment and deciding to join the two apartments, the family lived in the lower part of the future maisonette. during construction, all interior walls were removed to create four individual rooms on the sixth floor and an open living space on the seventh floor. the three children share a bathroom and a separate restroom. as for the parents’ bathroom, it is connected directly to their bedroom to create a suite-like space integrating a dressing room and a small study.
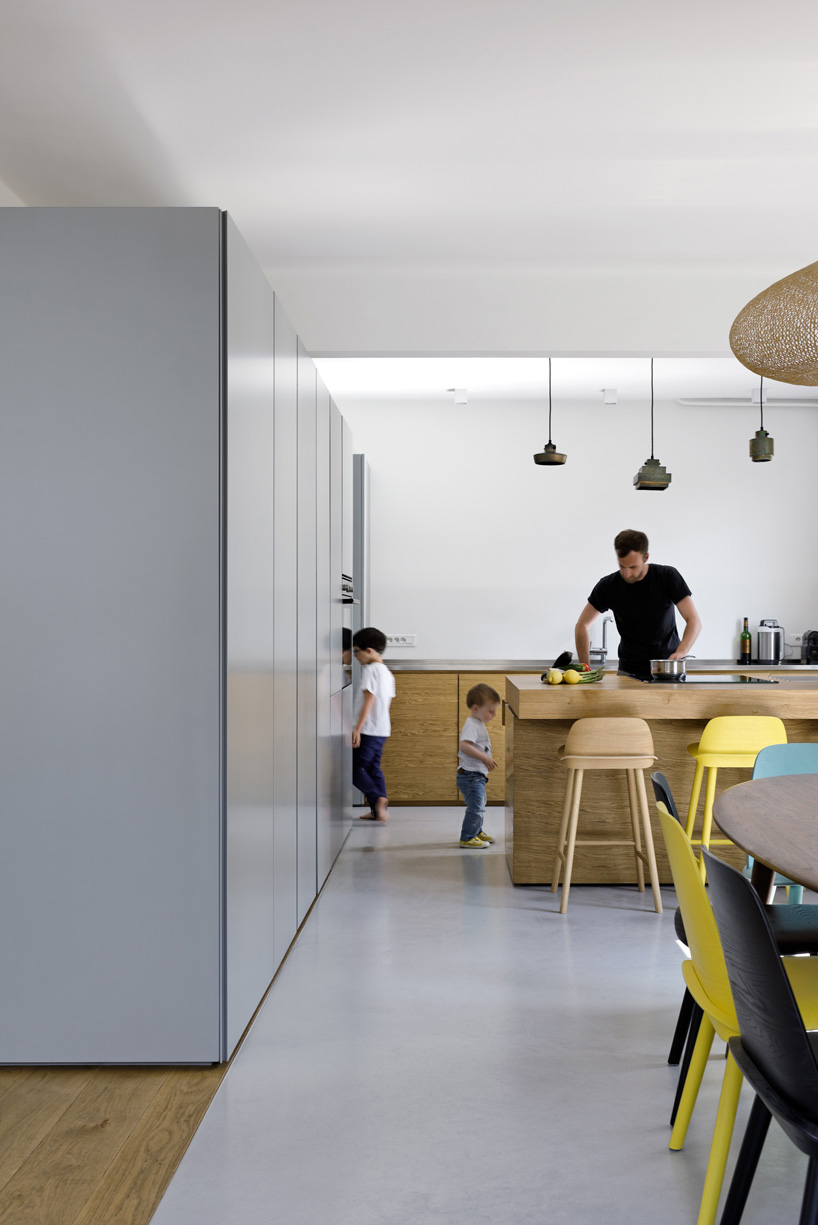
the concrete floor divides the kitchen from the living area
the former entry door on the sixth floor has been abandoned but remains operable for special occasions. the client demanded as much storage space as possible, having all rooms equipped with customized cupboards and several storing gadgets have been integrated all over the apartment. while the private rooms are located in the lower part of the maisonette, the spaces devoted to reception and living are found in the seventh floor.
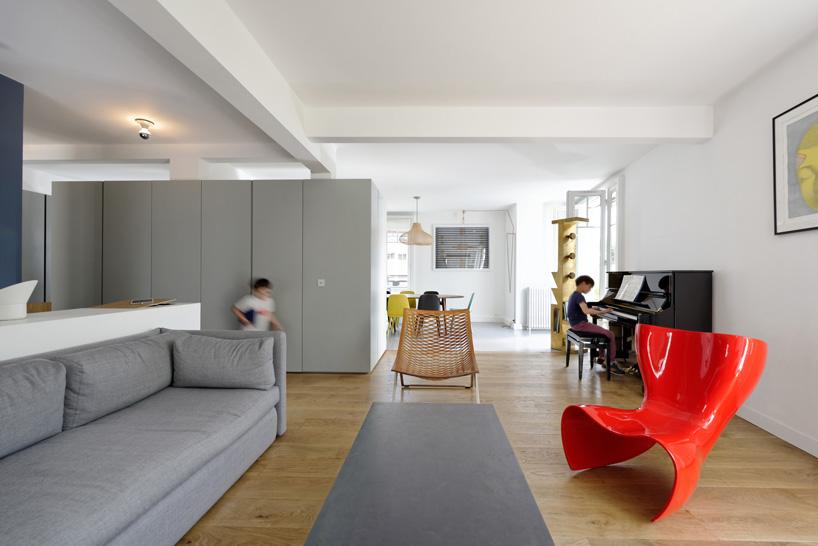
the upper floor includes entry, cloakroom, guest toilet, kitchen, dining room, living room, and terrace
the upper floor is an open space including entry, cloakroom, guest toilet, kitchen, dining room, living room, and the terrace. in contrast to the lower floor and the separated rooms located there, the living area is composed as an open space with no walls. the absence of separating walls and the deliberate choice of reducing the materials to a minimum, facilitate the impression of an open and generous space. openness and intimacy are provided by the central piece of furniture, which allows the inhabitants and the different spaces to be part of the ensemble or independent and secluded. a concrete floor identifies the social spaces including entry, kitchen, and dining. a wooden parquet – as a reminiscence to the private lower floors – distinguishes almost like a rug, the intimate space of the living room and the staircase leading downwards.
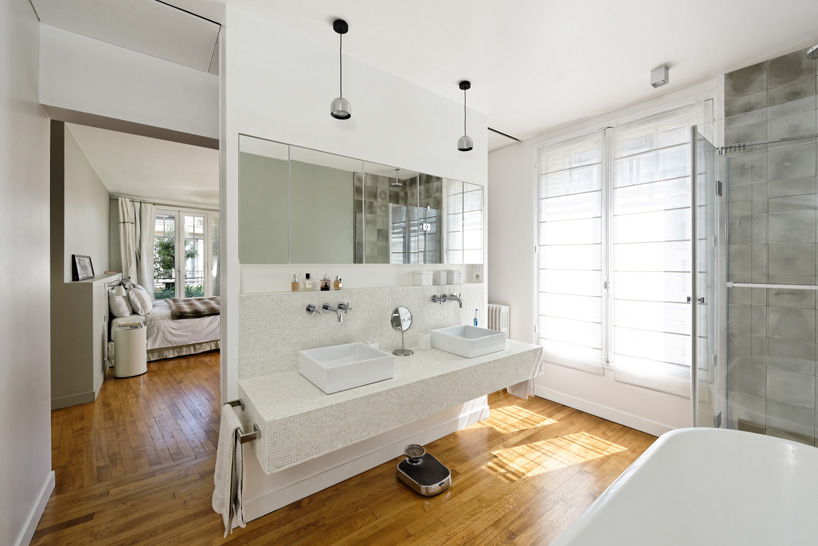
the master bedroom has an ensuite bathroom
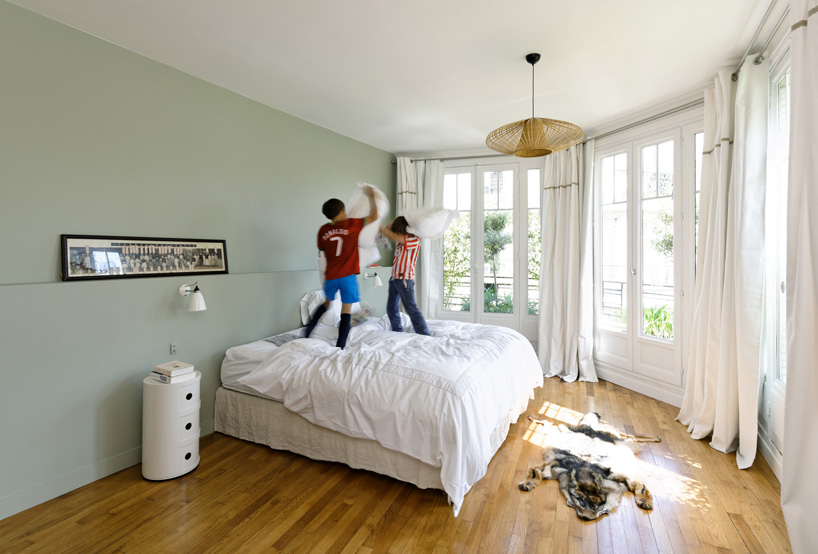
master bedroom
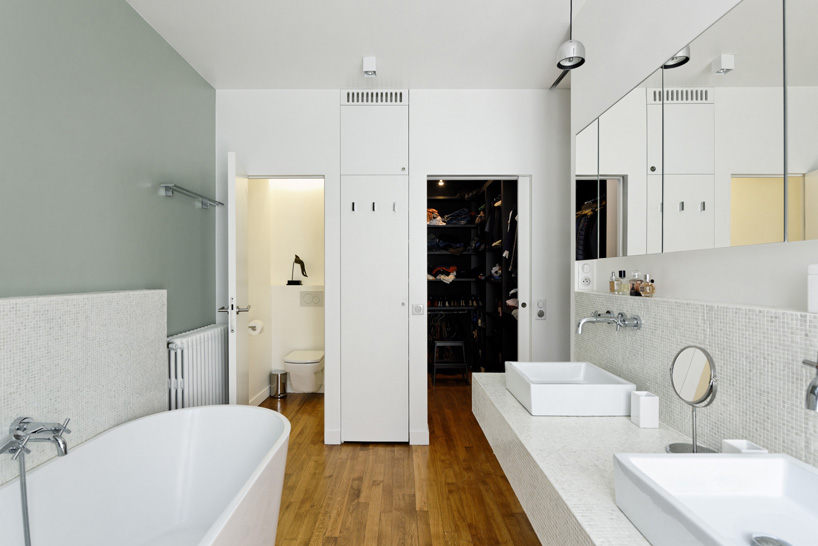
a walk-in closet is also integrated into the ensuite master bathroom
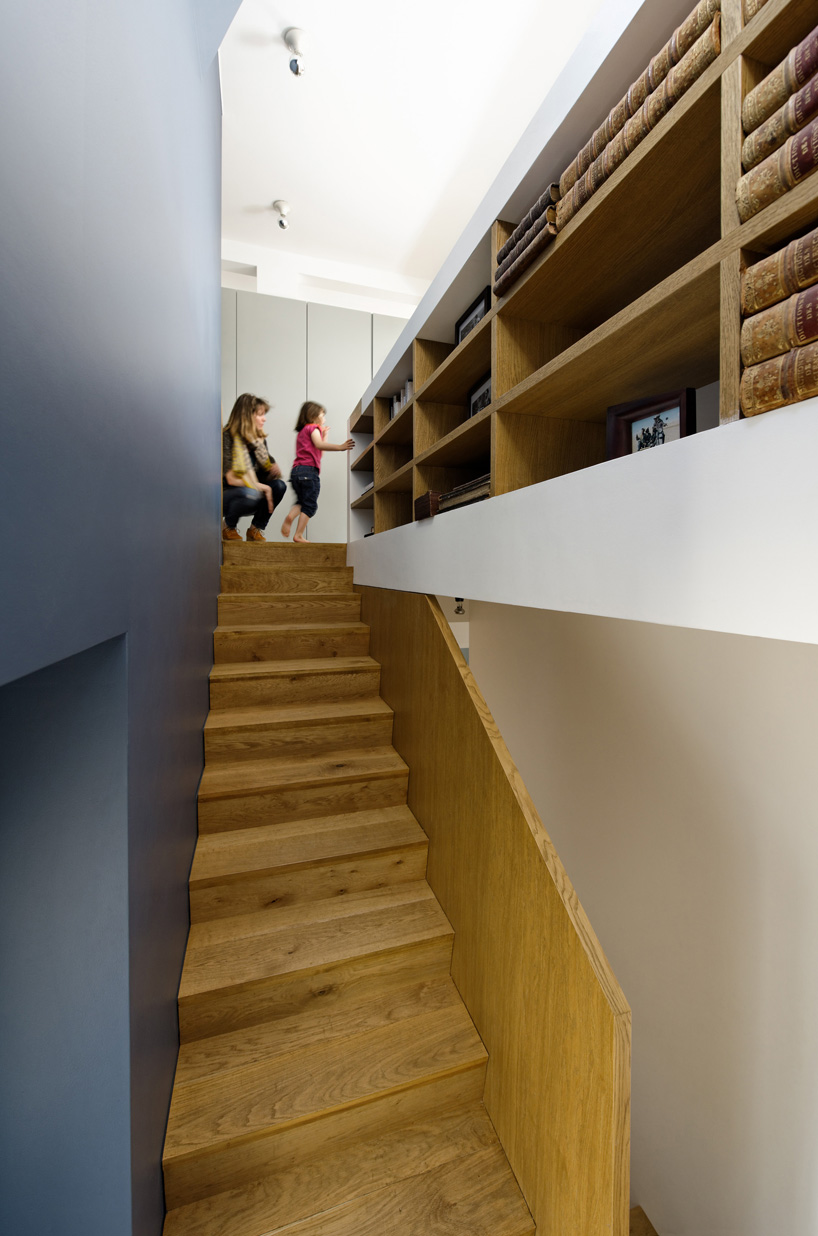
a wooden staircase connects both floors
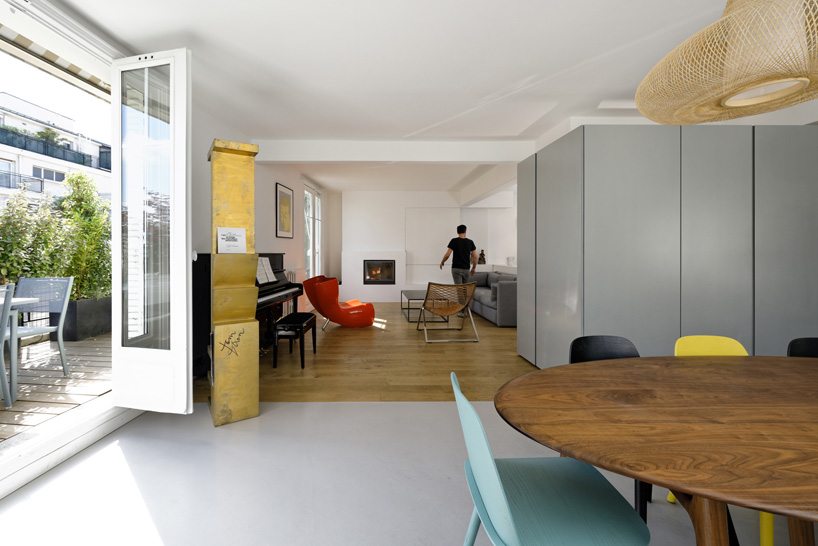
access to the terrace is through glass doors that naturally illuminate the apartment
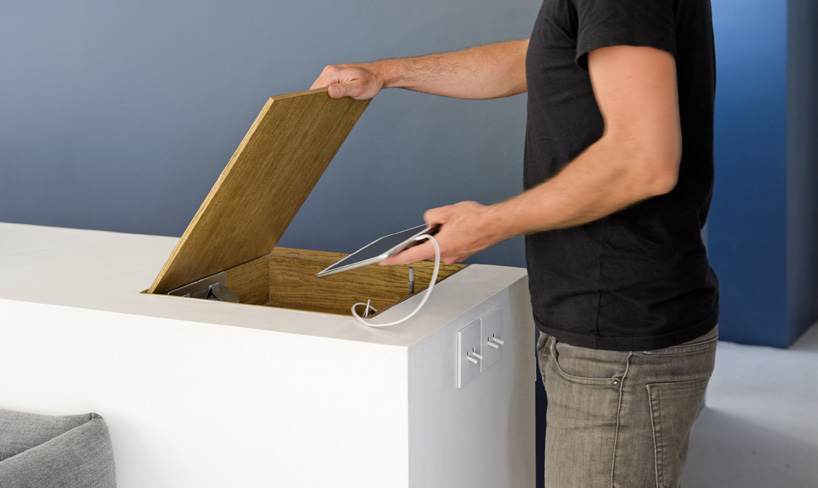
storage details were thought and applied to the apartment
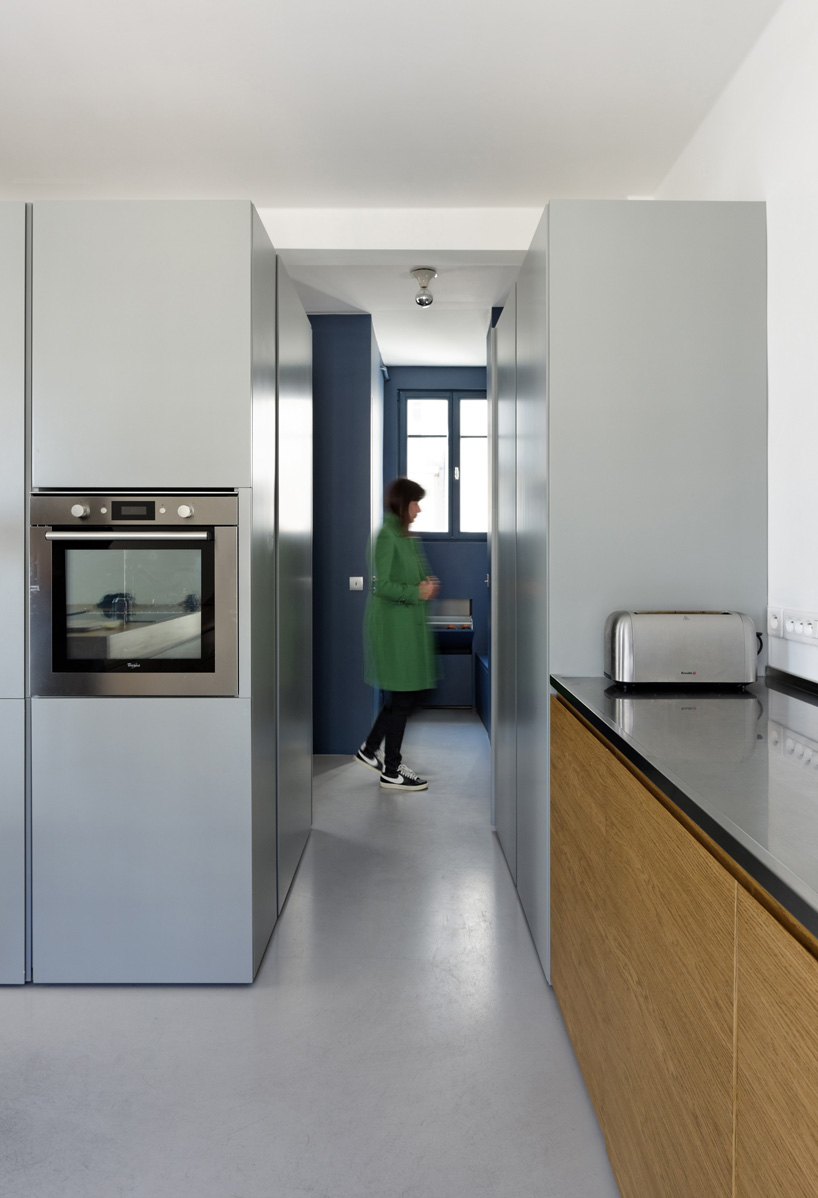
upper floor details
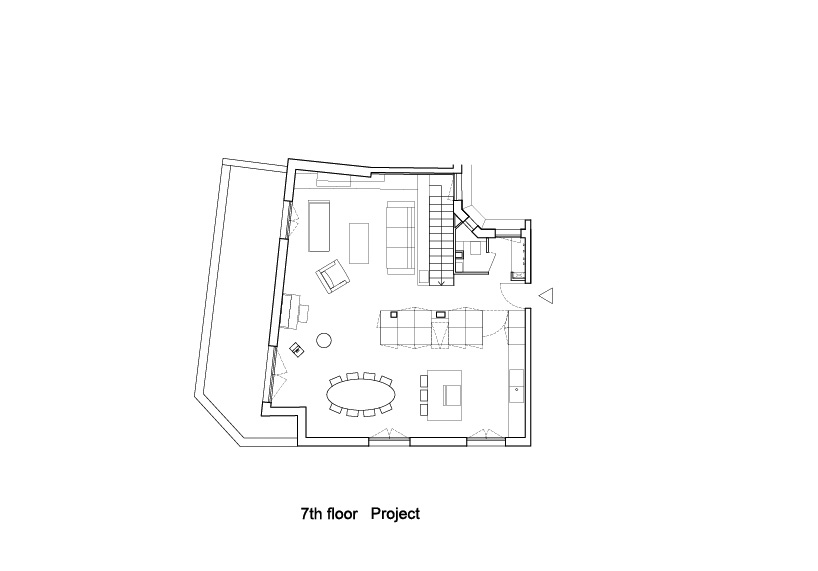
upper floor plan
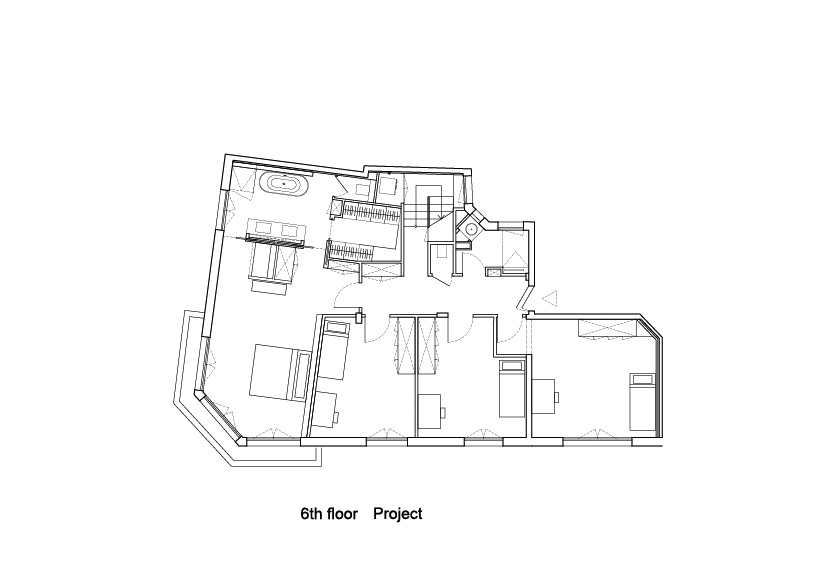
lower floor plan
project info:
location: paris 16th arrondissement
surface: 185 sqm
year: 2014 / 2015
client: private
architects: eitan hammer (israel) and ulli heckmann (germany)
terrace planting: urban green
photo credits: david boureau (france)
designboom has received this project from our ‘DIY submissions‘ feature, where we welcome our readers to submit their own work for publication. see more project submissions from our readers here.
shop
your own online design shop — no sales commission collected













