
rounded skylights illuminate mikou studio’s pool facility in france
guided by traditional feng shui techniques, the wellness facility instills fluidity and openness and is topped with a rooftop solarium.
prefer designboom on google
rounded skylights illuminate mikou studio’s pool facility in france
images by hélène binet photography
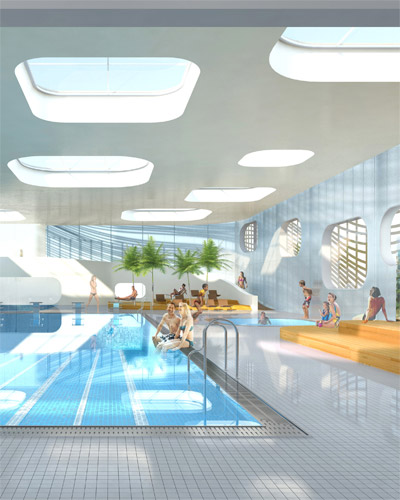
outside paris, salwa and selma mikou of mikou design studio have recently completed the ‘fort swimming pool’ with a design that has been guided by traditional chinese feng shui philosophies. internally, the swimming complex is defined by the use of curved and rounded edges explored in the walls, openings and mimicked in the skylights. conveying a feeling of fluidity and openess, the spatial arrangement gives priority to transparency and the depth of field – accentuated by strong use of natural light.

there is a 25 meter swimming pool, and a pool for leisure
the 4,000 square meter complex includes three pools, a wellness club, cafeteria, both interior and outdoor solariums, squash courts, sauna and hammam facilities. maximizing the use of space, an indoor-outdoor ramp leads from the swimming pool hall onto the roof terrace, where a decked and landscaped area provides a place of solace for sunbathers and a view of the neighboring rooftops. furthermore, façades have been designed as open and accessible, with various elements of the programme organized in the form of light, colored, rounded bubbles – floating on the project’s spatial continuum.

the walls have been constructed with concrete and punctured with rounded openings

collaborating with feng shui specialist laurence dujardin, techniques were used seen in particularly on the undulating, double skin façade. the building’s sculptural envelope uses warm wooden slats that recall the circular movements on the surface of water; drawing influence from the circulation of energy and flows.
‘we designed the building’s envelope to attenuate the linear effect of the massing and to introduce a variation in the visual perception according to the viewing angle.‘ comments co-founders salwa and selma of mikou studio.

timber decked steps give height and are highlighted with tropical plants

the parisian architects designed the complex with a spirit of fluidity and openness

the decorative wooden façade can be seen through the windows

skylights diffuse light into the concrete spaces

the rounded edges continue throughout the building

the rooftop terrace provides a space for sunbathing and relaxation

potted plants and rounded skylights are seen on the outdoor solarium

the façade features an undulating golden pattern that recall the circular movements on the surface of water

the circular movements on the surface of water and make reference to the circulation of energy and flows
the exterior ramp leads onto the rooftop terrace

exploded axonometric shows the three levels within the facility