

peter ruge architekten combines japanese & german in house M in berlin
house M was designed for a japanese-german family, who requested that it emphasize the inter-continental living experiences they've encountered.
prefer designboom on google[FEATURED]
peter ruge architekten combines japanese & german in house M in berlin
all images courtesy of ira efremova
german firm peter ruge architekten has completed ‘house M’, a detached town house in central berlin. the dwelling was designed for an academic family with roots in both germany and japan. the structure stretches 15m along the road to the west, and extends backwards 40m to the east.
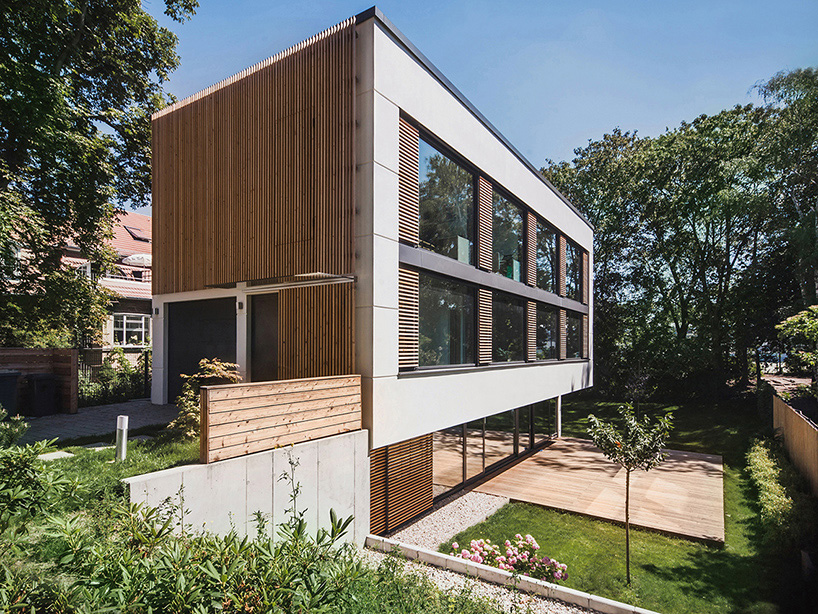
‘house M’ has a slatted wooden façade that ties the dwelling in with surrounding structures
upon entrance, is a large void space that connects to the home’s most important area: the kitchen. the room, and accompanying dining table, is located on the bottom floor, and overlooks a garden area and outdoor patio. moving back upstairs into the void space, the main living and guest areas can be found. an additional staircase leads to the third floor, where the master and children’s’ rooms can be found.
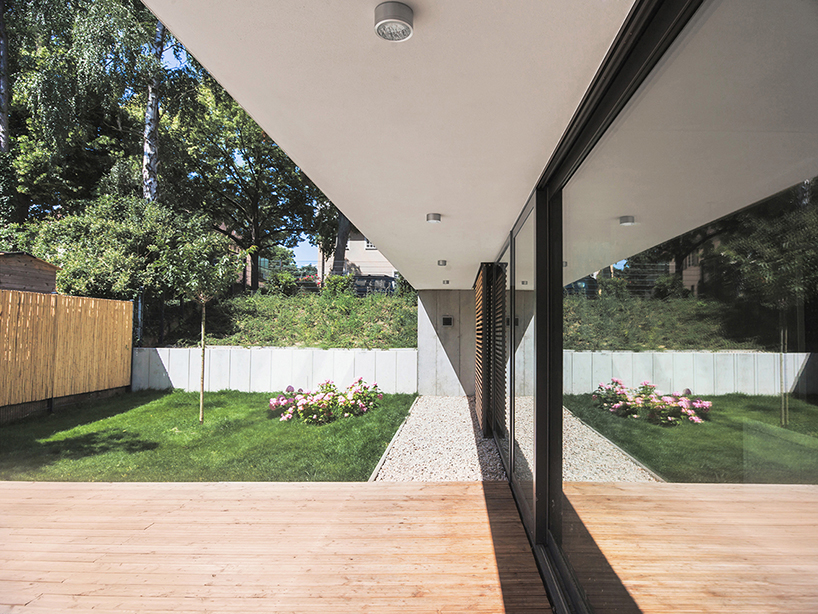
patio and yard area
to optimize natural light and air conditions, ‘house M’ is oriented to the south and pushed to the northern reaches of the site. its 7 x 18 floor plate collects as much natural light as possible in winter, and is protected by a louvre system in summer. ‘house M’ is a wonderful mixture of japanese sensibility and the highly-efficient trademarks of german design.
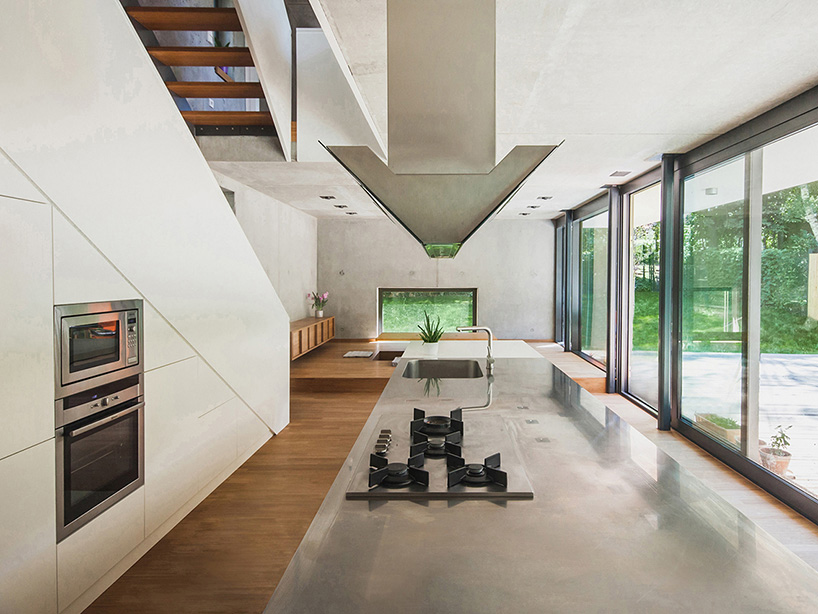
kitchen
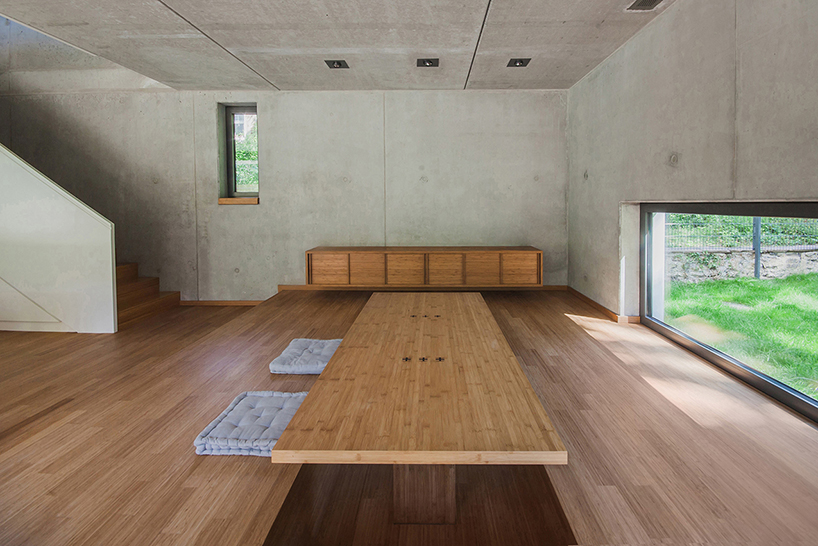
dining table and low sideboard
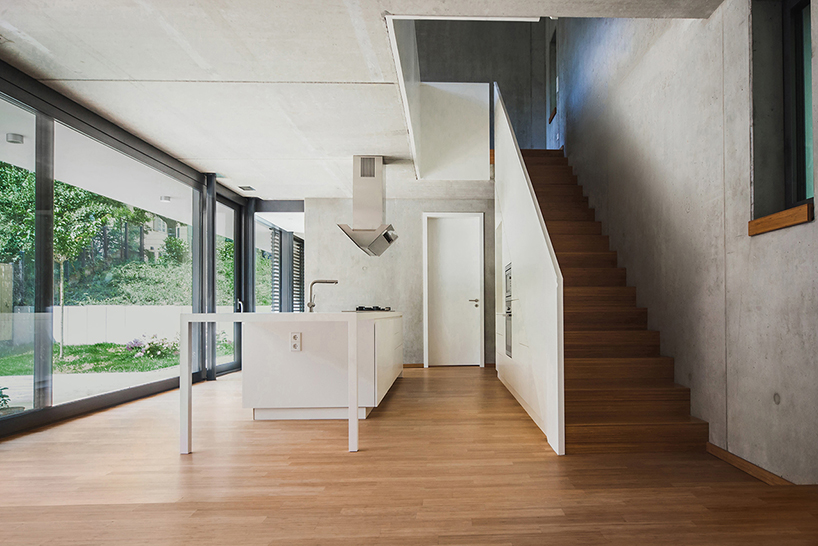
kitchen and stairwell to second floor
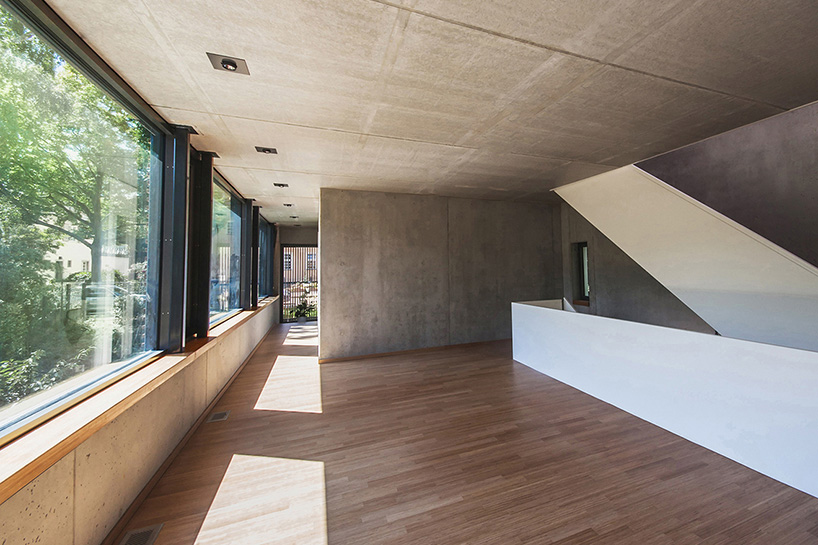
entrance ‘void’ area
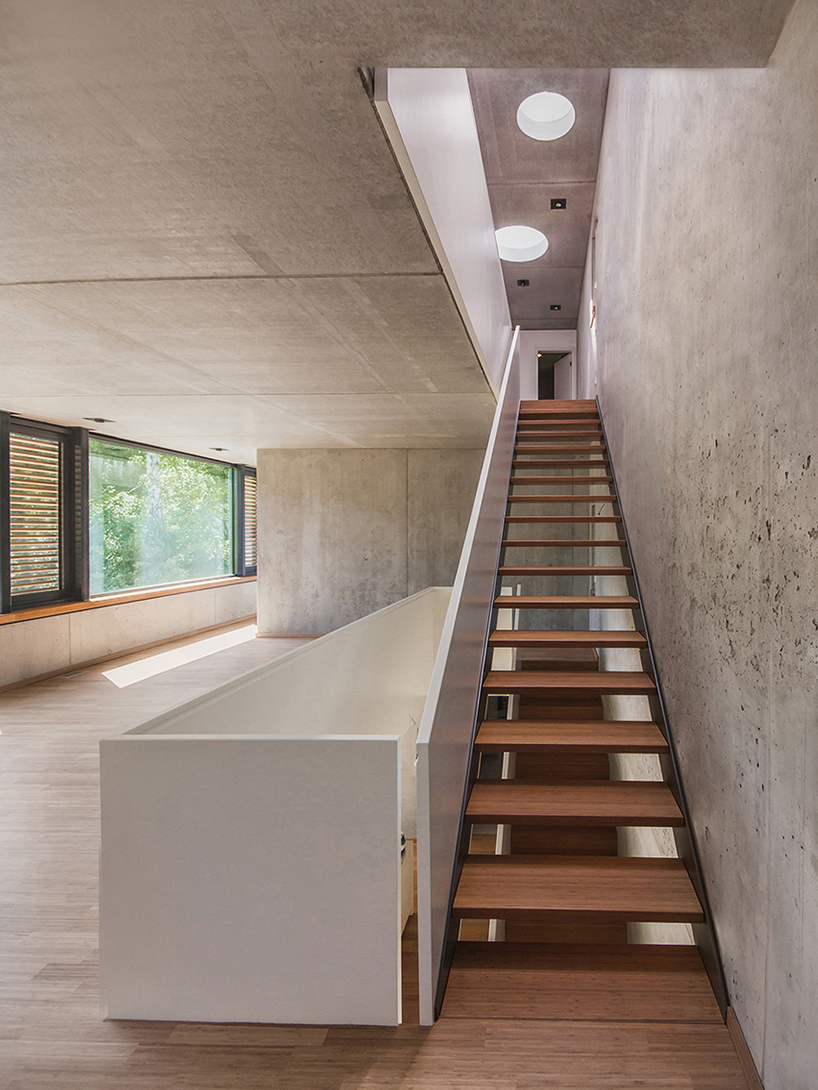
stairwell to third floor
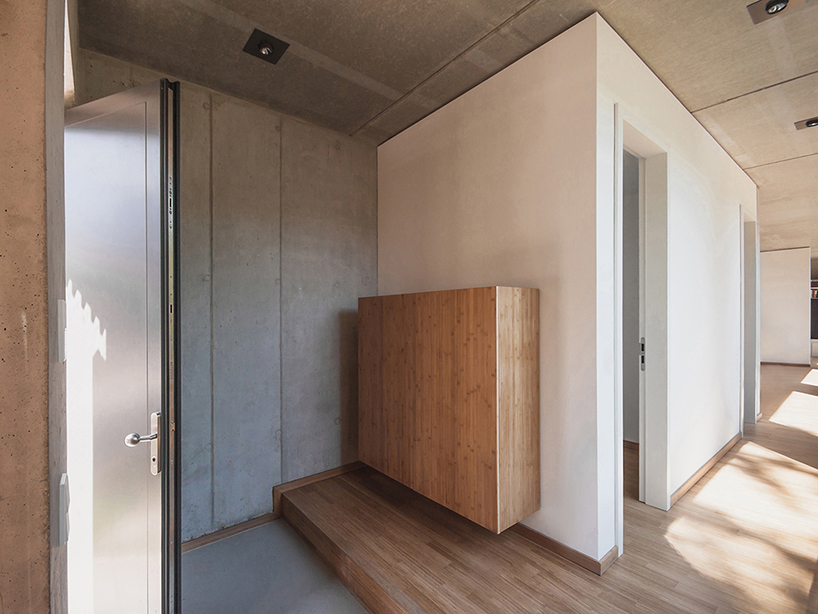
entrance
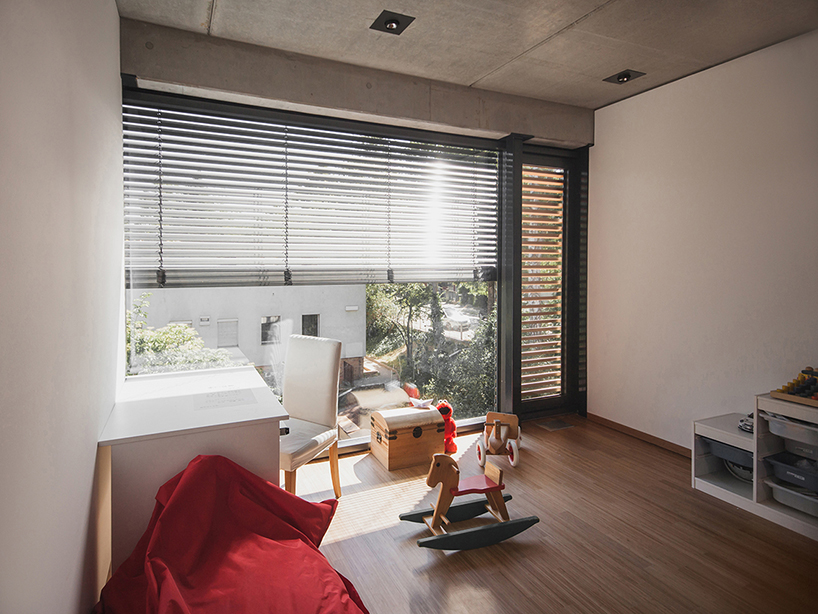
children’s room
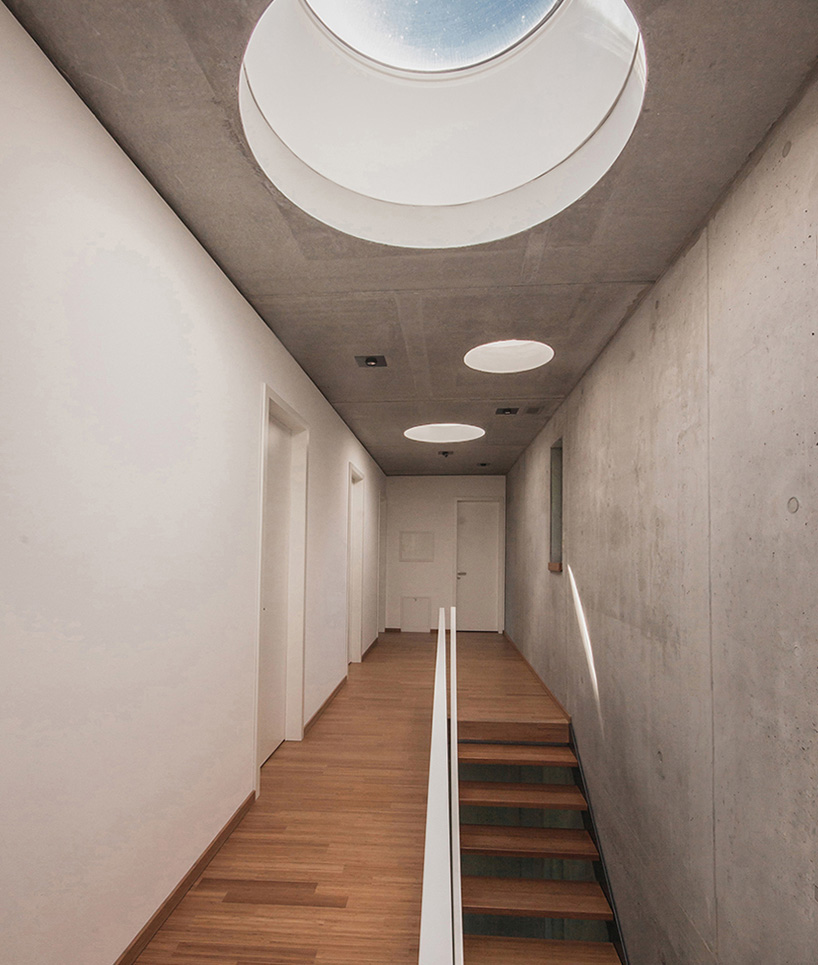
top floor with circular skylights
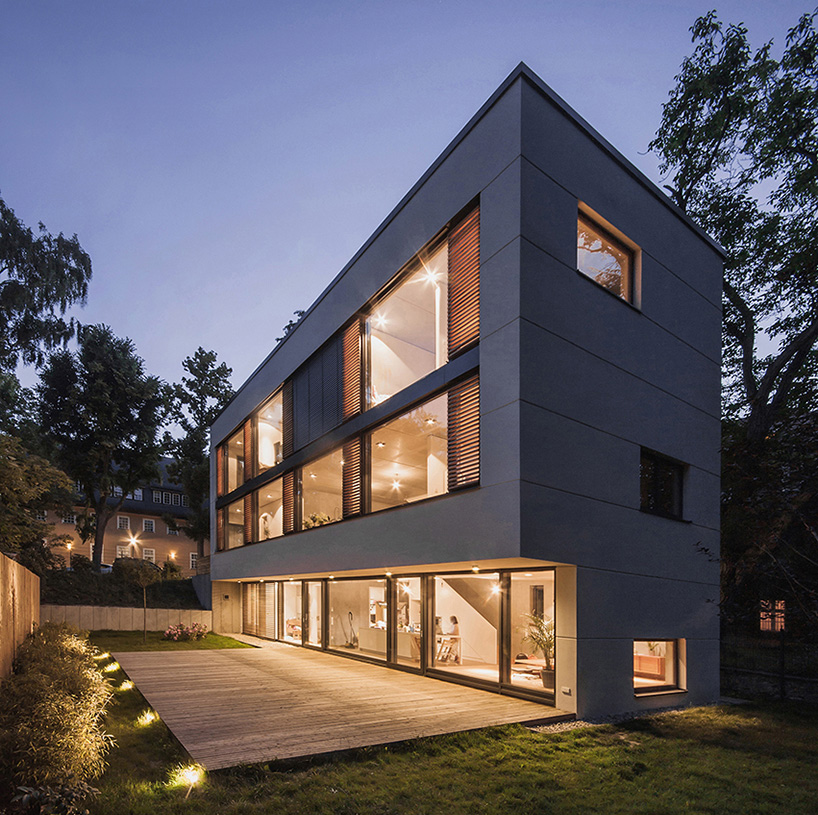
‘house M’ by peter ruge architekten
designboom has received this project from our DIY submissions feature, where we welcome our readers to submit their own work for publication. see more project submissions from our readers here.
shop
your own online design shop — no sales commission collected













