
asakusa residence transformed into contemporary art gallery in tokyo
part renovation, part conceptual artwork, kosaku matsumo & koichiro osaka engaged in day-to-day discussions that were immediately translated into the space.
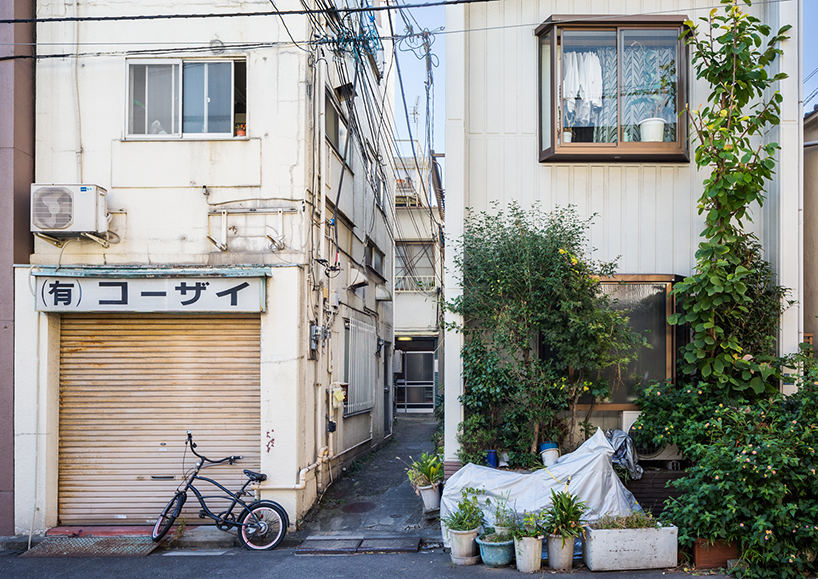
a half-century old residence in tokyo’s bustling tourist district of asakusa served as the stomping grounds for a three month residency collaboration between architect kosaku matsumoto and curator koichiro osaka. equal parts renovation and conceptual artwork, the duo spent their time engaged in day-to-day discussions that resulted in immediate — and constant — reworking of the space. every detail was done without the use of architectural drawings or models of any kind, which the team decided to abandon in order to remain intrinsically linked to the locale. with each segment built, ‘asakusa’ — the name given to the project — became a physical realization of matsumo and osakas’ many conversations. ‘asakusa’ now serves as a private gallery space.
all images courtesy of OMOTE nobutada, ippei shinzawa
 street view

kitchen

asdfasdfsadf

original patterned grille seen through the glass

entrance viewed from staircase

gallery entrance

refurbished bathroom

original staircase


mikhail karikis’ ‘children of unquiet’, 2014
image courtesy of karikis
designboom has received this project from our DIY submissions feature, where we welcome our readers to submit their own work for publication. see more project submissions from our readers here.