gilles belley fuses living spaces into furniture pieces
reconsidering the relationship between household appliances and the built environment, ROOMS puts living spaces into furniture.
gilles belley fuses living spaces into furniture pieces

(above) BLOCK condenses several spaces within a single room
all images © colombe clier
french designer gilles belley has created ‘ROOMS’, a furniture system that reconsiders the relationship between household appliances and the built environment, making living spaces out of furniture. the collection is composed of three different pieces: AREA, BLOCK, and WALL. each furniture system has a way to program space, either condensing it, splitting it, or delimiting it, and consists of a module assembly, adjustable to the constraints of the spatial organization of the habitat.
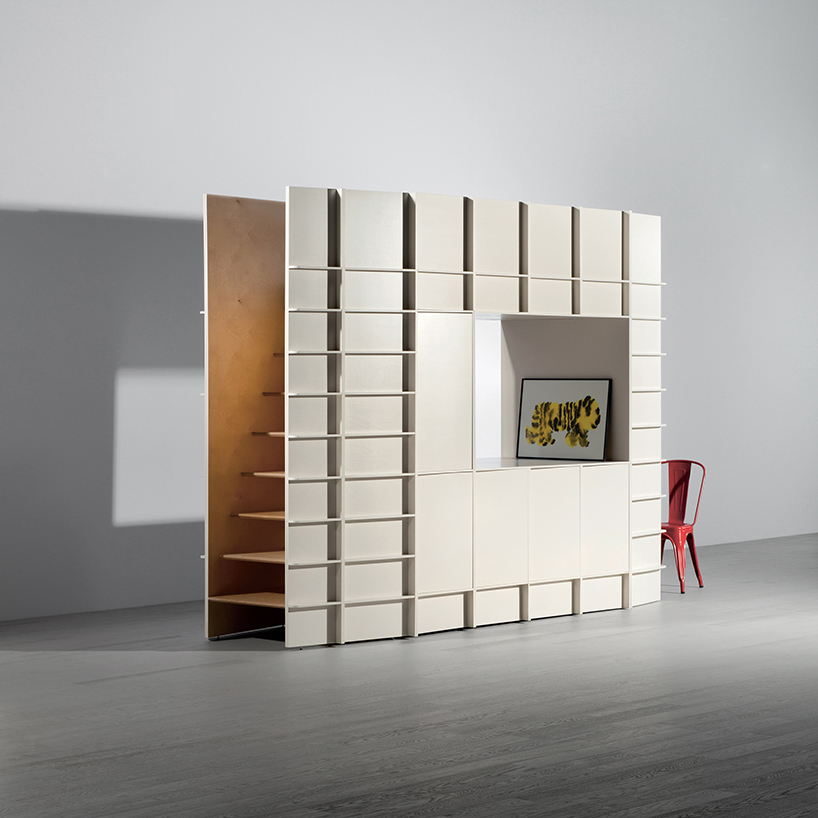
the piece of furniture groups functions that are usually spread over several spaces
BLOCK condenses several spaces within a single room. the piece of furniture groups functions that are usually spread over several spaces, bringing them together in a single arrangement. around a central structuring core dedicated to storage, various modules are articulated. BLOCK is configured as an ad hoc living space, complete with sleeping raft, small work area, and stairs, enclosing storage units with or without doors. BLOCK uses industrial techniques of cutting and assembling panels to shape prefabricated modules, which function either independently or with other to define space. once assembled, the various modules form a block within a single room.
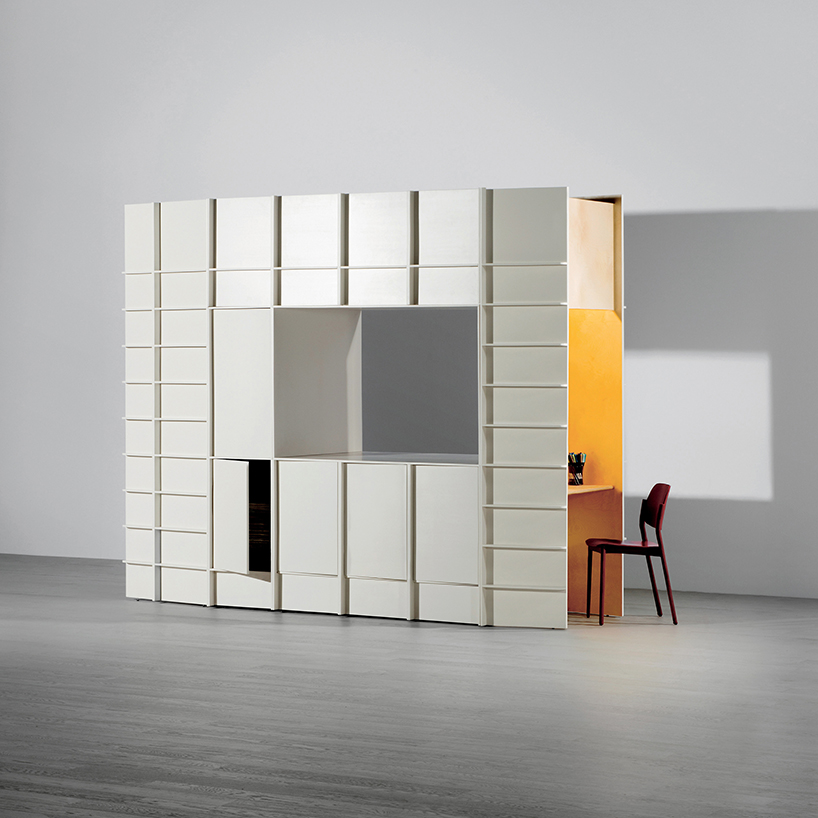
BLOCK has a sleeping raft, a small work area, and stairs, enclosing storage units with or without doors
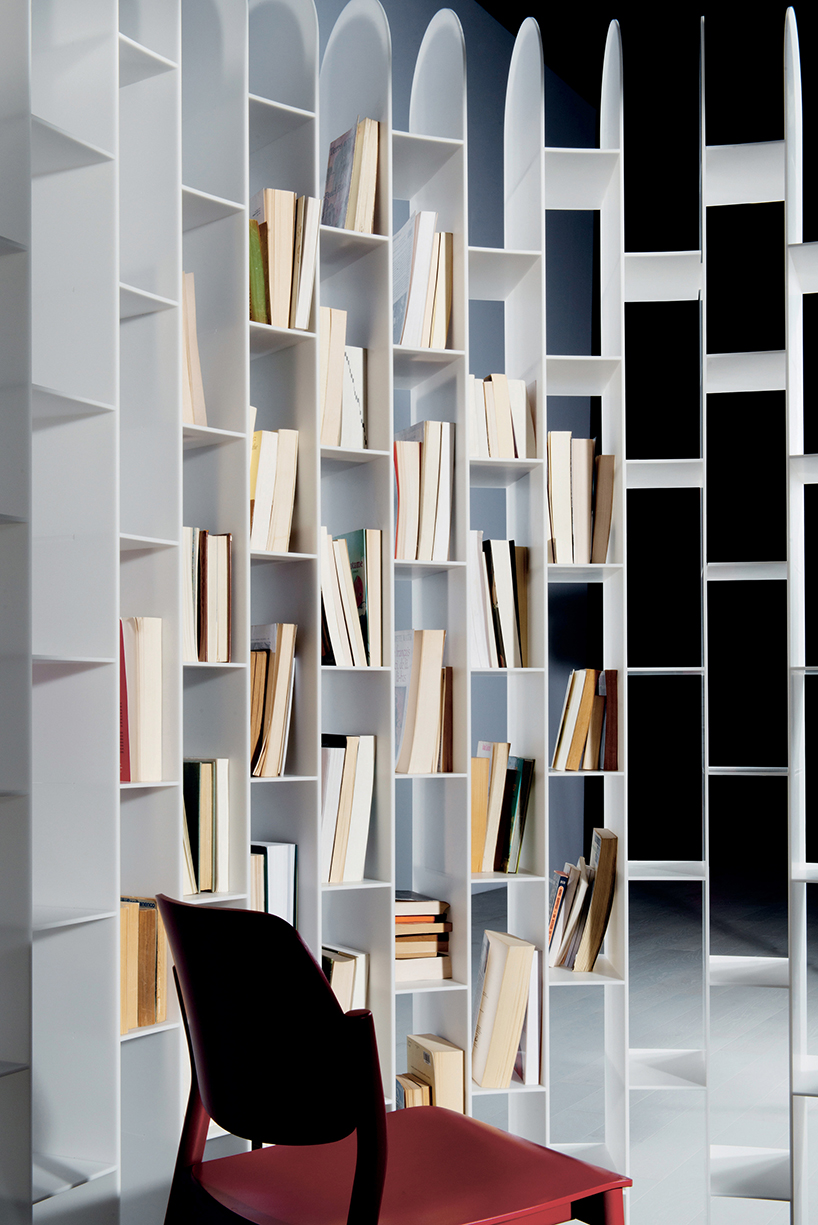
AREA defines a semi-enclosed space inside a room
AREA defines a semi-enclosed space inside a room. this ‘space in parentheses’ becomes the ideal place for doing something else: withdrawing from company to read, have a quiet talk, play or work without being interrupted. modular and reconfigurable in its design, AREA lends itself to different arrangements depending on the form of its base, the direction of its vertical blades, the presence or absence of tablettes, its freestanding presence with regard to the building or if it’s being leaned against one or several walls.
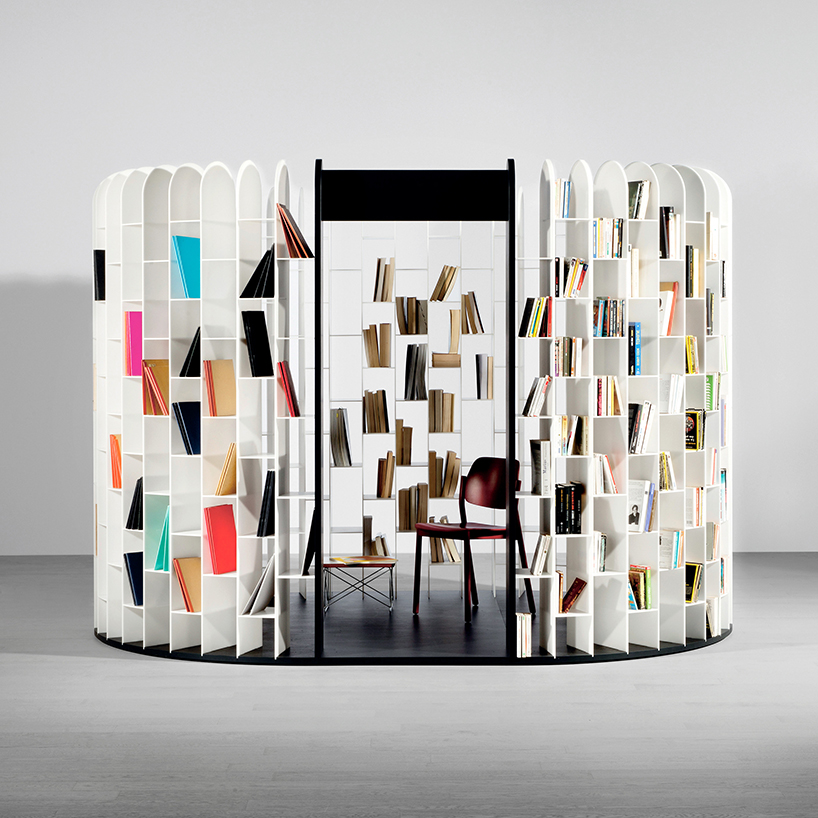
modular and reconfigurable in its design, AREA lends itself to different arrangements
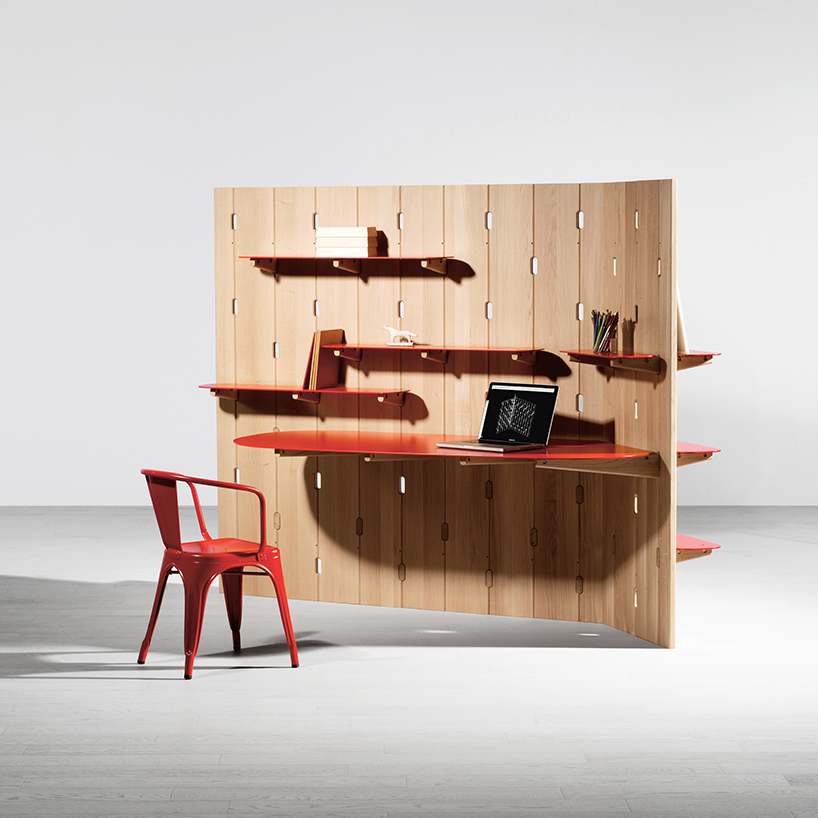
WALL breaks up space into several sub-spaces
WALL breaks up space into several sub-spaces, enabling varied activities or functions to be present simultaneously. it is composed of vertical modules that form a partition with several folds, self-supporting and partly in openwork. the main module, a Y-shaped structural fork, defines the directions faced by the folds. the modules are milled with slots that carry the consoles, which are in turn supports for fixing tablettes or plateaux onto the partition face. the assemblage of these components rigidifies the entire installation.
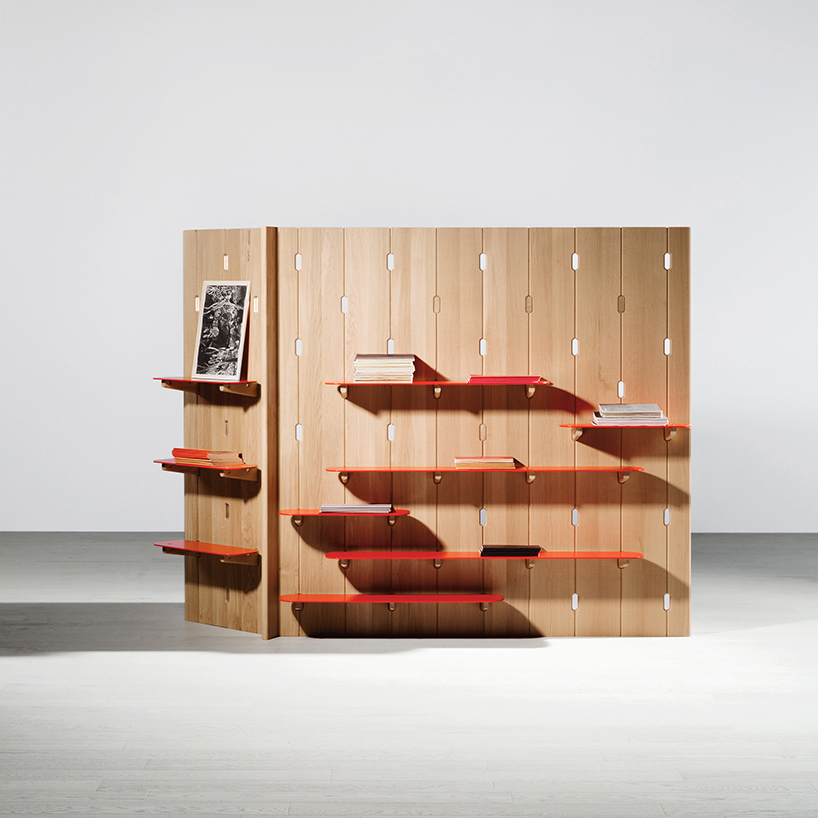
WALL is composed of vertical modules that form a partition with several folds
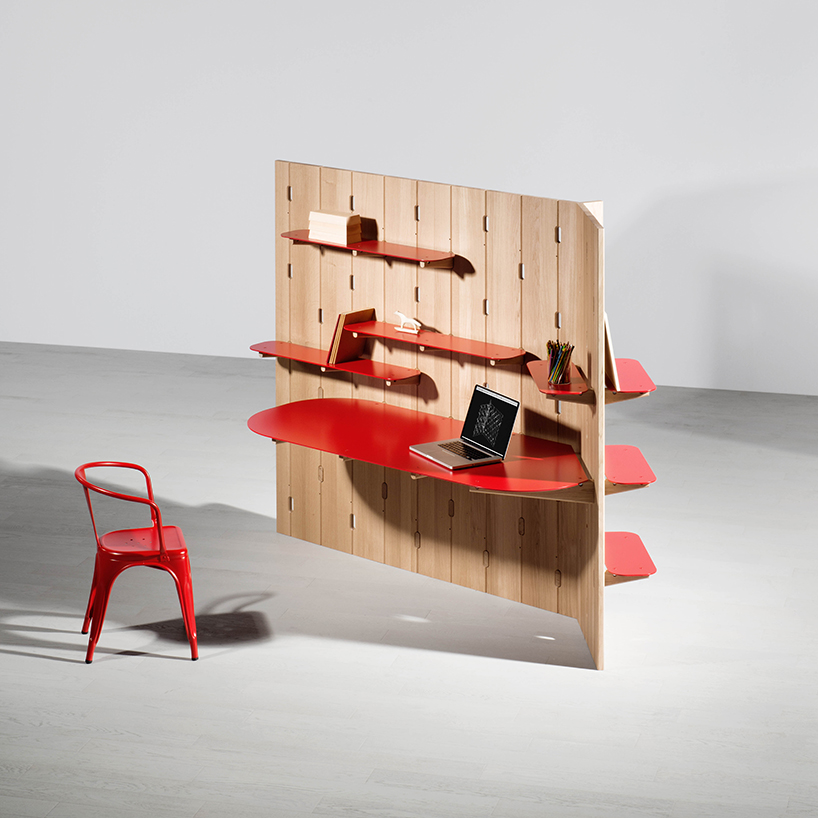
a Y-shaped structural fork defines the directions faced by the folds
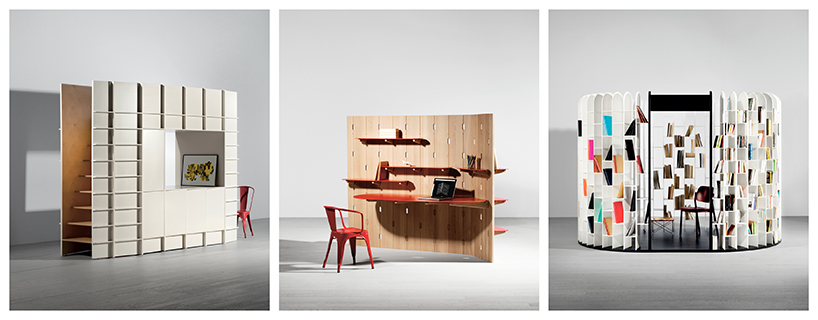
BLOCK / WALL / AREA
designboom has received this project from our ‘DIY submissions‘ feature, where we welcome our readers to submit their own work for publication. see more project submissions from our readers here.