

pablo muñoz payá arquitectos completes apartment renovation in petrer
the design attempts to maximize the apartment's minimal real estate, while also creating a cohesive atmosphere for the owner.
pablo muñoz payá arquitectos completes apartment renovation in petrer
all images courtesy of pablo muñoz payá arquitectos
‘reform for niko’ is the name given to a recent interior renovation by spanish firm pablo muñoz payá arquitectos. located in petrer, alicante, spain, the apartment has a floor area of 86m2. the design is based on maximizing the fairly small amount of real estate to be had, while also creating a cohesive atmosphere for the owner.
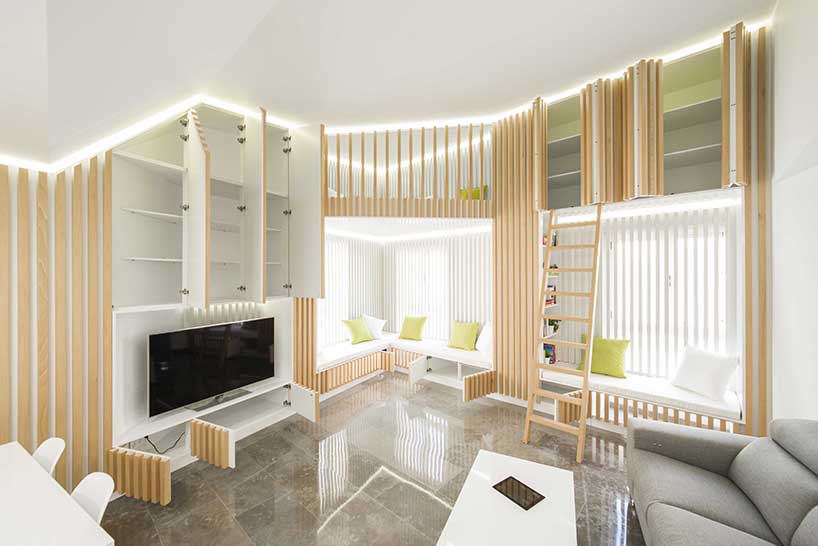
wood strips hide a large amount of available storage space
the decision was made to convert the kitchen and living rooms (previously separated) into a single, multi-function area that includes space for kitchen, living, dining, and recreation. the ‘reform’s’ most impressive feature is an integrated storage system that covers the entire interior. this secondary layer allows for the creation of requested storage space, and hides new thermal insulation and a series of pillars that encroach 70cm into the interior at various places.
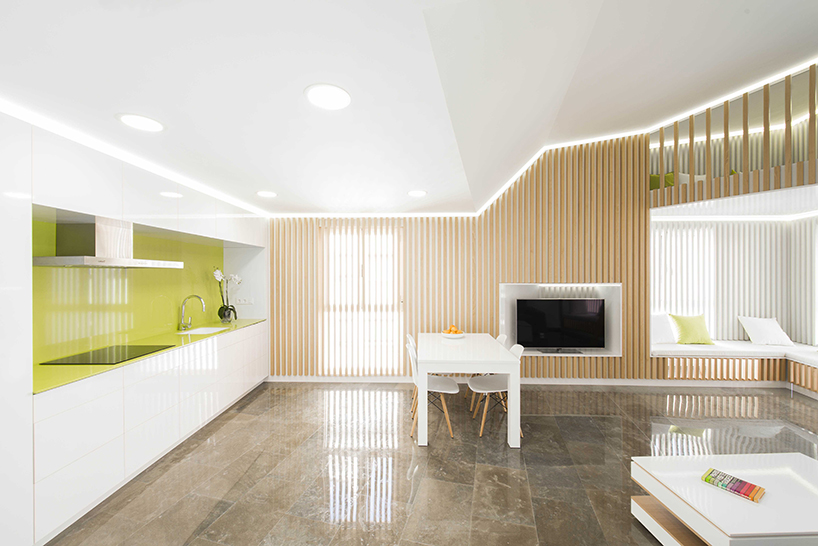
kitchen integration

the apartments height afforded an auxiliary space, which is accessible by ladder
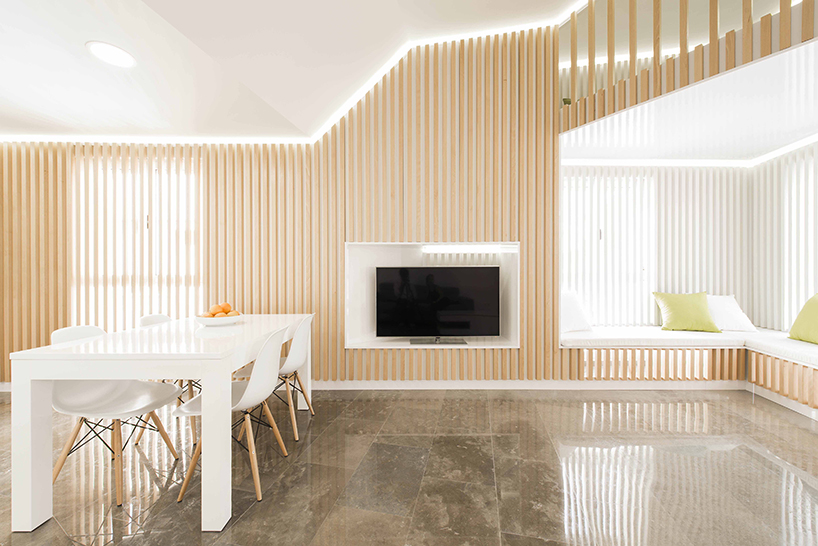
the design covers existing pillars, which encroach 70 cm inwards
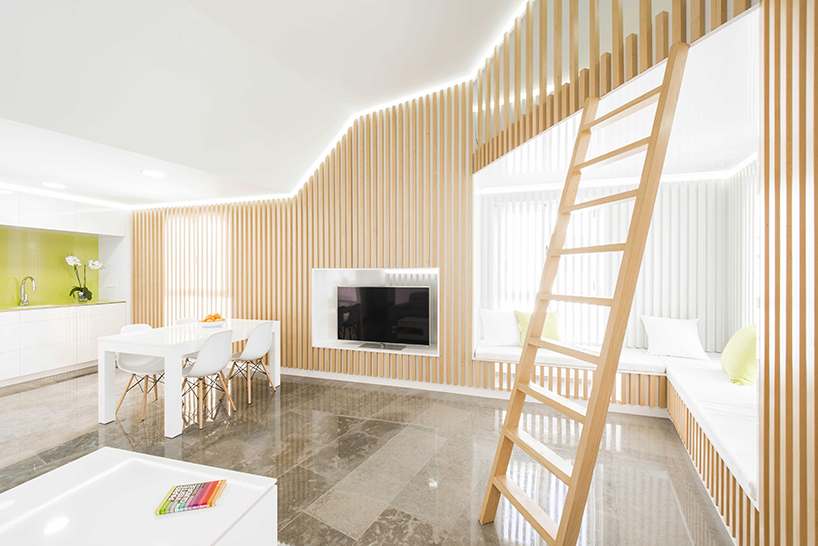
interior space
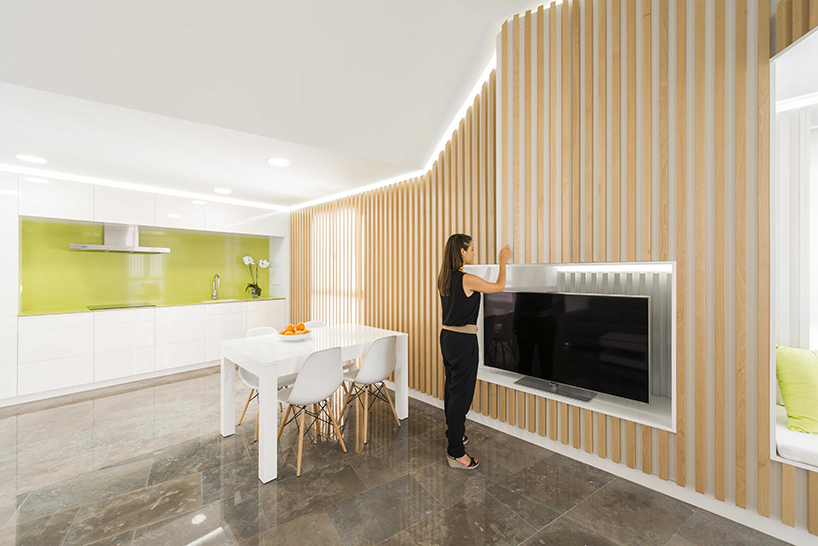
wooden slat interior wall
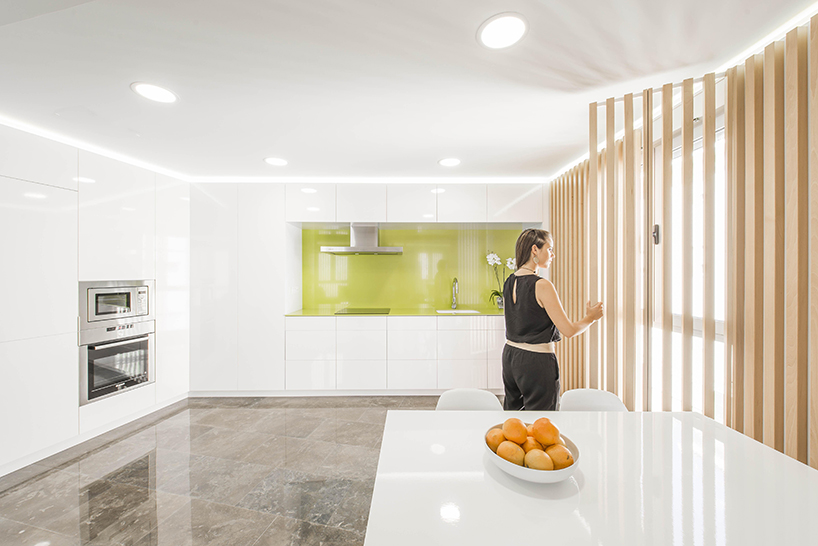
wood strips are also used as interior shutters and can be opened to access windows
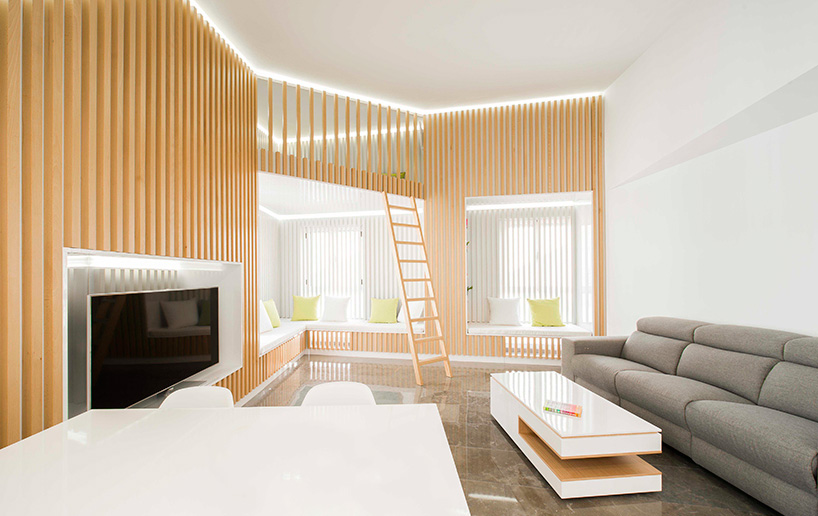
various spaces are notched out of the larger room
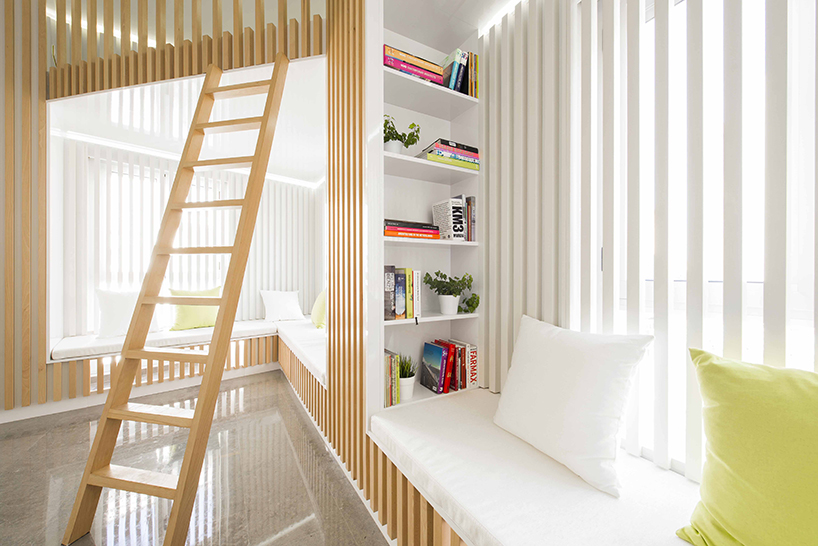
strips work as light filters
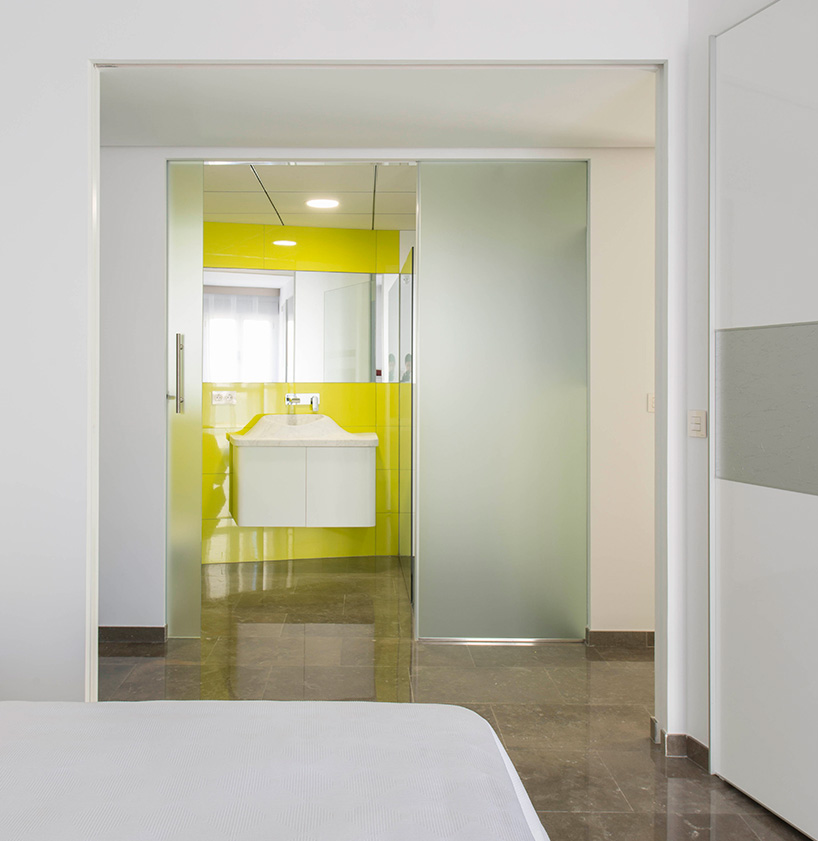
the main room is connected via corridor to the bathroom

the washbasin was custom fabricated using a single piece of carrara marble
designboom has received this project from our DIY submissions feature, where we welcome our readers to submit their own work for publication. see more project submissions from our readers here.
shop
your own online design shop — no sales commission collected













