
C+ architects zeros in on hair in focus hair salon in beijing
the 135sqm space is characterized by a reduced material and furniture palette that places emphasis on what's most crucial: the customers.
prefer designboom on google[FEATURED]
C+ architects zeros in on hair in focus hair salon in beijing
all images courtesy of xia zhi
multi-function by reduction is the name of the game in the ‘hair focus’ salon by chinese studio C+ architects. located in beijing, the 135m2 (approx. 1,400ft2) space was in need of a total overhaul and, unfortunately for C+, the budget was slightly less than wished for; but it seems that that’s always the case.
interior
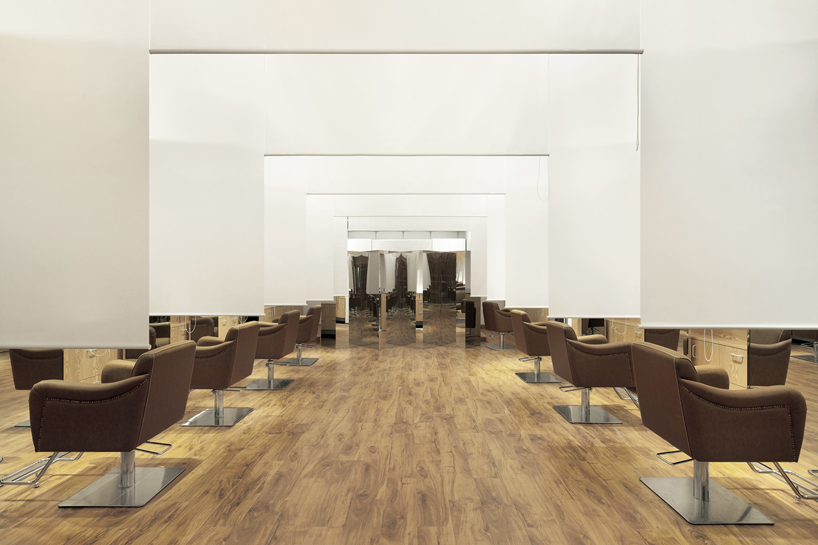
in order to increase adaptability and space utilization, C+ created three functional volumes. upon entrance, guests are placed within the reception and waiting room. they then pass through a short corridor, off of which the disinfecting room, broom closet, and storage area is located. the space then opens greatly into a minimal elongated rectangle that serves as the main hairdressing and washing zone.
video courtesy of yanchun cheng
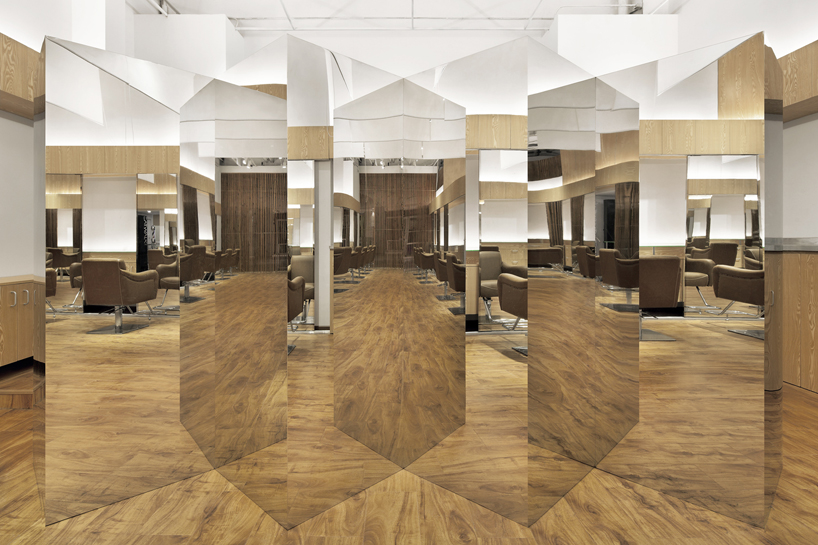

with a history in japanese residential architecture, C+ could recognize the importance of flexibility and details within the relatively limited space. in addition to spatial organization, adjustable white partitions are placed between seats. when not needed, they can be hoisted upwards, greatly increasing the salon’s perceived size. in the back of the space, are a row of individual mirrors, also manipulatable, that can combine to form a singular mirror wall.
mirror wall
the façade concept is originated from a salon staple: the hair comb. two rows of wood batten strips form semi-transparent walls, separated by a narrow path of white cobblestone. the wall breaks the conventional idea of a shopping mall shop window, while also ensuring the privacy of customers within.
open work area

cutting stations with white partition screens
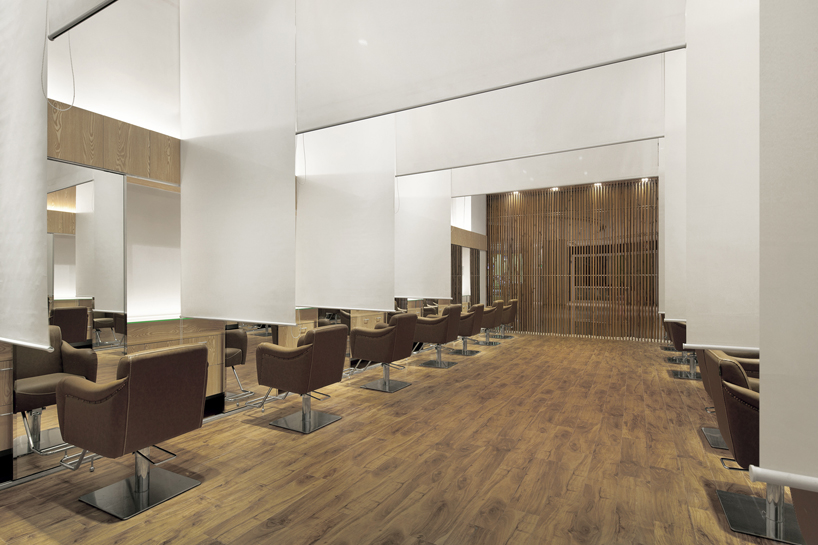
wood slats separate ‘hair focus’ from the main shopping mall corridor
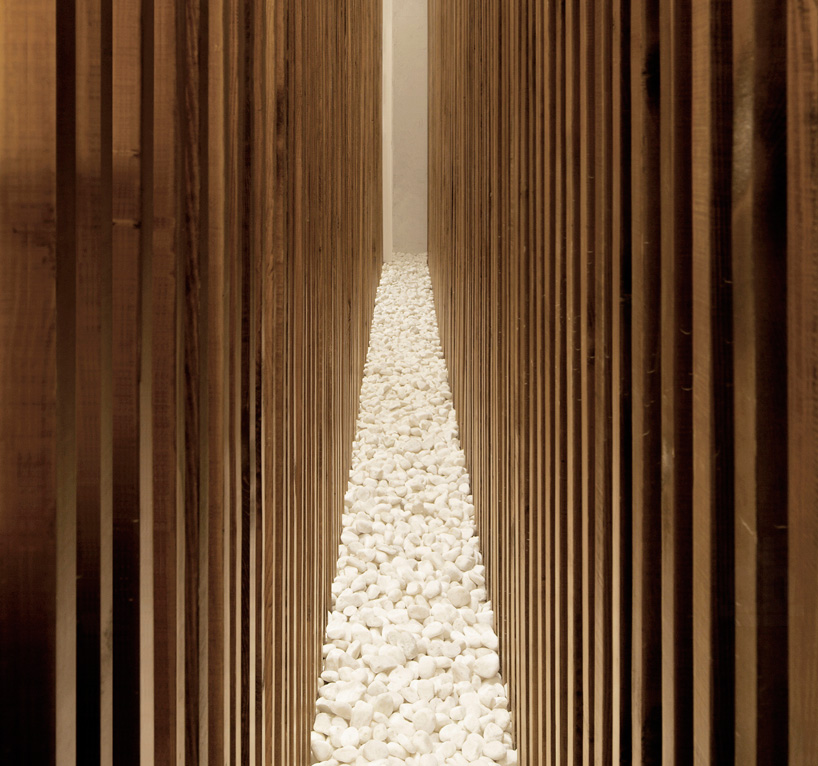
façade interior
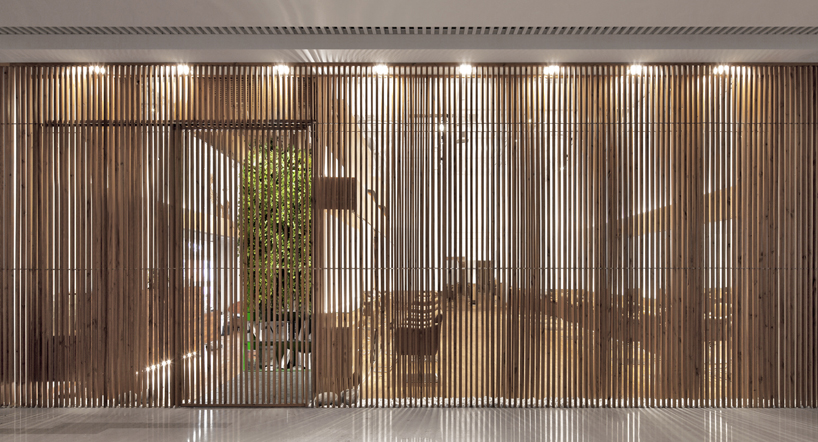
façade
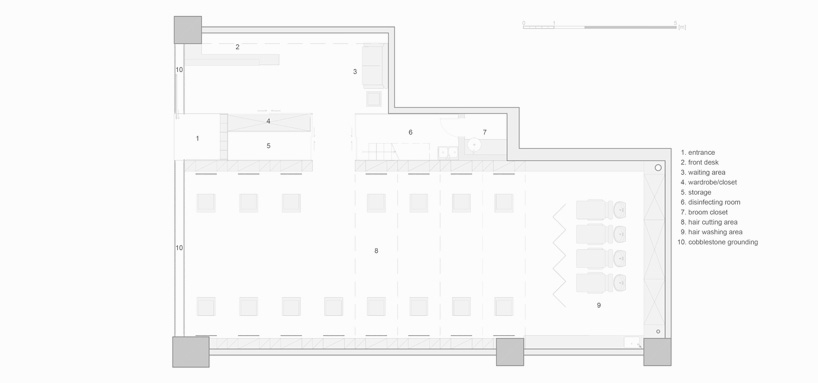
plan
project info:
name: hair focus hair salon
architect in charge: cheng yanchun — C+ architects
design team: wang yakun, zhang yaqiong, wang xi
program: store remodel
status: completed
location: beijing, china
dates: may – december 2014
area: 135m2
photographer/videographer: xia zhi
designboom has received this project from our DIY submissions feature, where we welcome our readers to submit their own work for publication. see more project submissions from our readers here.
shop
your own online design shop — no sales commission collected