
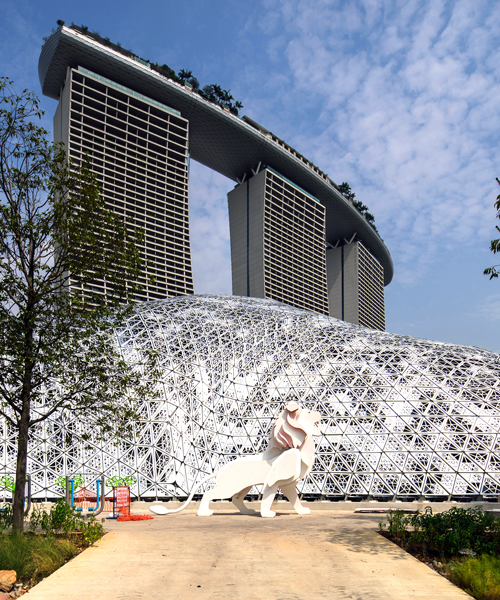
SUTD advanced architecture lab envelopes building with perforated shading skin
the design employed computational tools to analyse environmental data to provide a structural skin that generates shading effects reminiscent of a tropical forest.
prefer designboom on google
SUTD advance architecture lab envelopes building with perforated shading skin
(above) aerial view of the ‘future of us’ exhibition and roof structure, looking towards gardens by the bay
all images courtesy of SUTD’s advanced architecture laboratory
the singapore university of technology and design (SUTD) advanced architecture laboratory (AAL) was commissioned to design this large-scale structural building envelope for the ‘future of us’ exhibition in late 2014, engineered by passage projects. the visitors to the exposition experience a stunning play of light and shade cast by an intricate metal lattice, like a ‘walk in an imaginary forest’. the show itself at the singapore gardens by the bay is an immersive, multi-sensory experience that offers a glimpse into the possibilities of how locals can live, work, play, care and learn in the future.

façade exterior
the ‘future of us’ exhibition explores a new dialogue between architecture and nature for the tropics through the use of advanced design and fabrication technology. the light-filtering effect of the project is based on about 11,000 triangular aluminium panels of differing perforations that produce intricate geometric patterns of varying porosities. the design employed state-of-the-art computational tools to analyse environmental data such as daylight factors and prevailing winds to provide a structural building skin that generates shading and visual effects reminiscent of a tropical forest. through parametric computational tools, this analysis provided automatic construction drawings taking into account steel structure and assembly tolerances. the roof structure spans about 40m and rises to about 16m with a structural depth of no more than 20cm.

spatially, the project connects the various programmes of the ‘future of us’ exhibition
spatially, the project connects the various programmes of the ‘future of us’ exhibition. it directs the visitors’ path and allows for views of the adjacent city and gardens by the bay. the project reinvents the experience of a tropical space by providing a comfortable, unique, multi-sensorial and climatically appropriate experience to be enjoyed by everyone.

at night, the panelized façade can be illuminated

inside, the façade lets light in, resembling that of the tropical areas
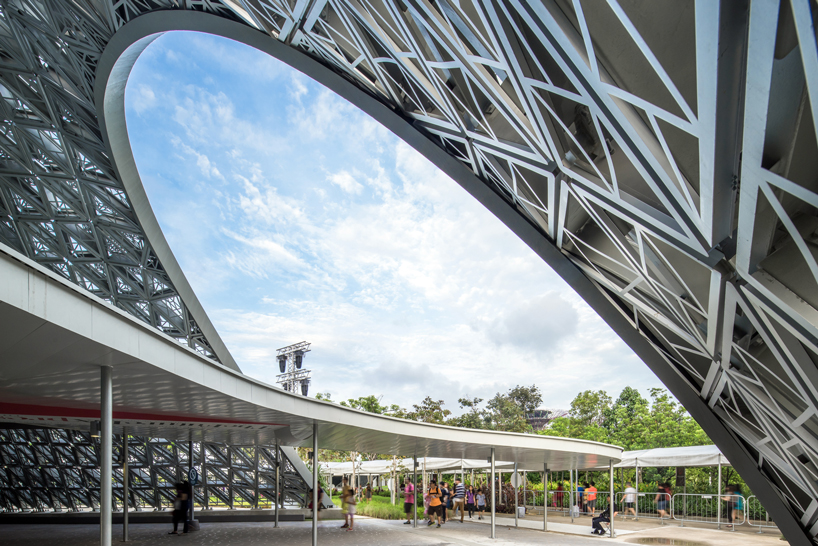
the façade welcomes visitors into the exhibition

exploded axonometric drawing showing the structural system and paneled façade strategy
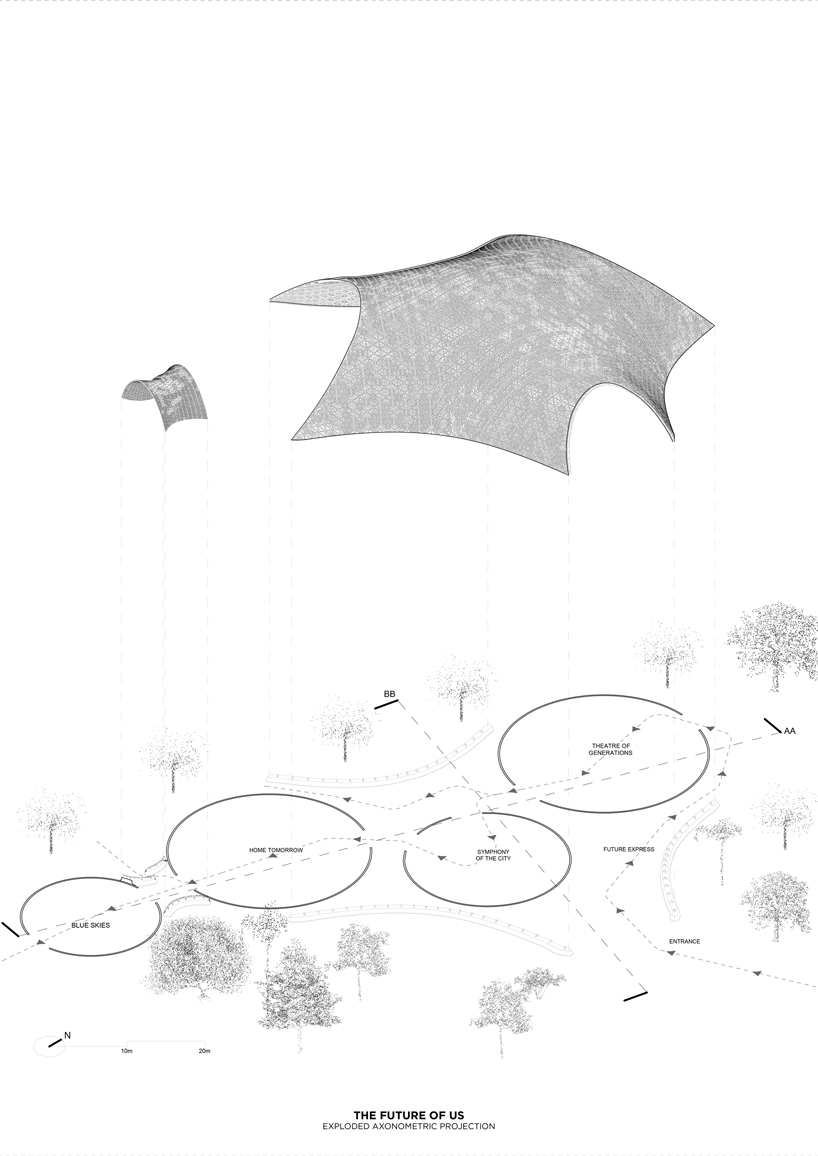
exploded axonometric

construction

section BB and west elevation
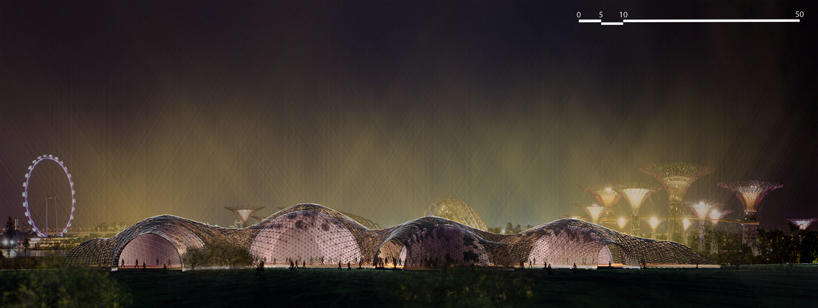
conceptual evening render of the project

ground plan and roof plan
designboom has received this project from our ‘DIY submissions‘ feature, where we welcome our readers to submit their own work for publication. see more project submissions from our readers here.
shop
your own online design shop — no sales commission collected













