SOOK architects rejuvenates a resort on a pineapple field in thailand
the T-shape layout divides the open space into two parts -- front yard and backyard -- in order to make the main functions visible from the street, and to give easy access to the premises.
SOOK architects rejuvenates a resort on a pineapple field in thailand

(above) a simple gable roof sits on top of the structure
all images courtesy of SOOK architects
‘baan suan mook’ is a small resort designed by SOOK architects, surrounded by a countryside atmosphere, in the midst of a pineapple field on the hin lek fai hill, 7 km. from hua hin town in thailand. the owner wanted to build this resort to help preserve the fruit field, and to live after retirement on a plot of a land received through inheritance. preserving the plantation was a key point due to the concern of agricultural lands in the outskirts of hua hin disappearing because the are being replaced by urban sprawl.
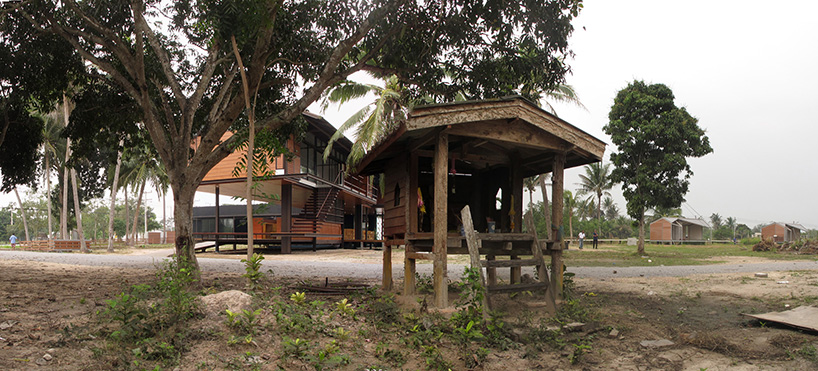
the designed aimed to highlight the spirit of the land
the first impression of the design was to straighten the cultural landscape which consists of pineapple plantations mixed with the various wild grass- flowers, asthma weed, goosegrass, siam weed, and especially the native basil, a significant ancient ingredient of local cuisine, which has a strong smell and a light taste. the meadow is also mixed with a line of coconuts, mangoes, and neem trees which need no maintenance.

view from the entrance with its welcoming long veranda
the T-shape layout divides the open space into two parts, the front yard and the back yard, in order to make the main functions visible from the street and to give easy access to the premises, welcoming any passerby. the veranda space below the elevated floor is not only used as a relaxing space but also as a link to connect the space from the front yard to the backyard, joining the meadow with the silhouette of the hin lek fai hill outline, which is the best view for the accommodation.

the swimming pool connects to the dining area
the old spirit of the houses gave a clue of vernacular architecture, resulting in a simple gable roof and a wooden feature, lighten by an elevated ground floor and the relaxed veranda. this concept follows the idea of tropical climate and highlights local beliefs. strong and light (like native basil) became the keywords. the selection of structural steel for the building’s framing system allows a long span and a cantilever which result in visual weightlessness. high pitched roof and ceilings with long overhanging eaves protect from heat and rain, allowing for ventilation while reflecting local identity.

private unit
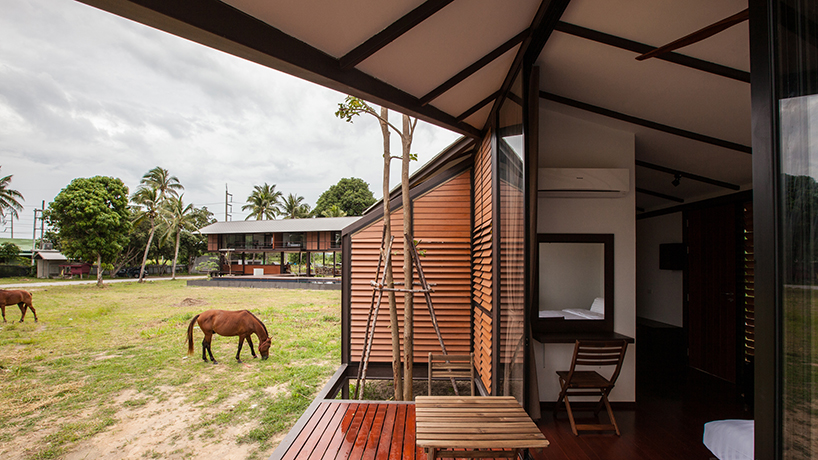
interior and exterior of the private unit
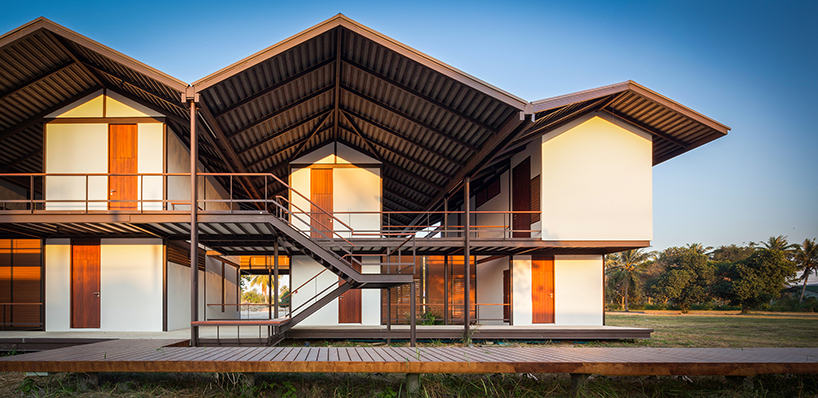
continuous roofscape

layout

isometric of the main facility

isometric of the separate unit

isometric of the continuous roof building
designboom has received this project from our ‘DIY submissions‘ feature, where we welcome our readers to submit their own work for publication. see more project submissions from our readers here.
shop
your own online design shop — no sales commission collected