
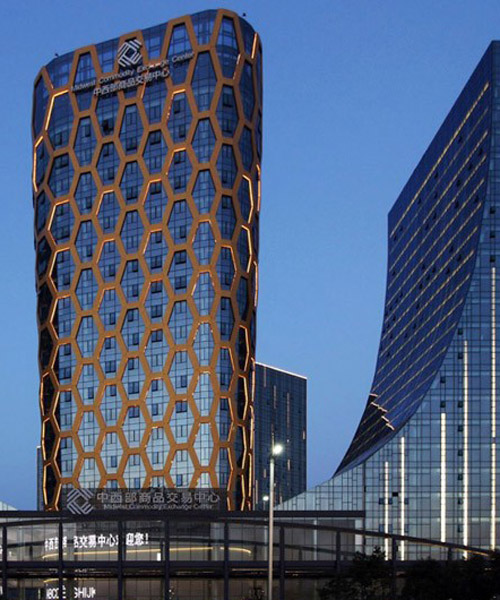
honey comb façade covers mcec exchange centre by interdesign + hugo kohno
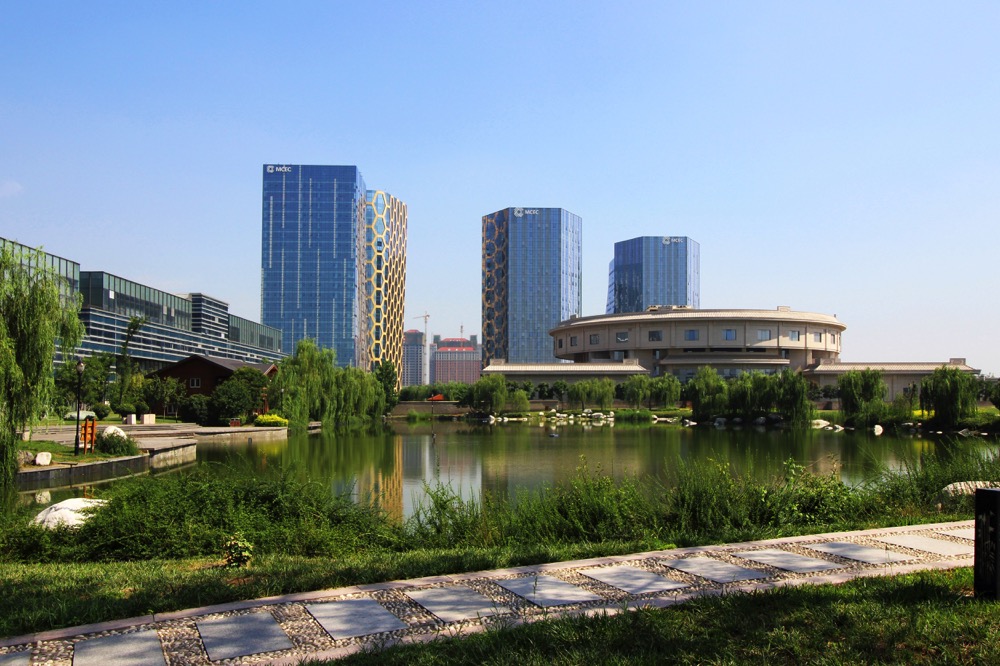
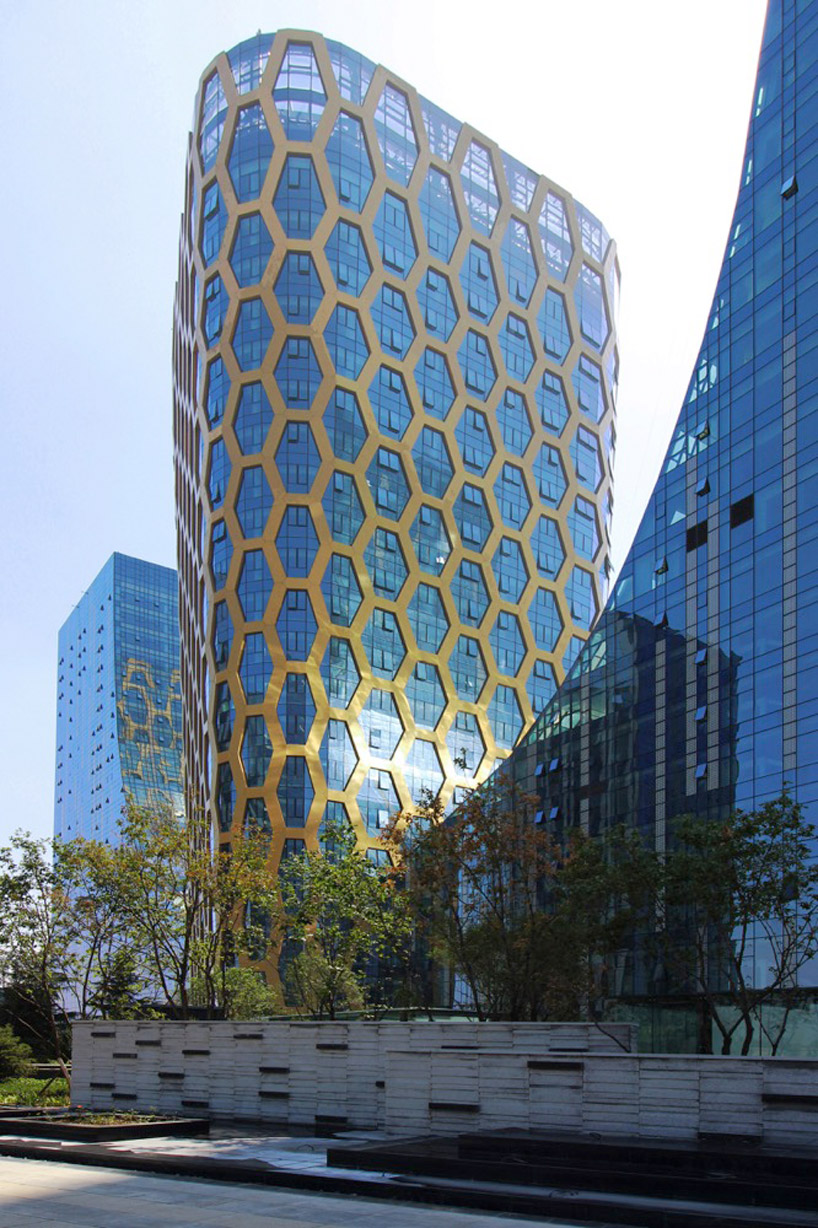
mcecs intricate curtain wall of hexagons symbolises the trading centers network patterns.
prefer designboom on google
honey comb façade covers mcec exchange centre designed by interdesign + hugo kohno architect associates
images courtesy of interdesign associates and javier callejas sevilla (courtesy of hallucinate design office)
mcec (midwest commodity exchange center) designed by interdesign associates + hugo kohno architect associates, is a trade center specialising in metal products located at the center of xi’ – an international trade & logistics park. the development is positioned in new silk road, one of china’s regional headquarters. the urban landscape of silk road acts as a landmark that represents international trade with new transportation infrastructure’s.
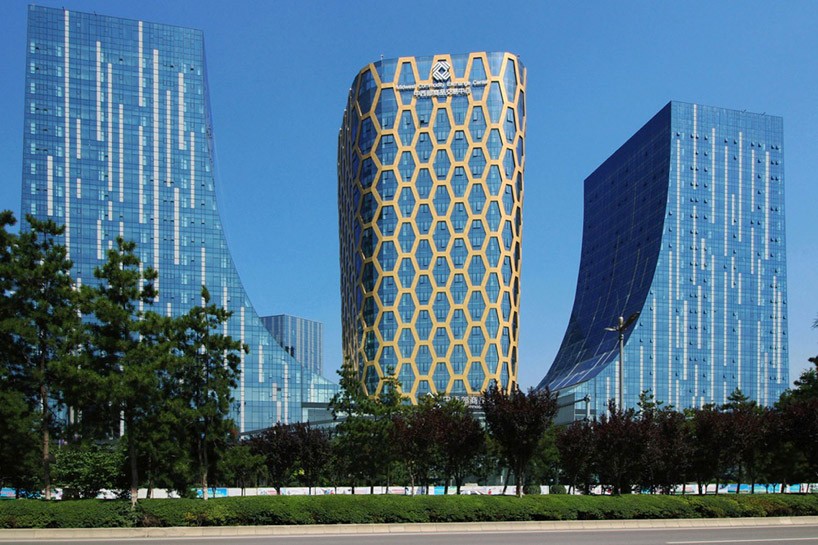
the golden ratio is applied to the “golden seal” building
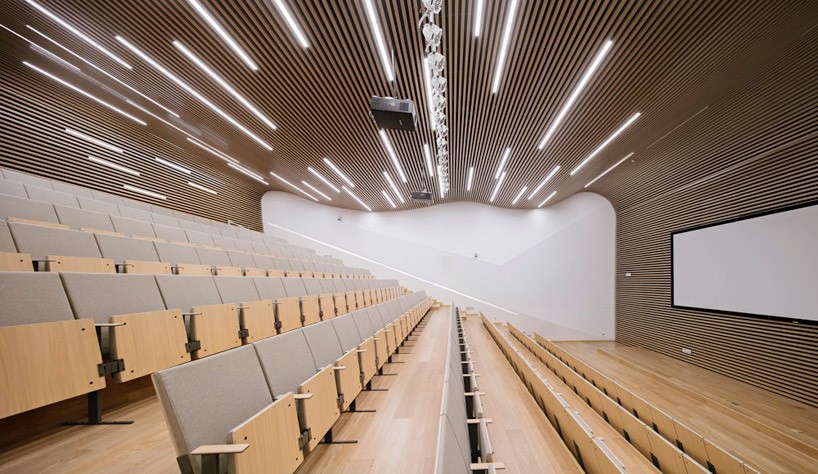
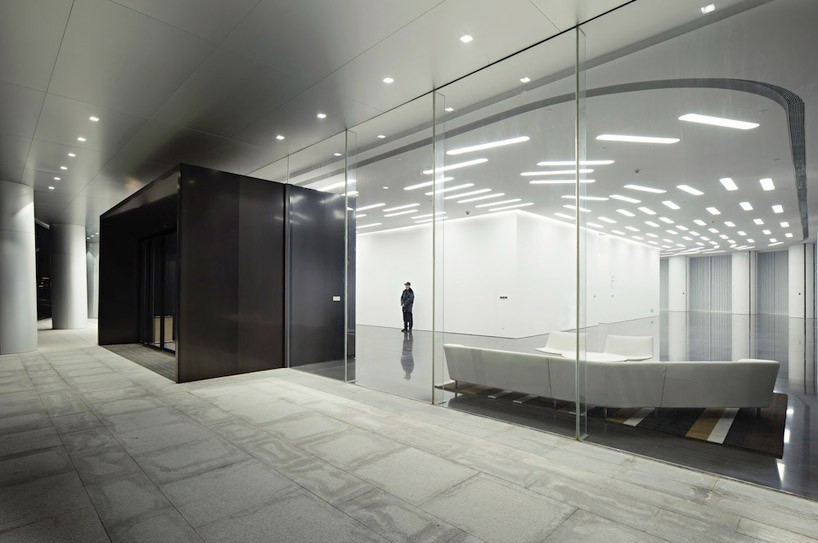
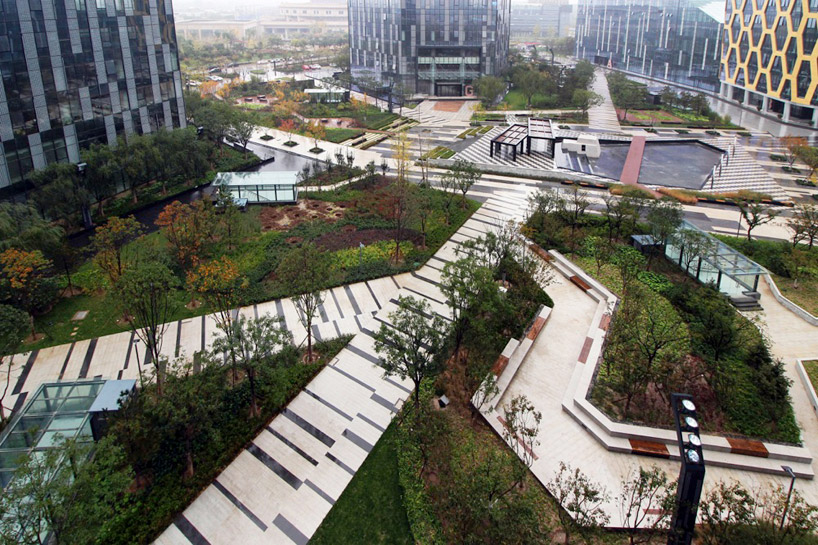
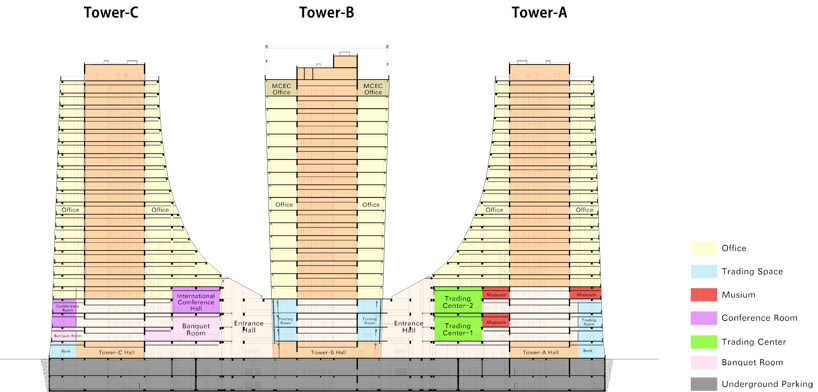
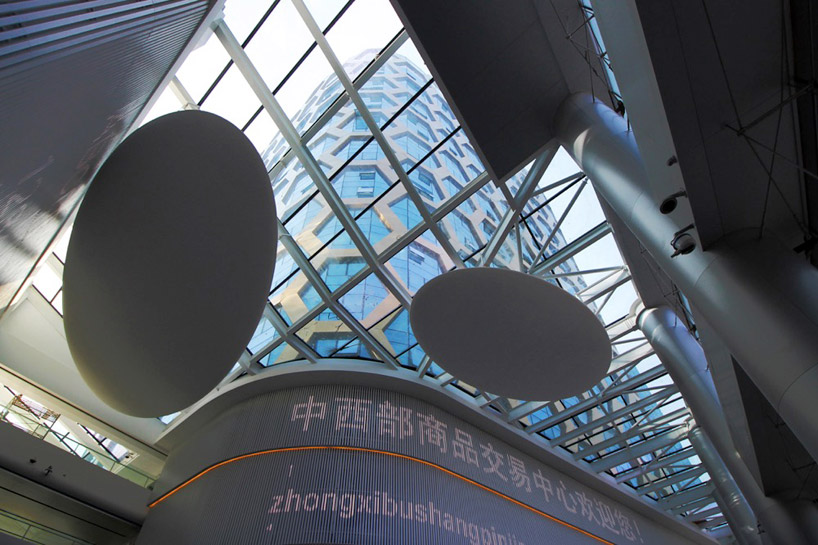
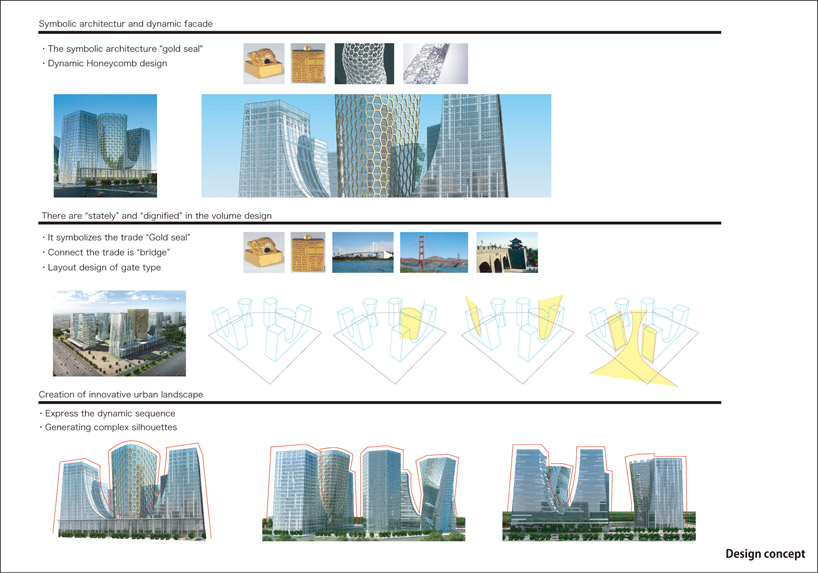
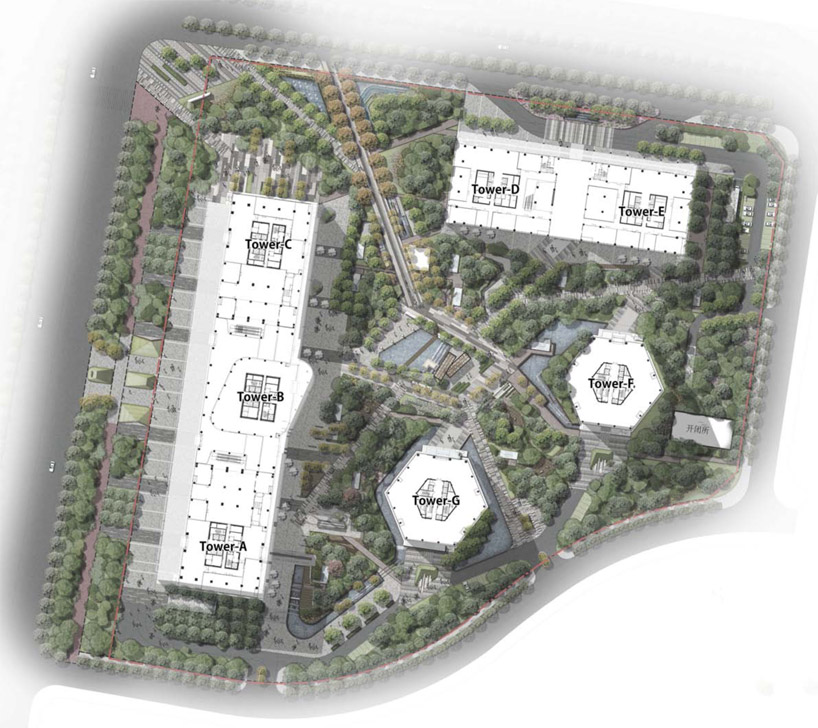
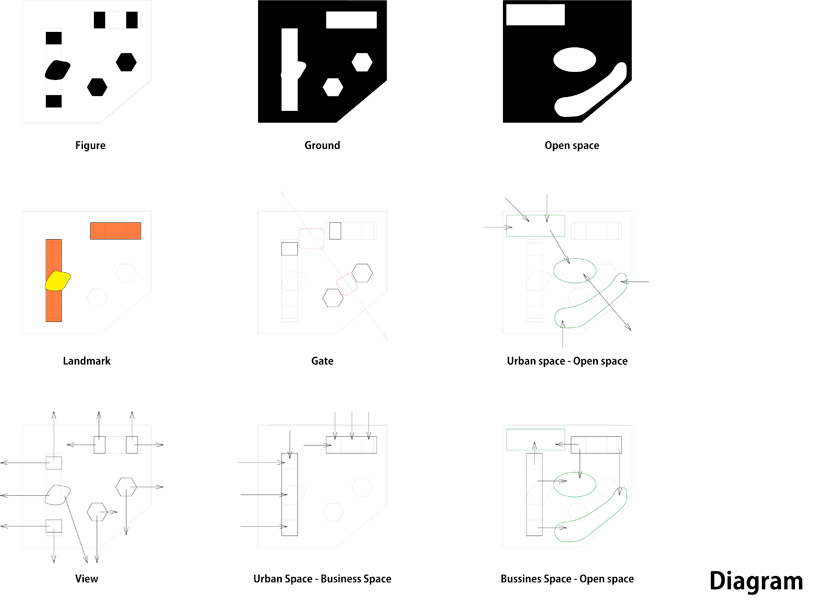
the trade center is composed of seven buildings. c, a, d and e. ‘the bridge buildings’ represent the connections between south-north and east-west transportations. towers f and g, ‘the gate buildings’, are a pair of hexagonal columns that represent urban development, they can be accessed from the south and north entrances, which both lead to an impressive entrance hall with a two story open space interior designed by hallucinate design office. abstract seating areas and staircases are contained within these white defoliated areas, creating a sense of modernity and movement throughout the trade centre.
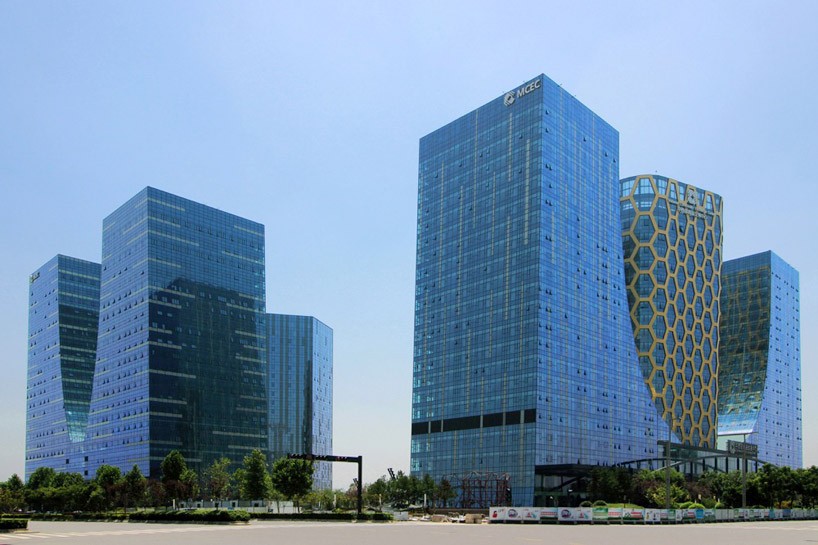
the trade center is composed of seven buildings
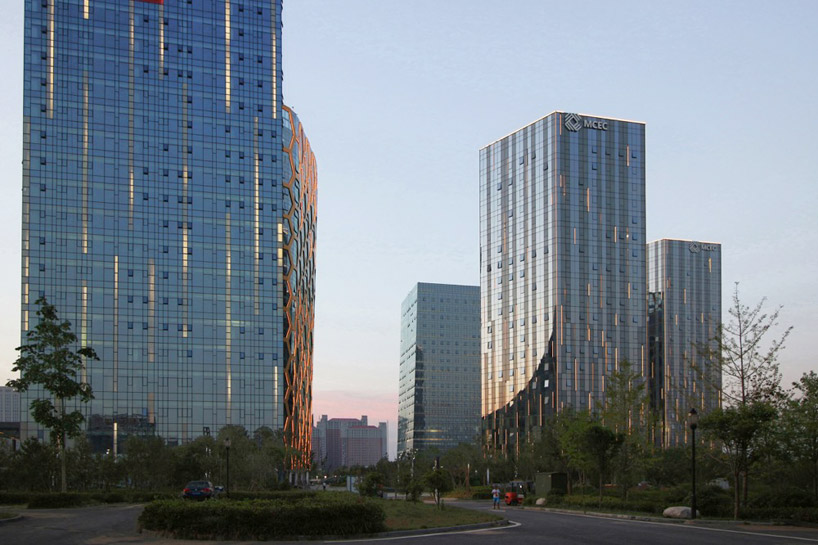
tower b the ‘gold seal’ building represents fair international trades. the tower is clad in a three-dimensional façade that expands upwards through irregular hexagons. these shapes create a honeycomb design that symbolises network patterns. the golden ratio was applied to this curtain wall, which is reflected in mirroring buildings.
the architects state that:
we set special design codes for these buildings dealing in metal products; the curtain walls should be designed based on the metallic ratio. the golden ratio is applied to “golden seal” building (tower b); the platinum ratio to the “bridge” buildings (towers a, c, d, and e); and the bronze ratio to the ‘gate’ buildings (towers f and g).
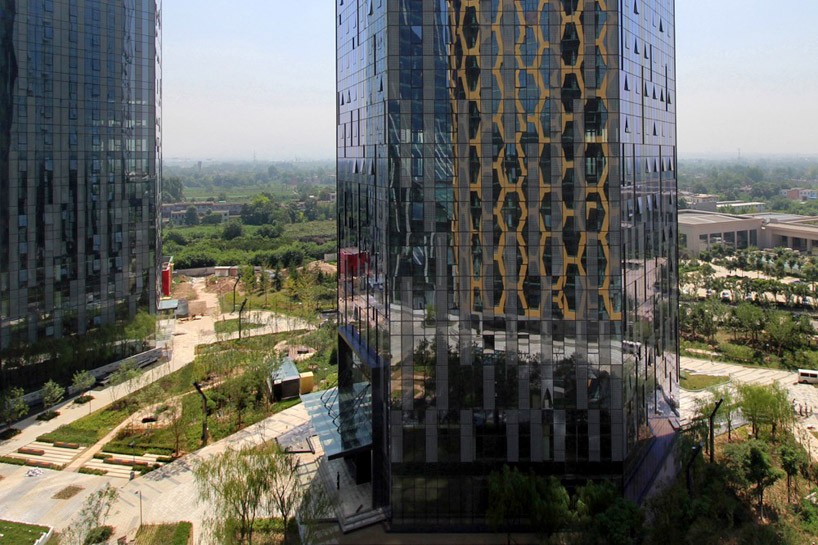
the honeycomb pattern is reflected in mirroring buildings
all of the structures generate a diverse skyline, which offer multiple view points that express the changing urban landscape that mcec contributes towards. each façade is divided in different sizes according to the orientation. the ‘dot lines’ on the façade are made of silk-printed glass with shading louvers equipped with internal led lighting. at night, fragments of light stream along the façade according to the special lighting program, and such transformation on the façades create a spectacular and active sense of motion.
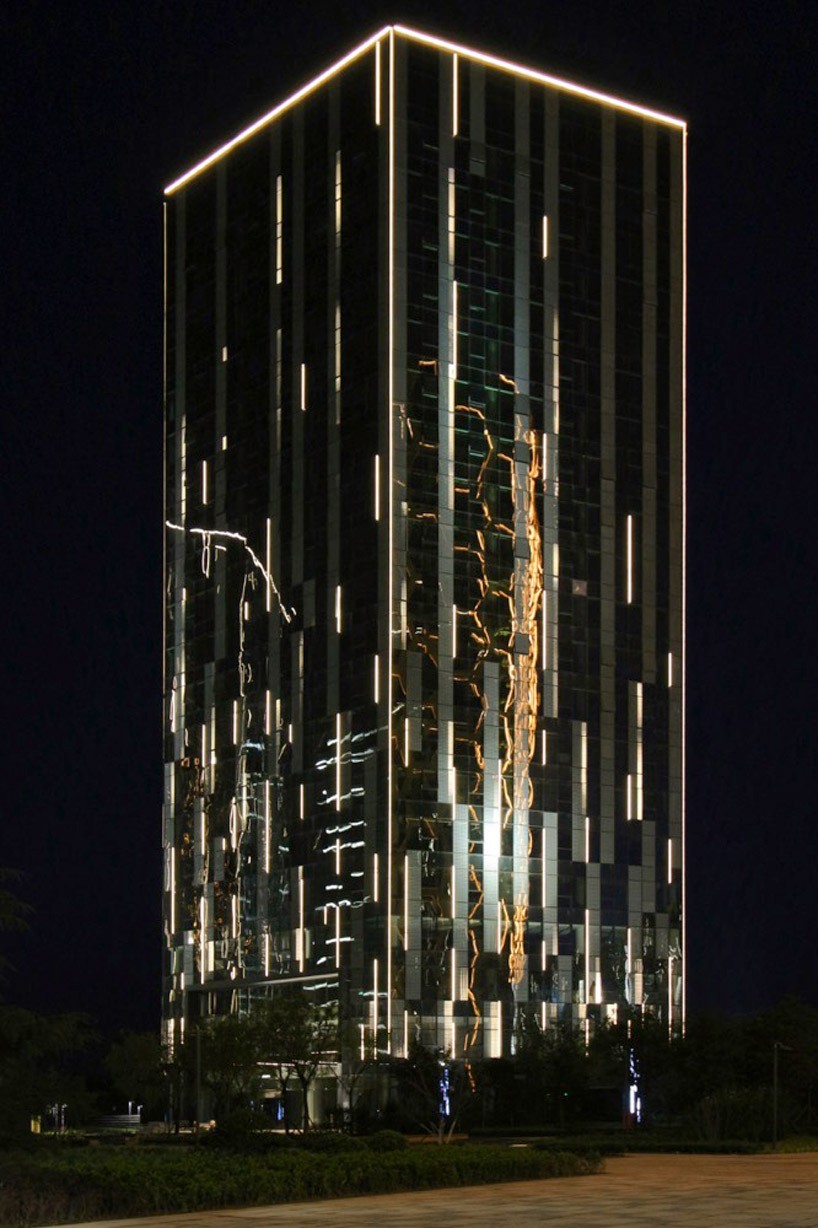
at night fragments of light stream along the façade
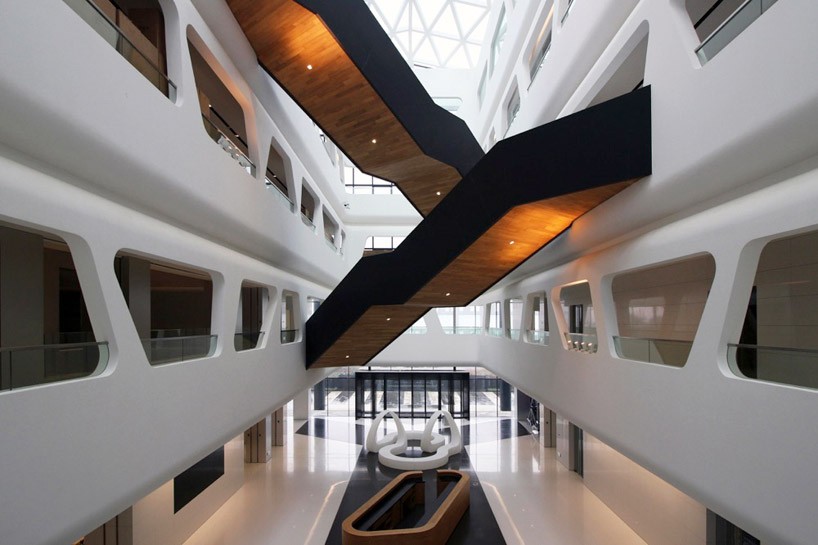
abstract seating areas and staircases are contained within these white open spaces
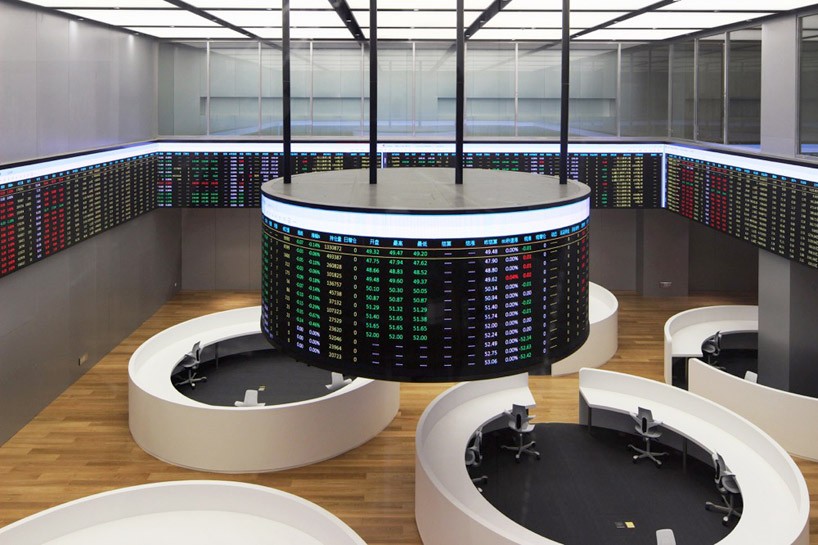
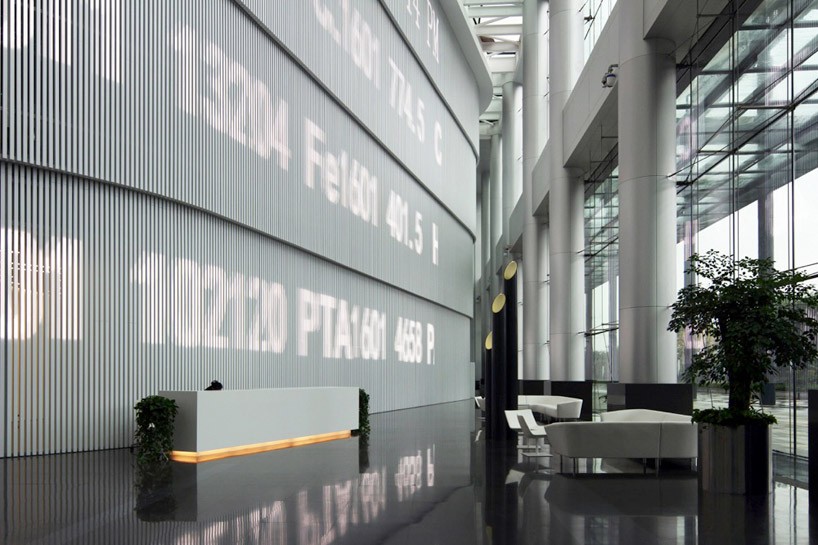
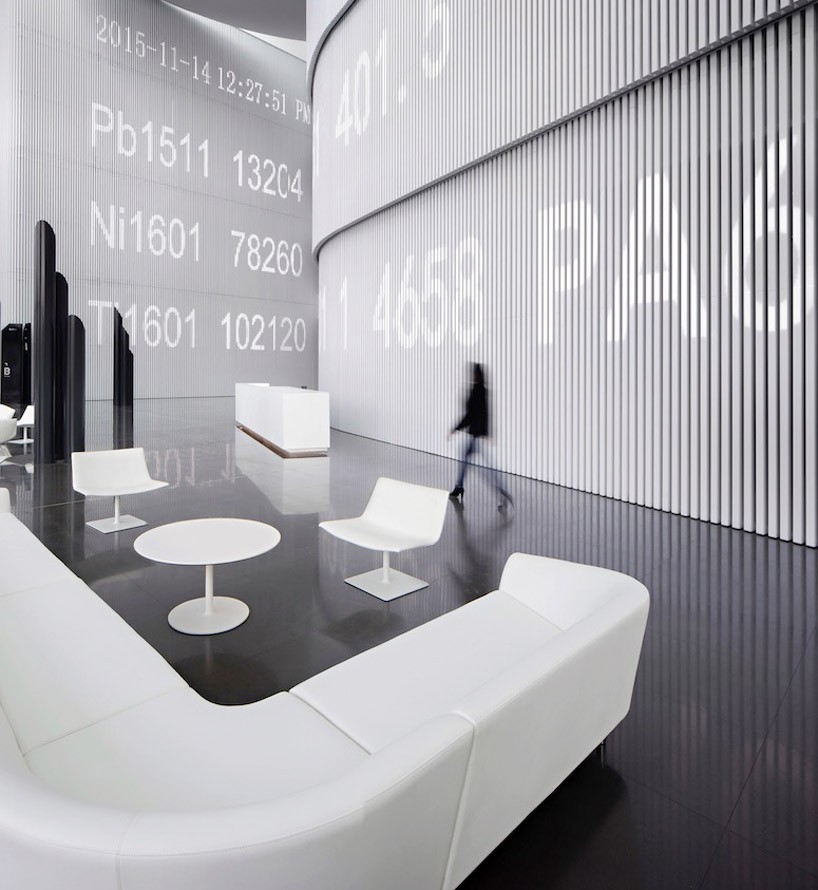
mcec contains a sense of modernity and movement
 1/9
shop
your own online design shop — no sales commission collected













