david cardelús rediscovers art nouveau architecture in barcelona
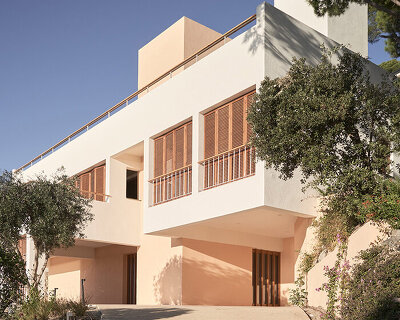
the façade of the single family house at 75 padua street has been recently renovated bringing attention the work of catalan architect jeroni granell.
david cardelús rediscovers art nouveau architecture in barcelona

(above) in soft green and saturated red, 75 padua street, barcelona
all images courtesy of david cardelús
david cardelús is an experienced architectural photographer that specializes in capturing contemporary architecture, creating compelling images that are both artworks and specific communication tools. in his latest project, his aim is to rediscover art nouveau in barcelona. contemporary to gaudí and other important names of catalan architecture of the modernist era like domènech i montaner, puig i cafadalch, and enric sagnier, the works of jenori granell concentrated mostly on apartment buildings that can be found in different parts of barcelona like 122 girona and 184 mallorca, to mention some.
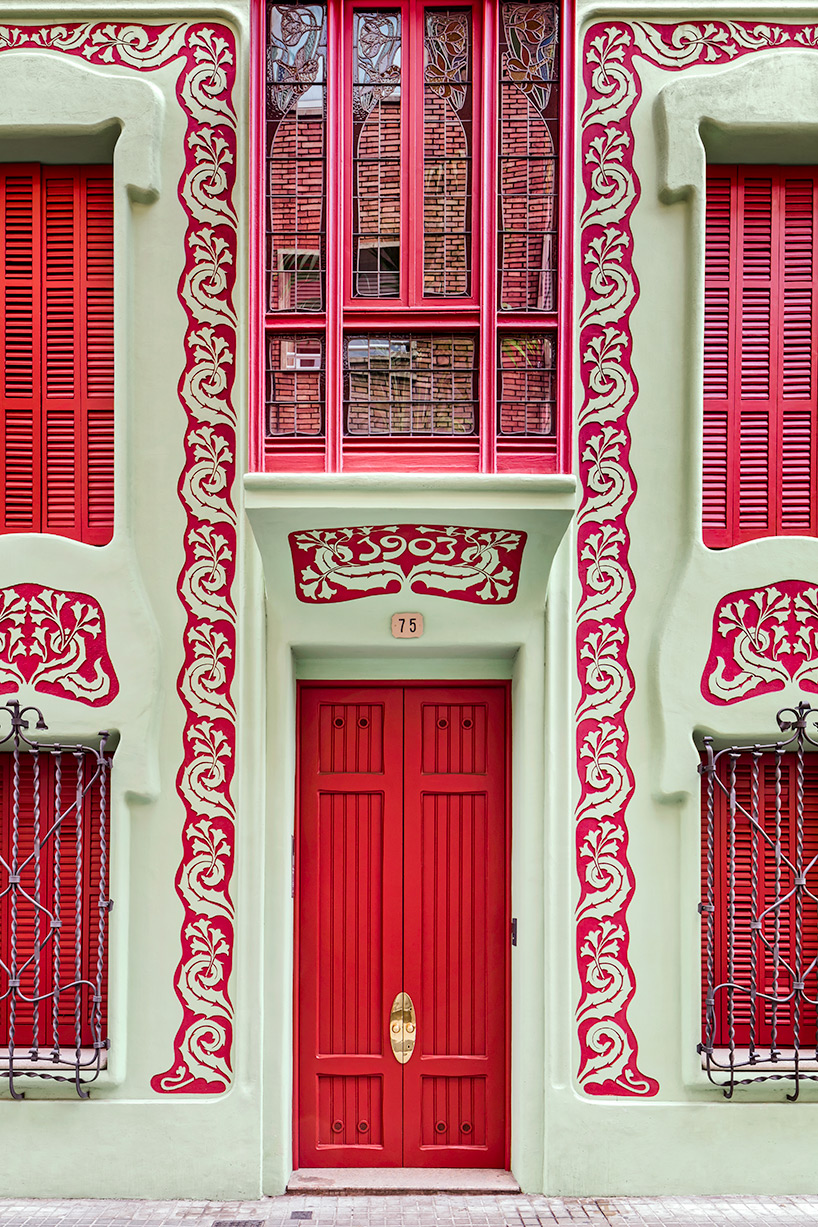
natural motifs sgraffito and stained glass balcony
built in 1903, the small house at 75 padua street in soft green and saturated red colors, clearly show granell’s style marks in the use of sgraffito with natural motifs on the façade and stained glass windows on the first floor balcony. a prior renovation of the interior spaces of the house completely transformed them to conform current living standard regulations. the works of jeroni granell have remained almost unnoticed for many years, deserving public attention.
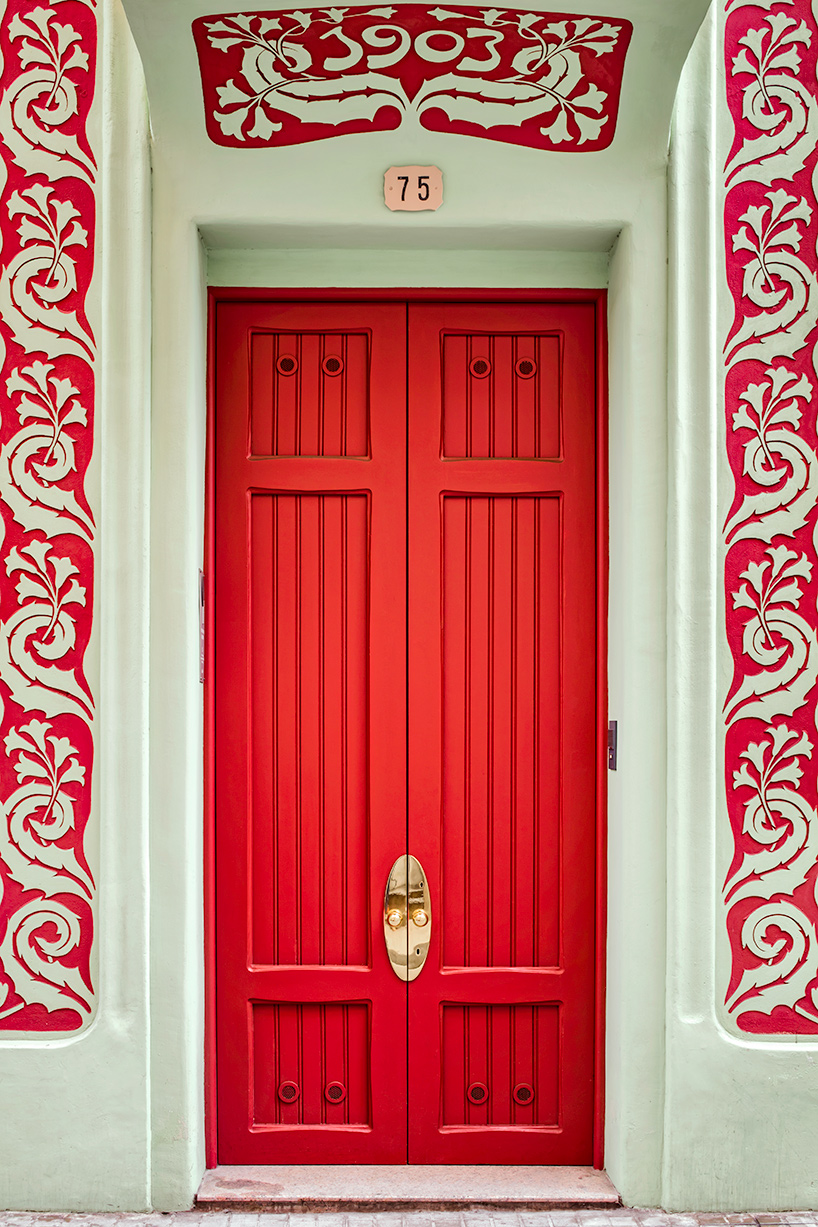
sgraffito detail and main entrance
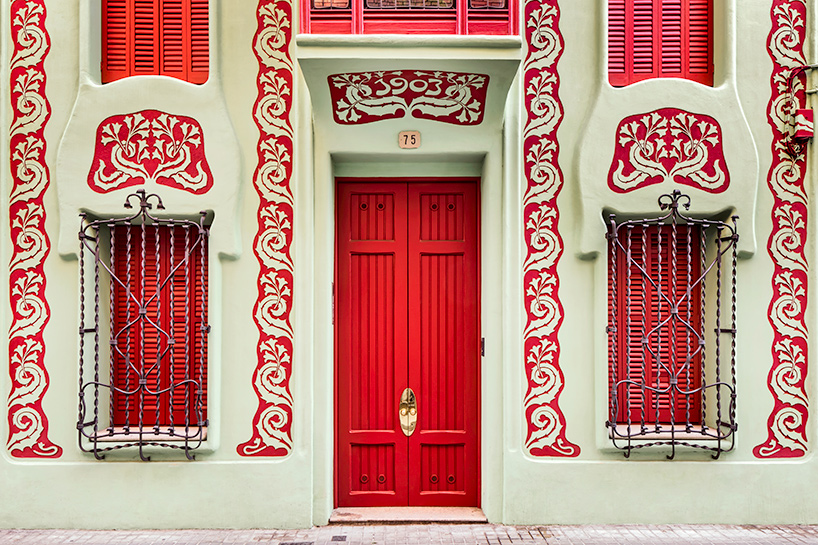
symmetrical elevation at street level
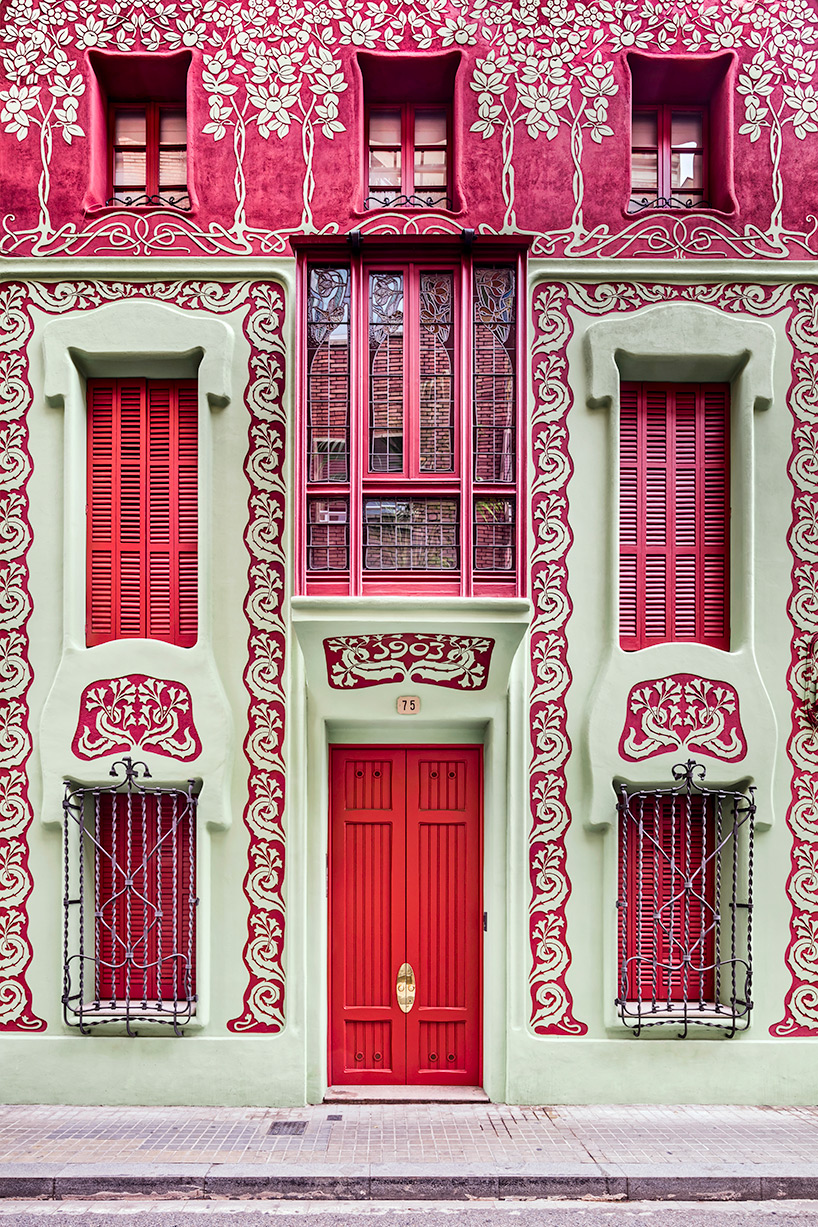
the façade at 75 padua street, barcelona
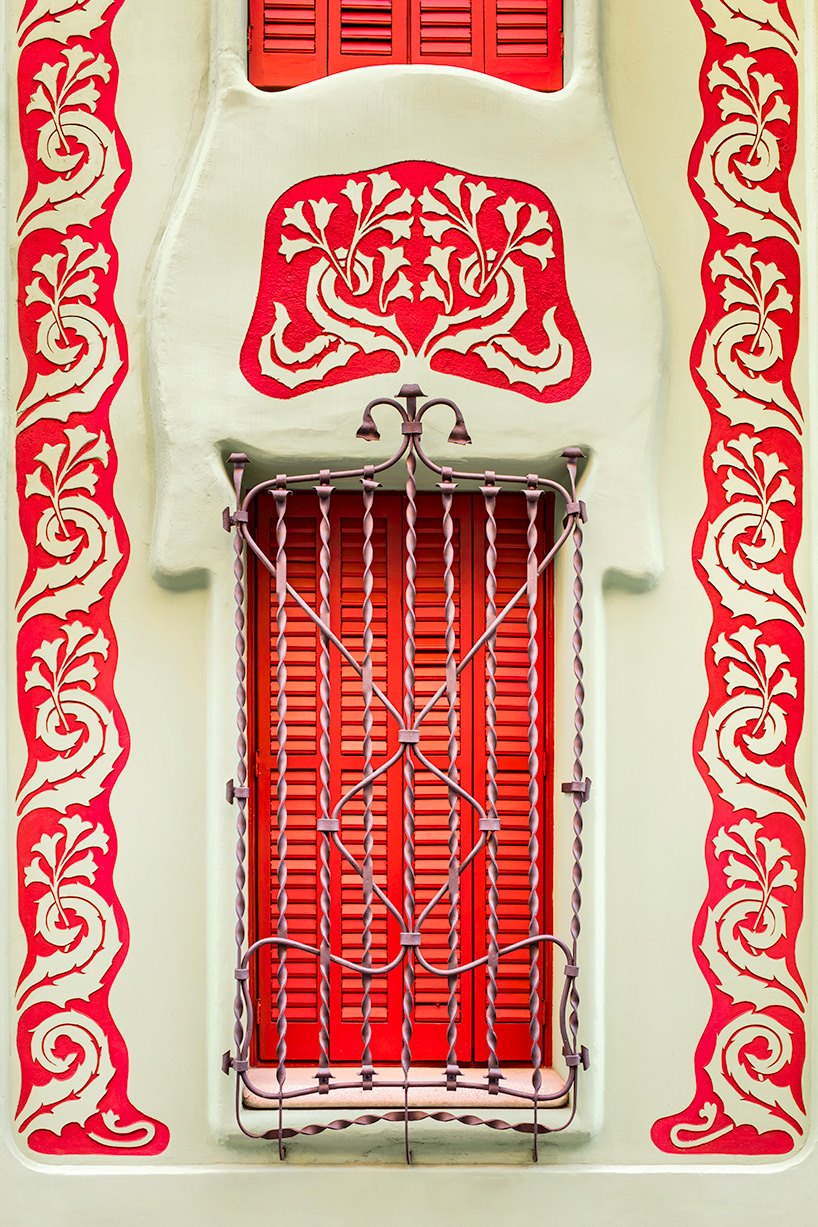
sgraffito and iron-works details on windows
designboom has received this project from our ‘DIY submissions‘ feature, where we welcome our readers to submit their own work for publication. see more project submissions from our readers here.
shop
your own online design shop — no sales commission collected