
A.L.X. / junichi sampei fits denenchofu house on a narrow plot in suburban tokyo
local building regulations determined the property's dimensions, with a deliberate offset between the home's levels.
prefer designboom on google[FEATURED]
A.L.X. / junichi sampei fits denenchofu house on a narrow plot in suburban tokyo
all images by kouichi torimura / courtesy of A.L.X. / junichi sampei




this home designed by japanese architect junichi sampei is sandwiched between two much larger dwellings in an affluent area of suburban toyko. titled ‘denenchofu house’, the family abode is located on a hillside close to the tama river, with a park located opposite. consequently, the design takes advantage of pleasant external views, without the worry of being overlooked. local building regulations determined the property’s dimensions, with a deliberate offset between the home’s levels. a narrow reinforced concrete base allows space for a parked car, with a large steel clad volume positioned above.
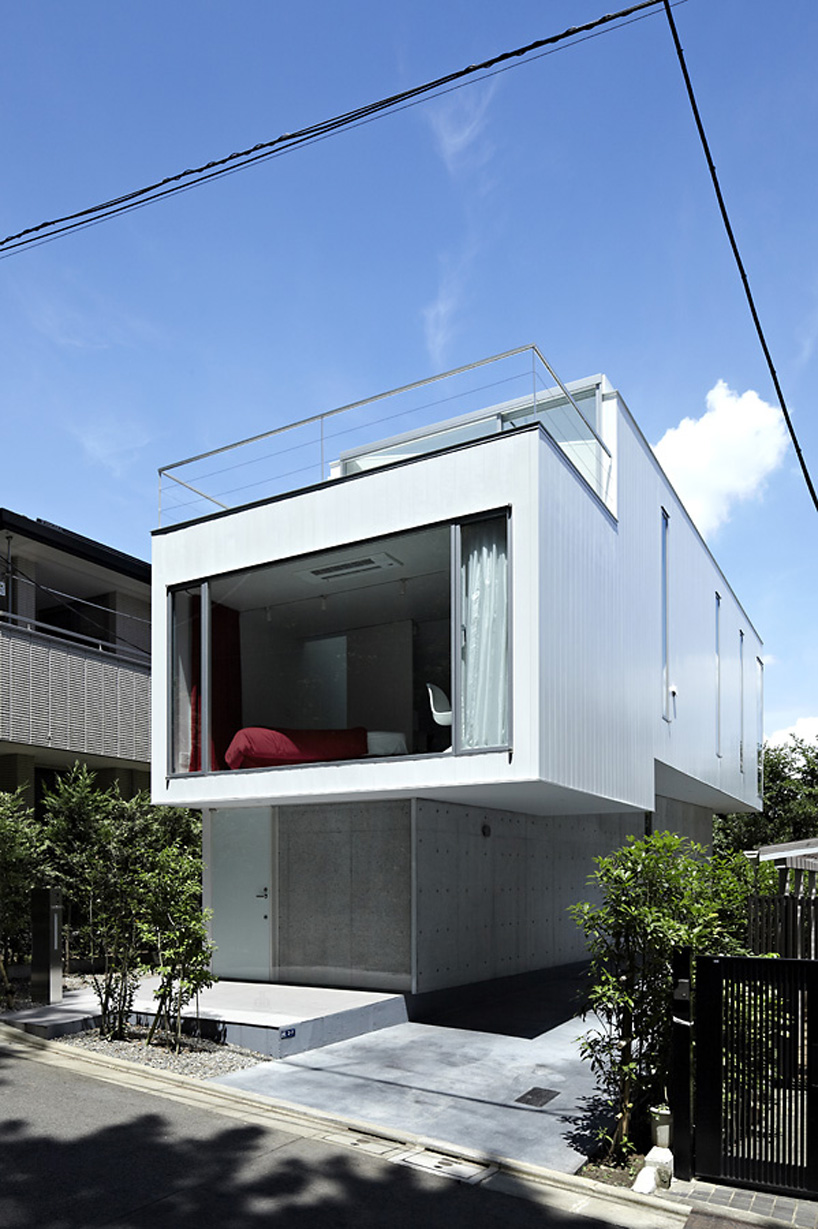
a reinforced concrete base allows space for a parked car
the concrete ground floor contains the entrance, the main bedroom, and access to an underground storage and amenities level. the upper volume contains the home’s primary living accommodation with an elongated table/counter positioned at the center of the space. this kitchen-diner adjoins a comfortable lounge area, which, in turn, leads to an elevated external sundeck at the front of the property. a further bedroom is positioned below at an intermediate level, offering views of the cherry blossom trees opposite.
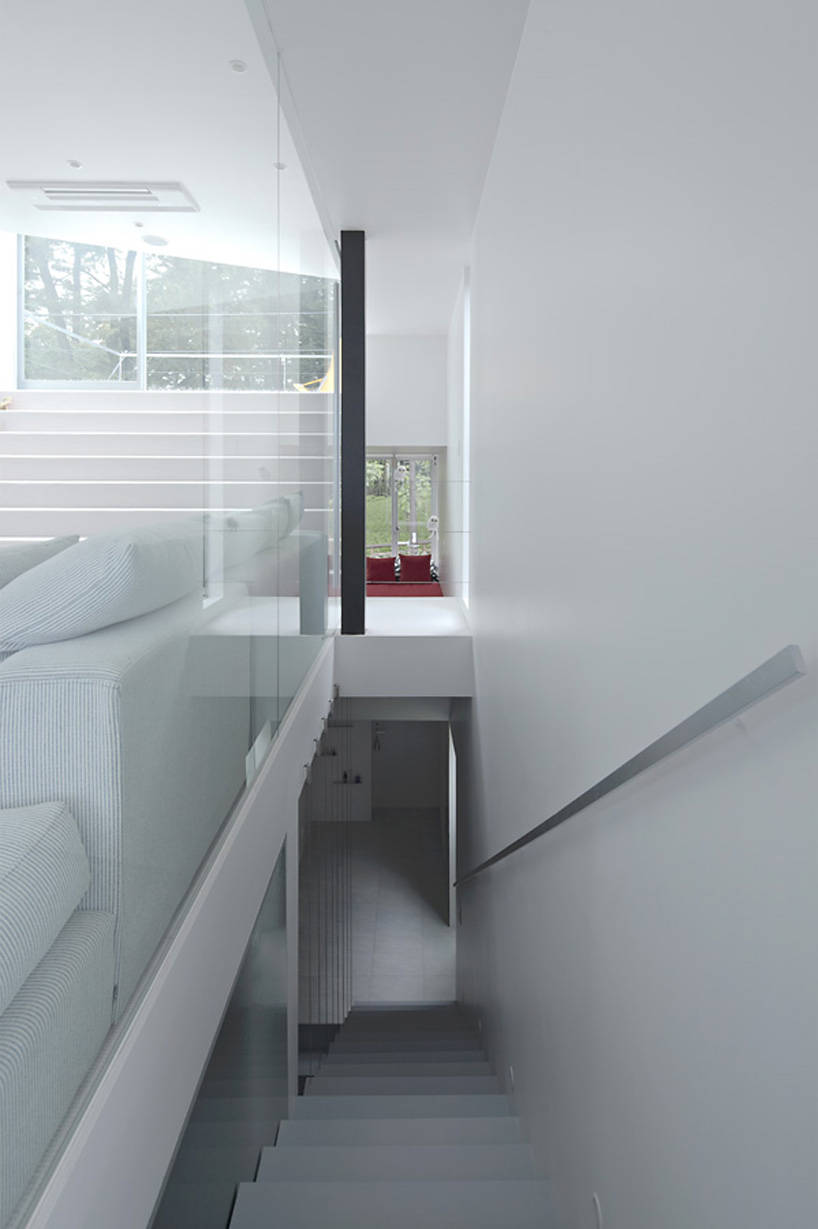
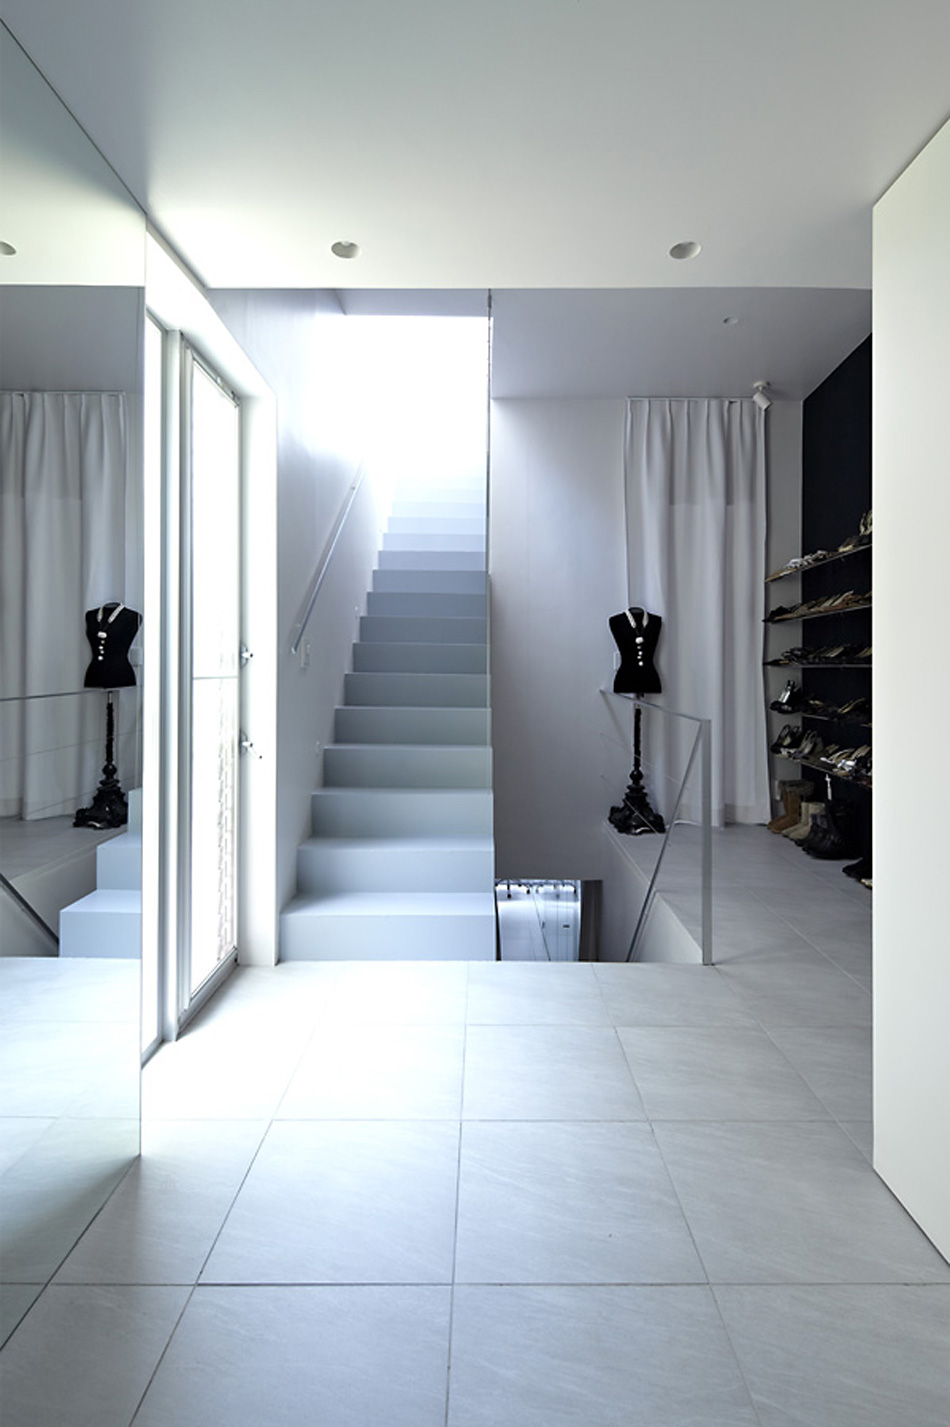
stairs leading to the home’s main living space
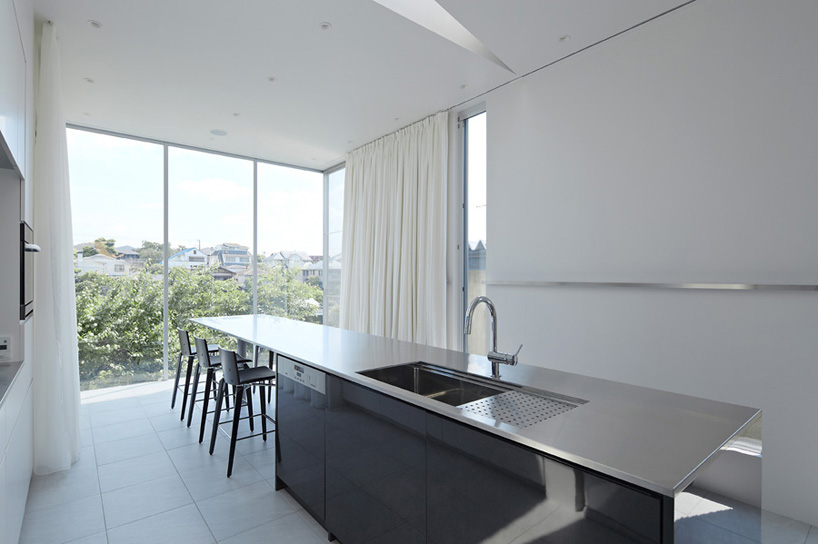
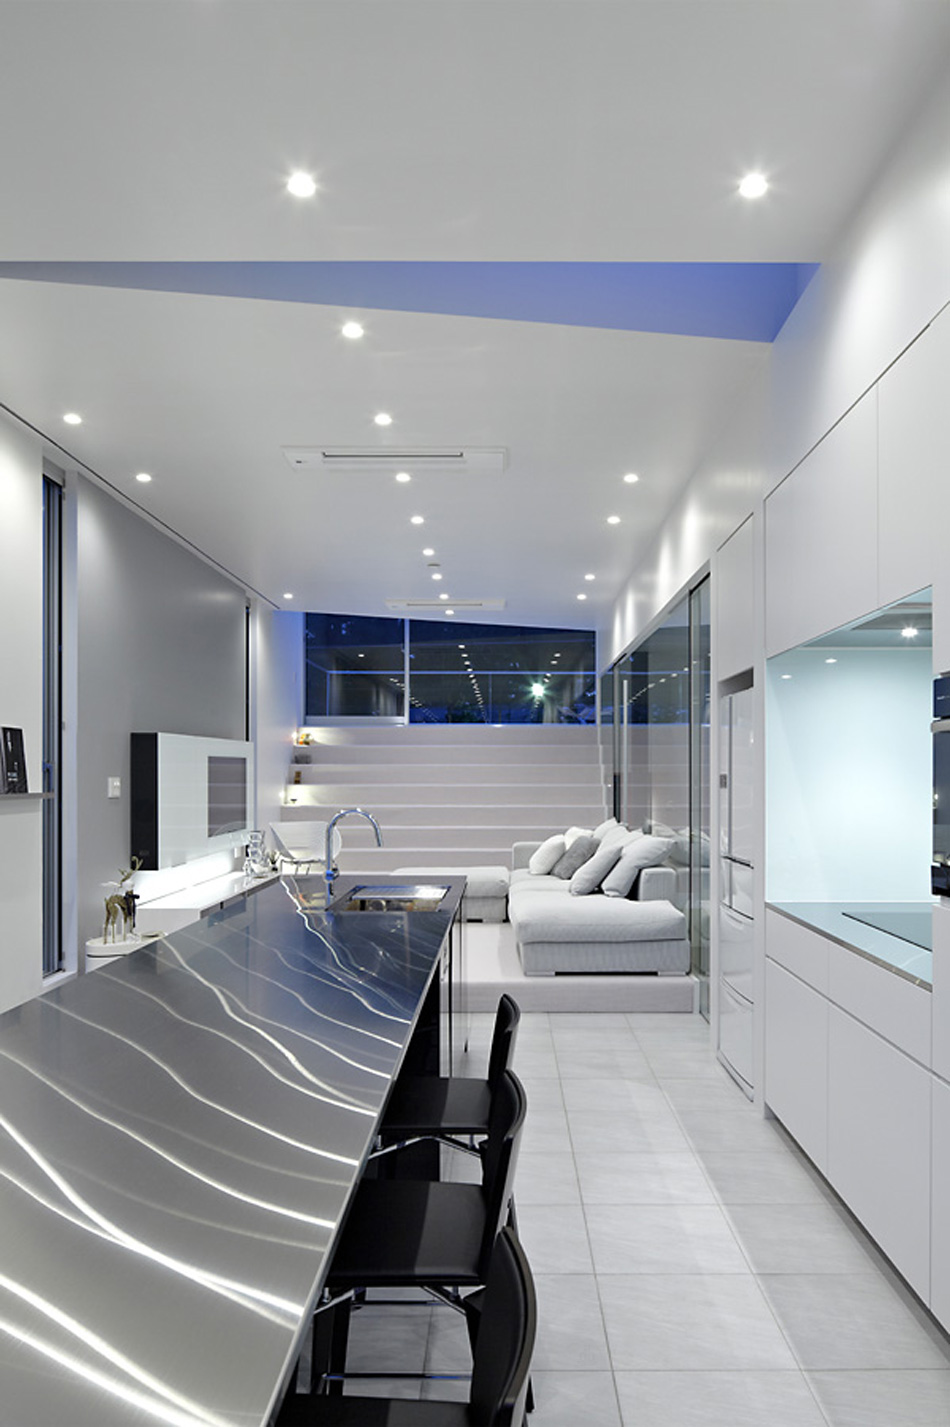
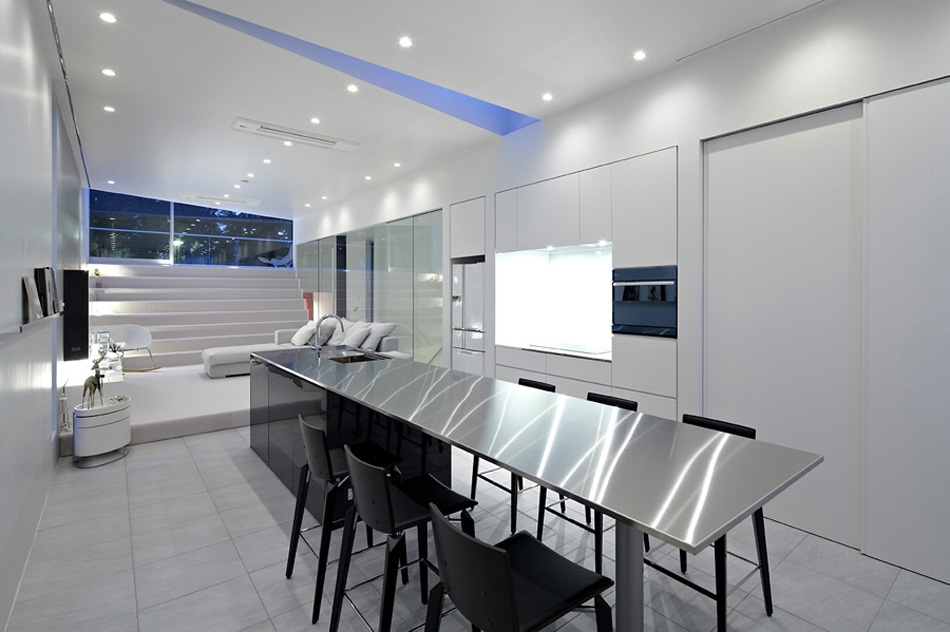
an elongated counter is positioned at the center of the space
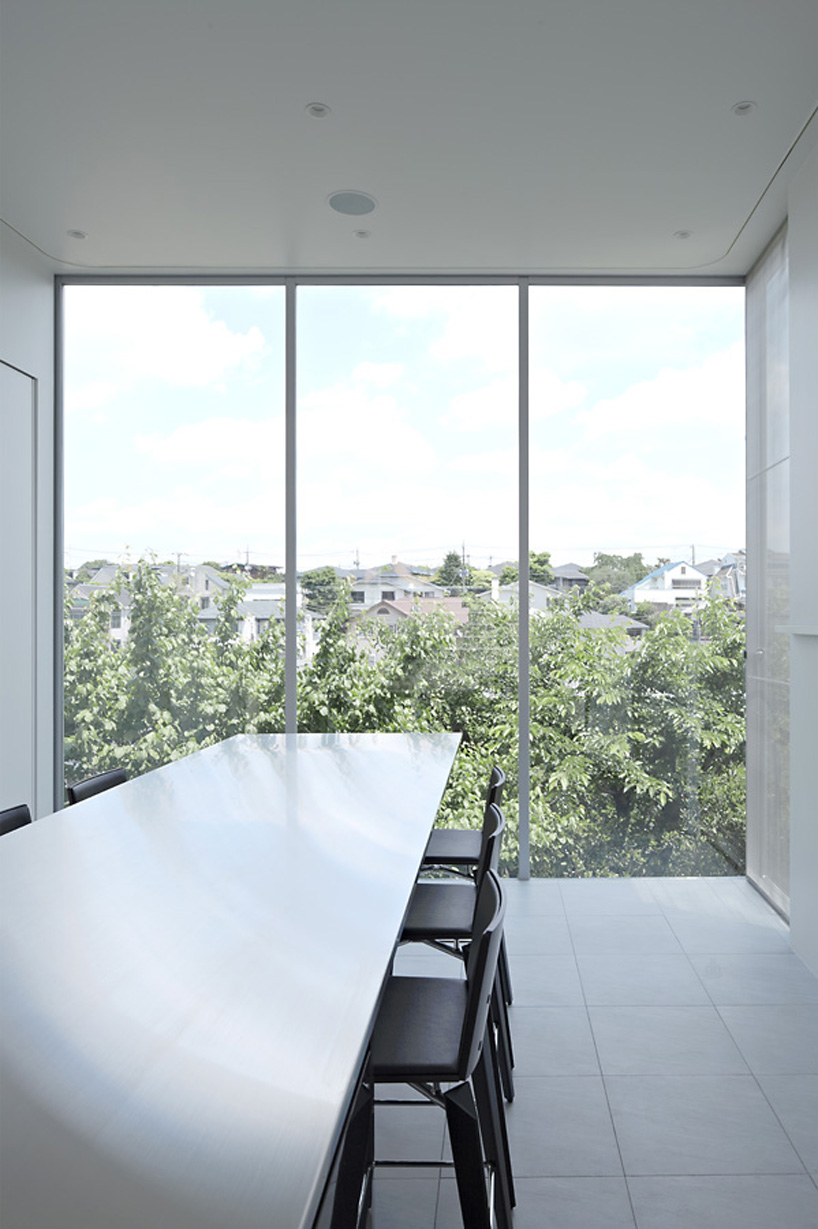
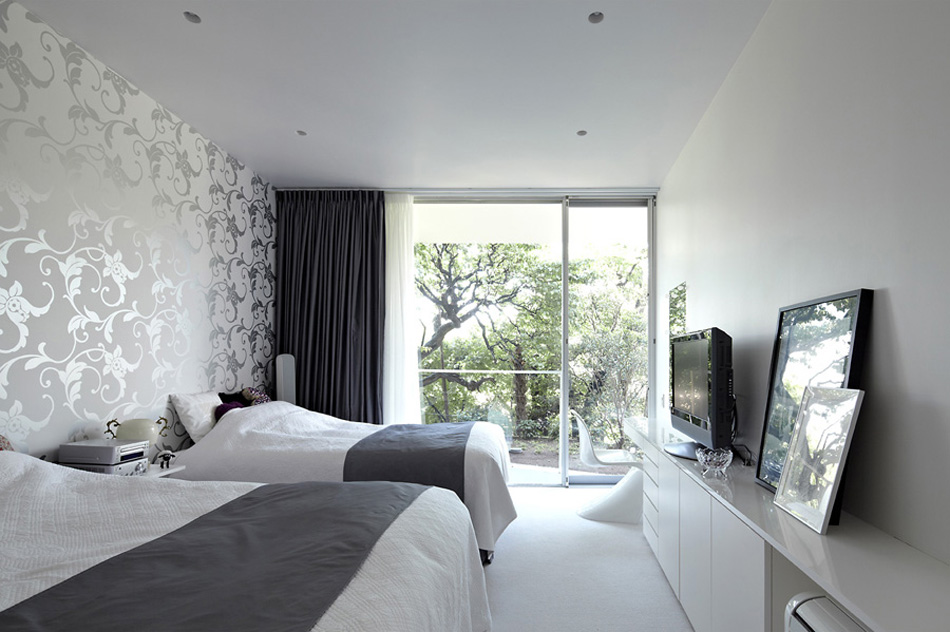
the design takes advantage of pleasant external views
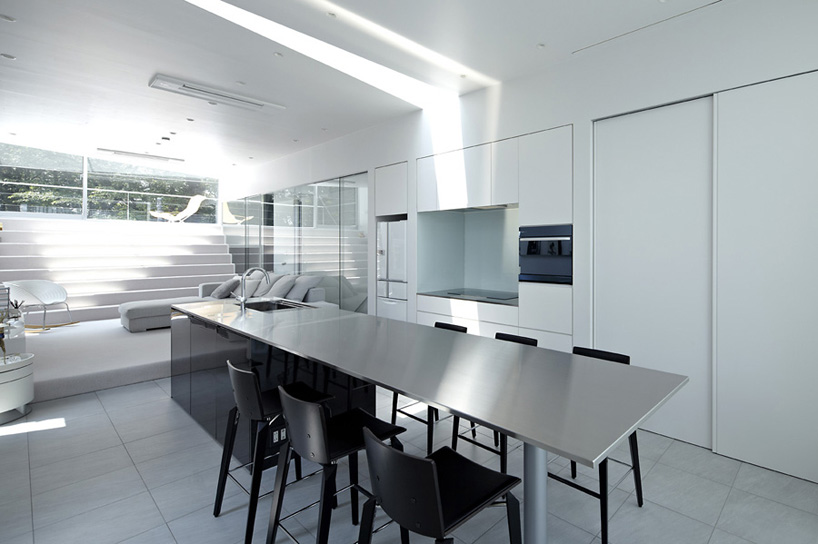
the narrow dwelling is filled with natural light
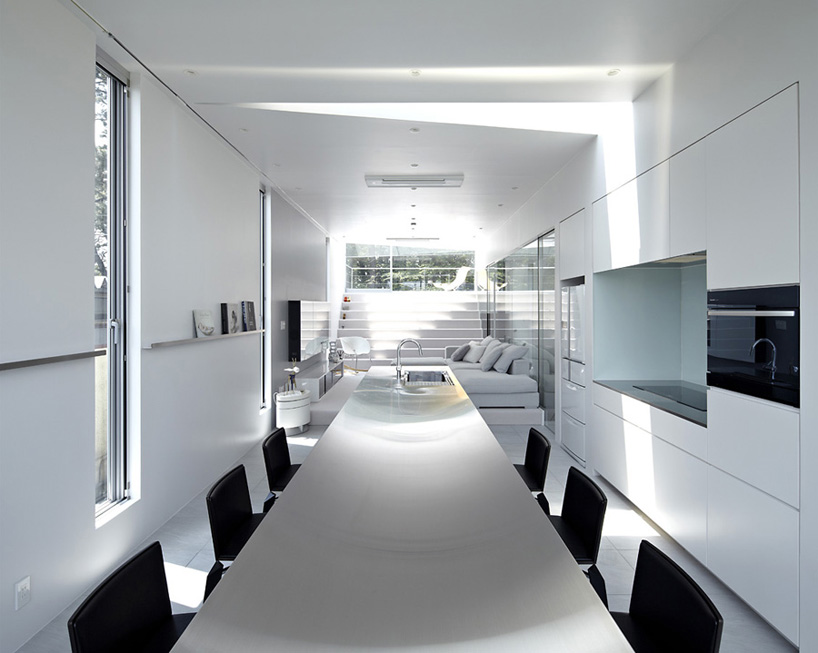
the kitchen-diner adjoins a comfortable lounge area
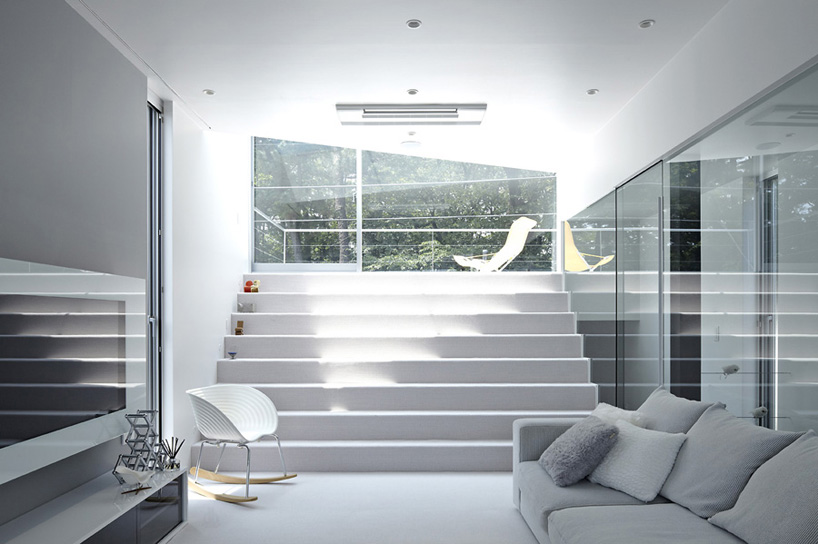
the lounge leads to an elevated external sundeck
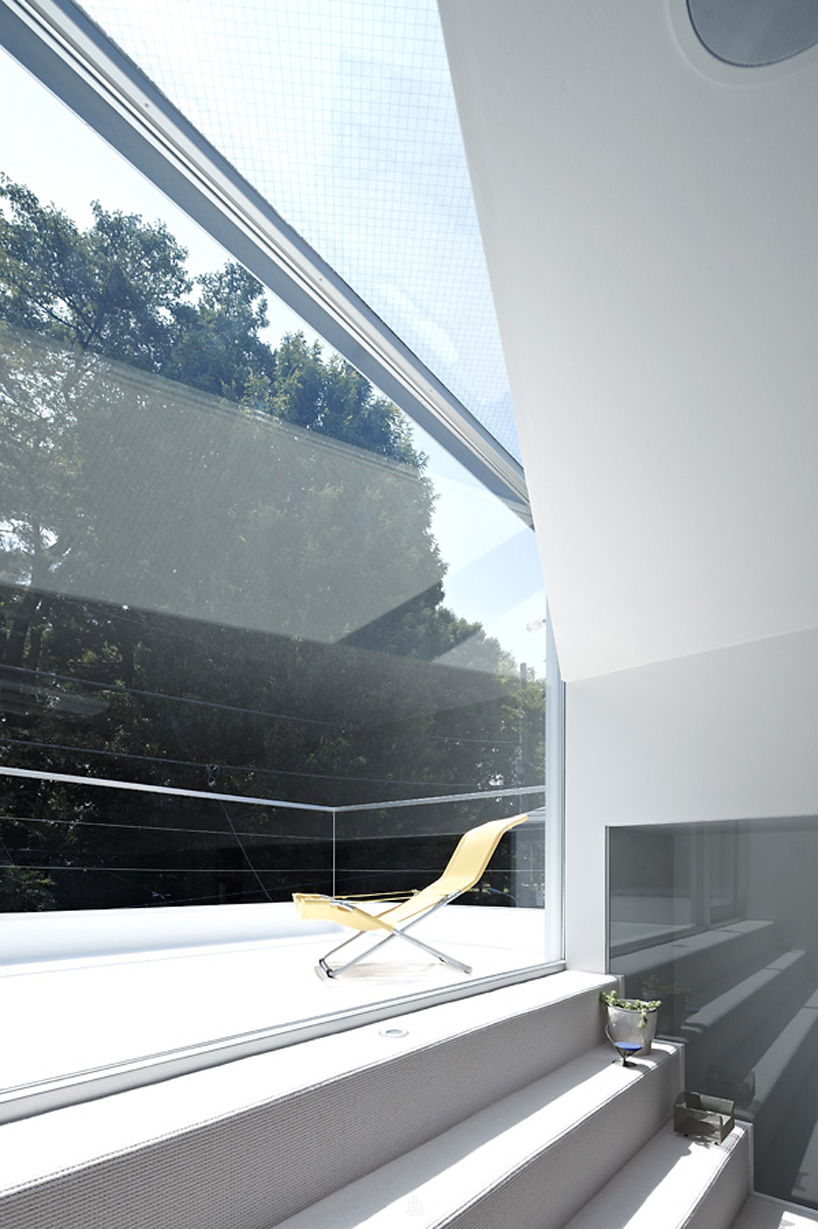
the terrace is located at the front of the property
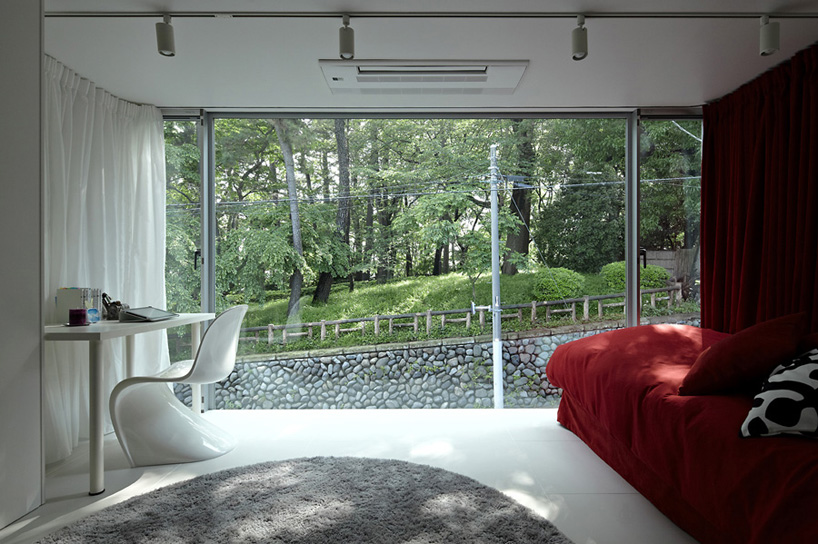
a bedroom is positioned at an intermediate level
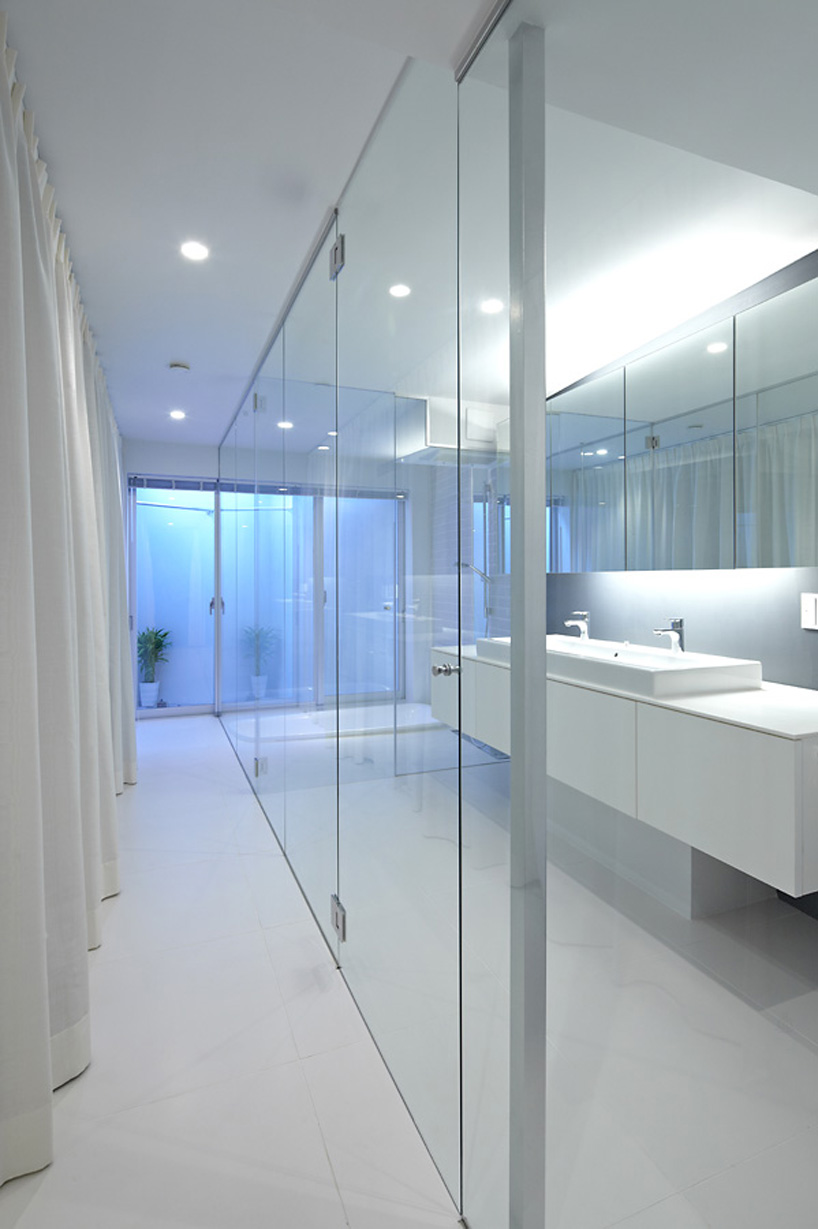
the ground floor contains access to an underground storage and amenities level
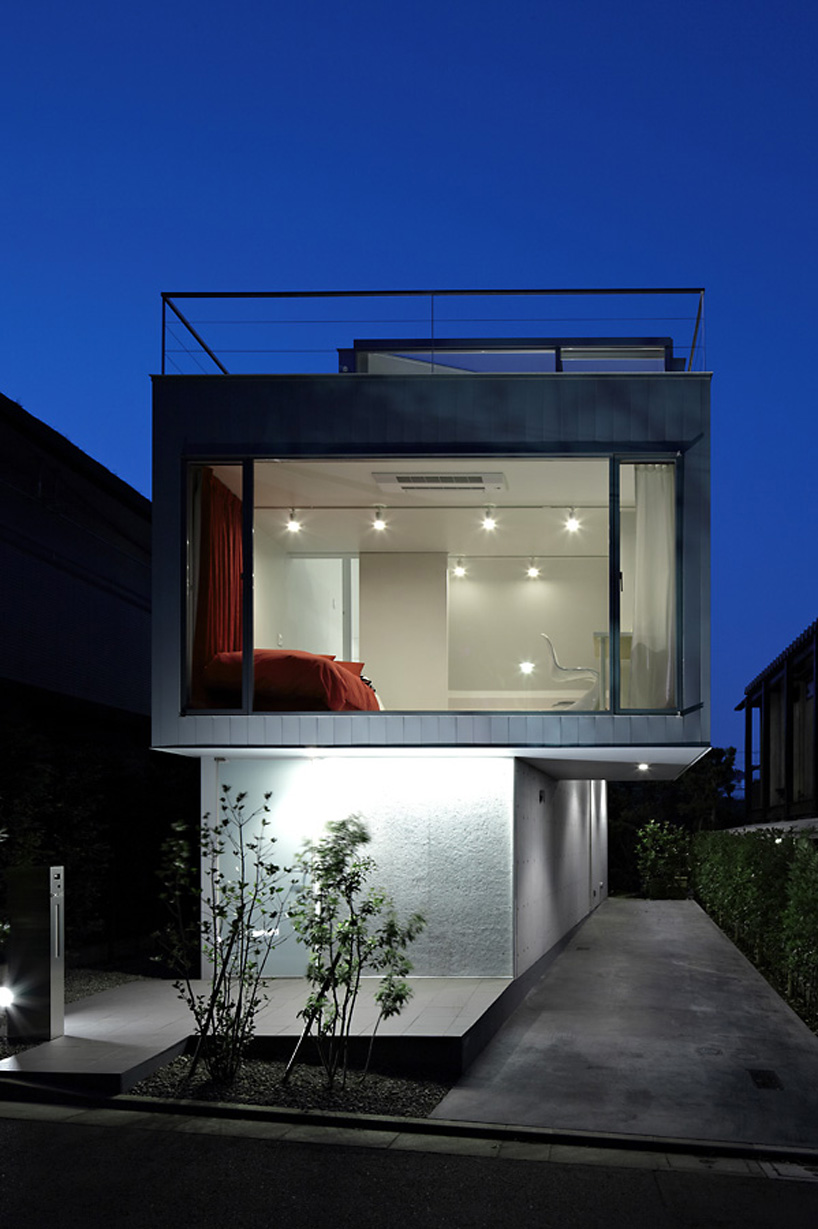
‘denenchofu house’ illuminated at night
1/4
project info:
architects: A.L.X. / junichi sampei
structural engineers: hiroki kume
location: tokyo, japan
structure: wooden construction and reinforced concrete
scale: 2 storeys + 1 underground level
total floor area: 143.31 sqm
photography: kouichi torimura
shop
your own online design shop — no sales commission collected