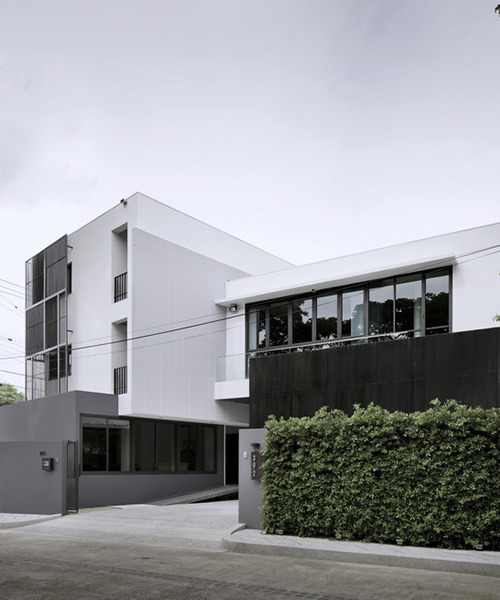
archimontage combines factory and home in phutthamonthon residence
the concept attempts to reflect the hierarchical relationship between employer and employees; albeit within the context of a home.
archimontage combines factory and home in phutthamonthon residence
all images courtesy of casaviva, ketsiree wongwan
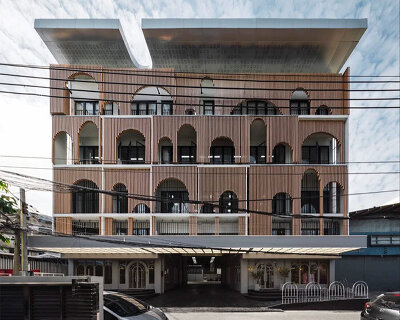
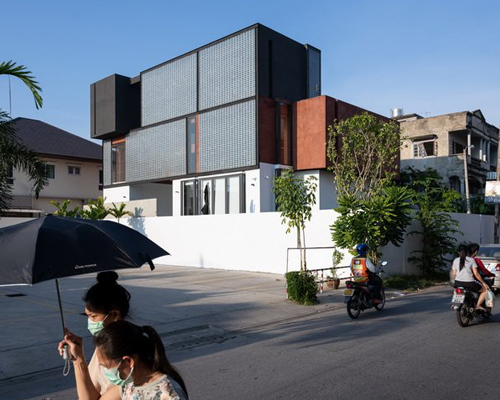
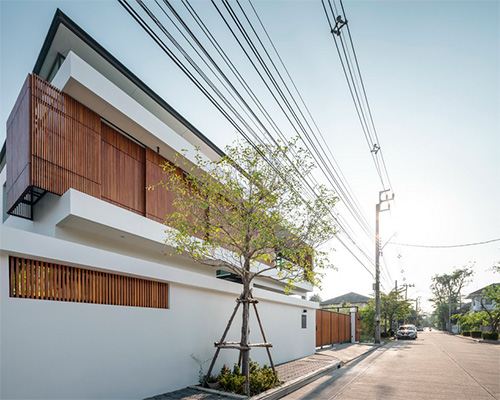
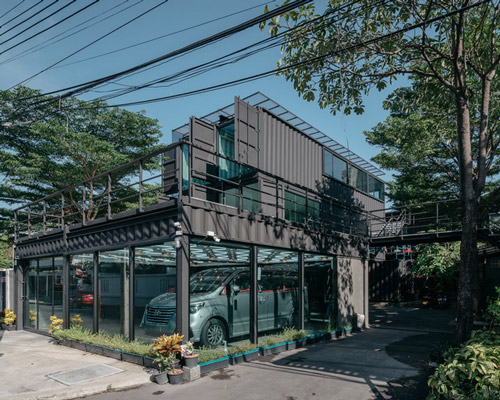
the ‘phutthamonthon house’ is a combined garment factory and residence located in suburban bangkok, thailand. designed by archimontage design fields sophisticated, the concept attempts to reflect the hierarchical relationship between employer and employees; albeit within the context of a home.
 view from the corner
the A-shaped building has three floors, the lowest being dedicated mostly to work-based activities (a small residential area is located to the right side of the entrance). levels two and three are exclusively residential, and are accessed via the second floor master bedroom’s balcony directly in the center.
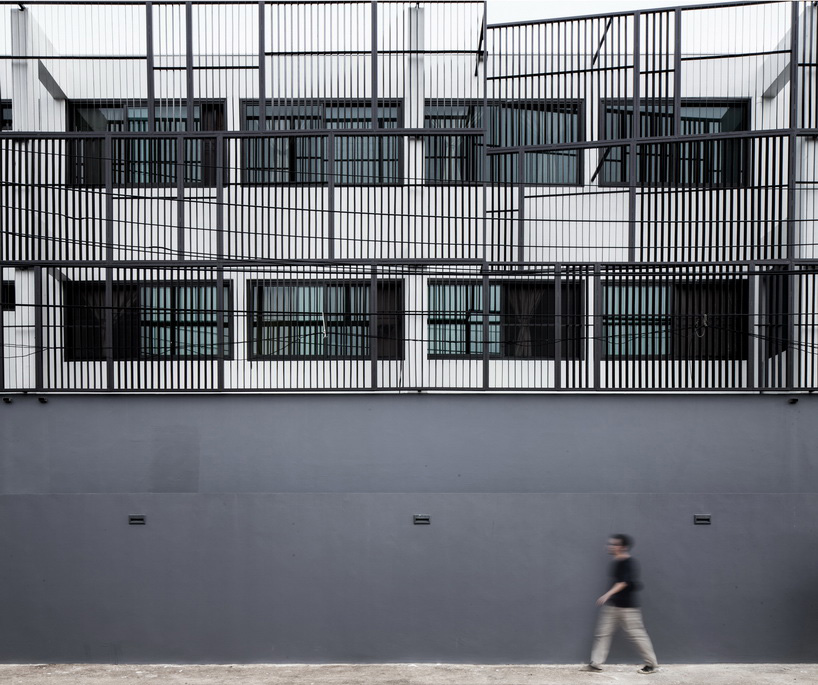
street view
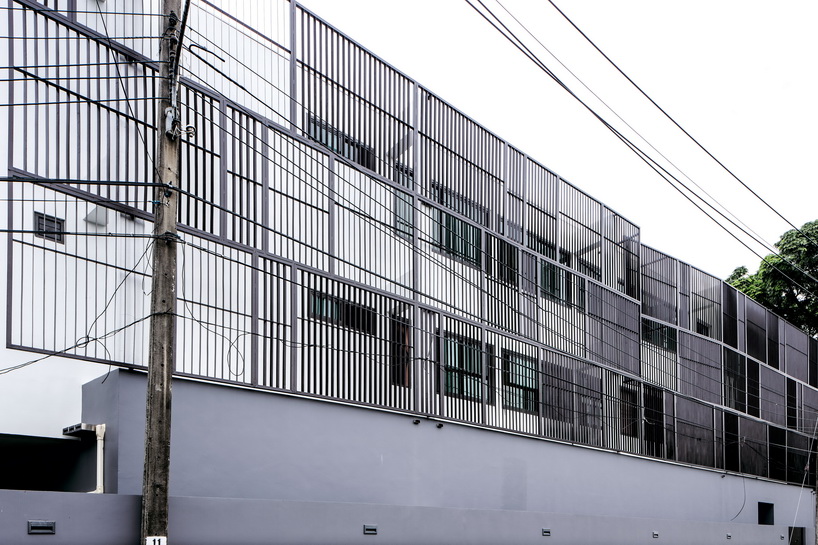
steel partition fence
 the center area splits the factory-office-studio and house
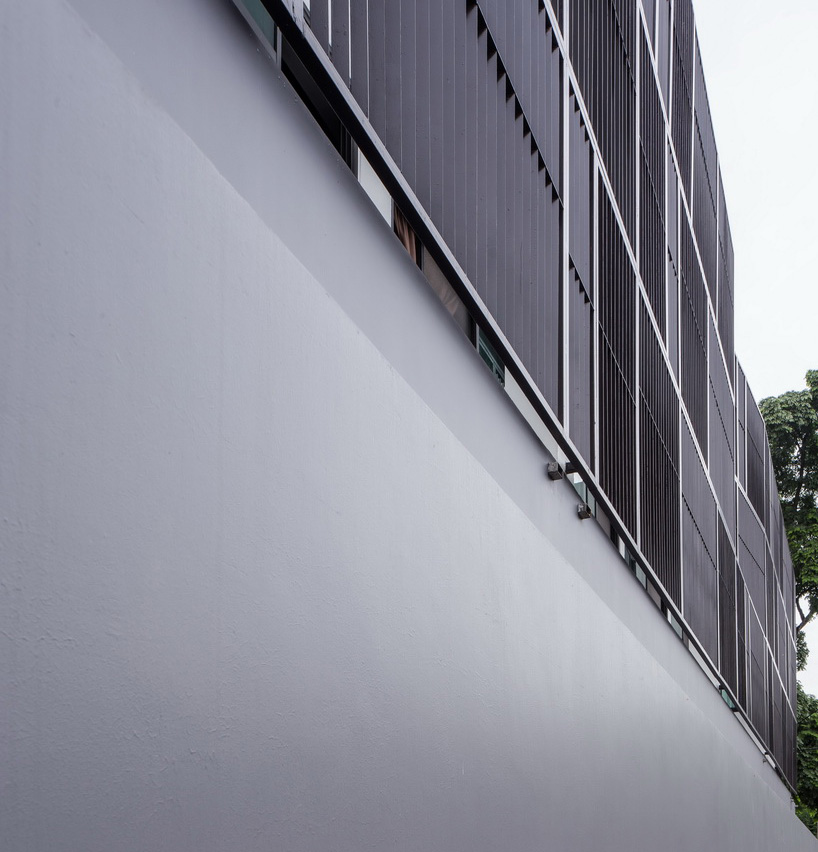
fence and light filter steel plate
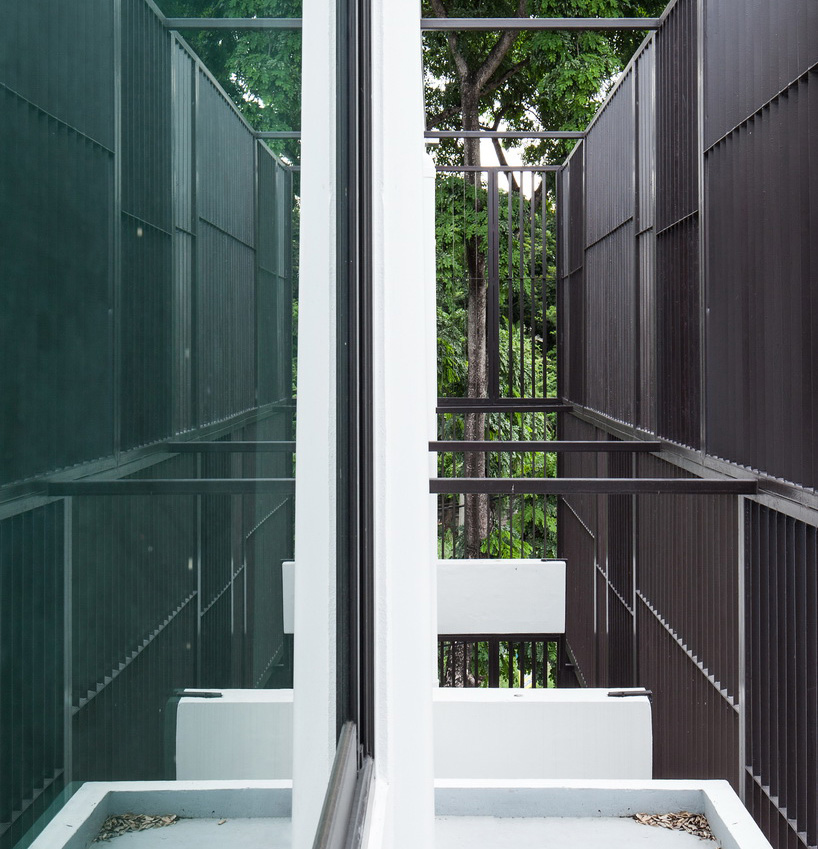
the space between the panel, filters steel plate optical window of the staff room

looking up at second floor balcony
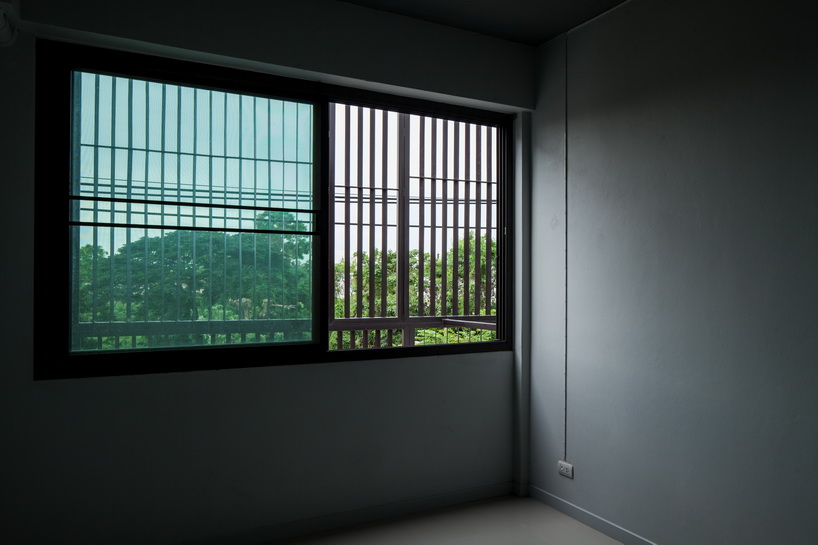
staff room
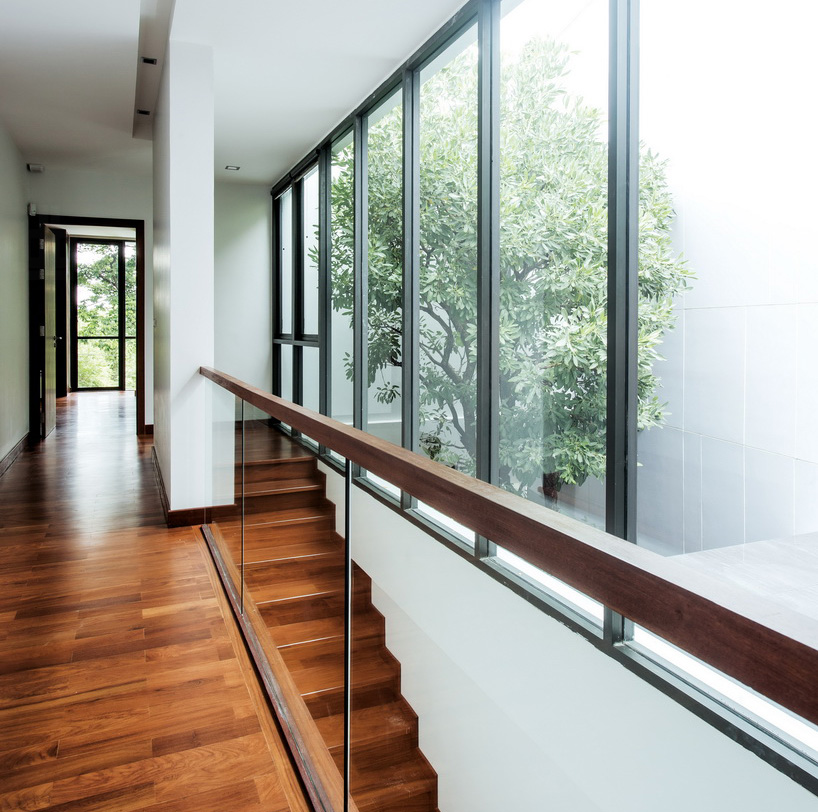
hallway overlooking open air courtyard
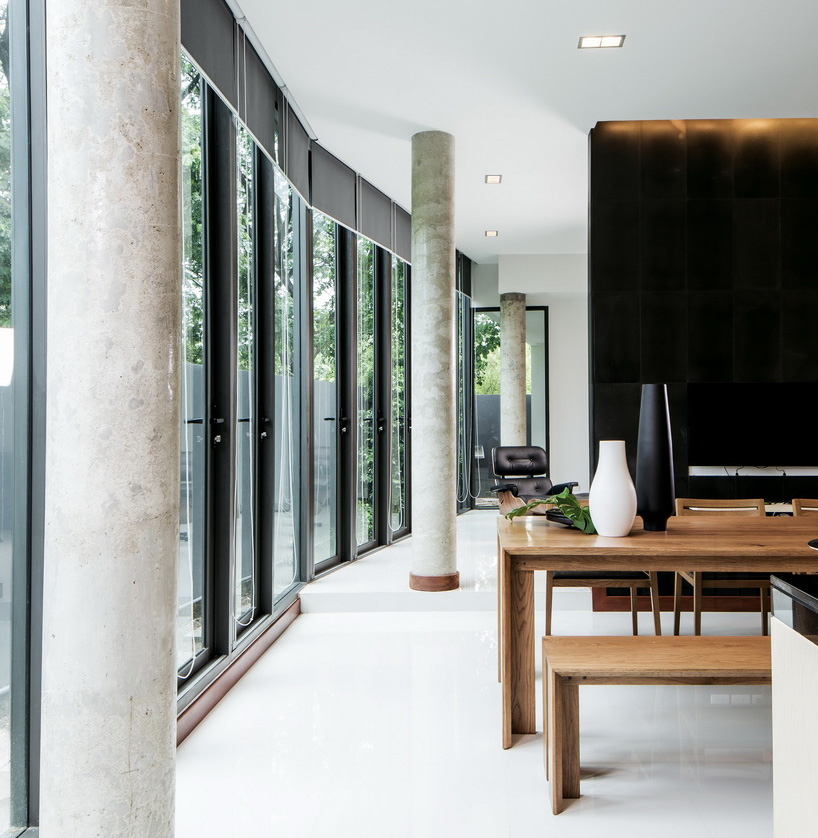
view into living room
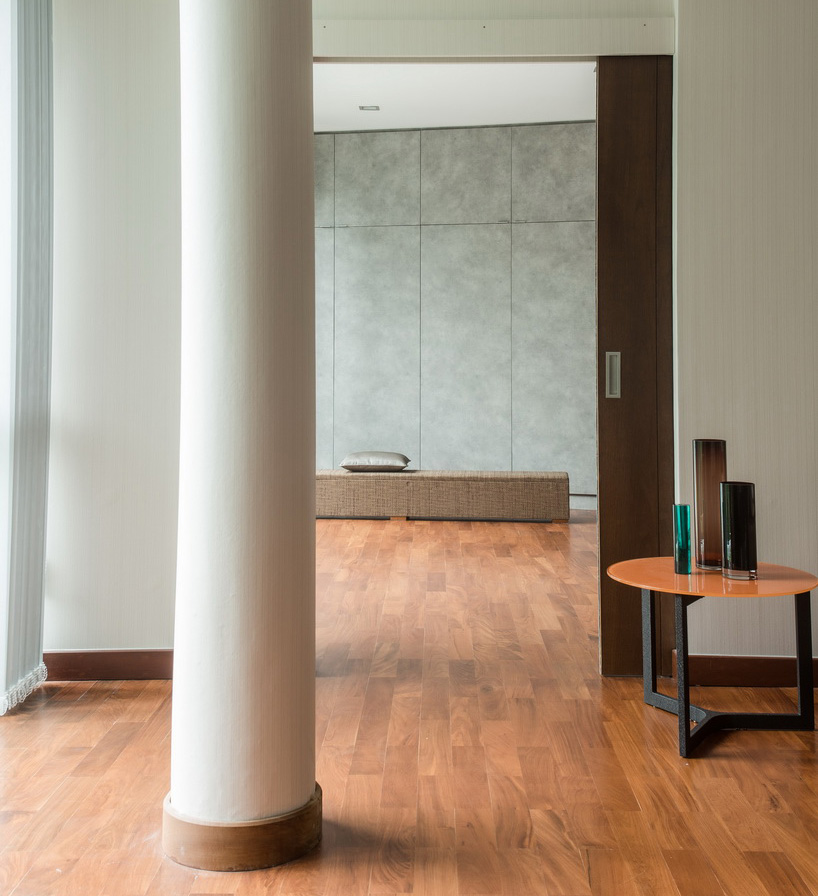
master bedroom, second floor
project info:
project name: phutthamonthon house
architects: archimontage design fields sophisticated
interior design: ADFS
landscape design: ADFS
location: nakornpathom, bangkok, thailand
team: cherngchai riawruangsangkul, kularit lawanvit, akeanan janeium, thanakit wiriyasathit, tanakul chukorn
area: 1,031m2
project year: 2014
photographs: casaviva, ketsiree wongwan
designboom has received this project from our DIY submissions feature, where we welcome our readers to submit their own work for publication. see more project submissions from our readers here.
shop
your own online design shop — no sales commission collected