

auhaus’ concrete home in australia created as a walled sanctuary
created as a walled sanctuary, thick concrete walls juxtaposed with shuttered panels form the property's exterior.
[FEATURED]
auhaus’ concrete home in australia created as a walled sanctuary
all images © derek swalwell
auhaus architecture and interiors has completed a concrete family home based on the surfer’s coast of victoria in australia. created as a walled sanctuary, thick concrete walls juxtaposed with timber, shuttered panels forms the exterior of the property. a portal opening interrupts the concrete facade which leads onto a small verdant courtyard and glazed front door. lush internal courtyards express an internal habitat complemented with draping plants and promotes a views onto the adjoining wetlands.
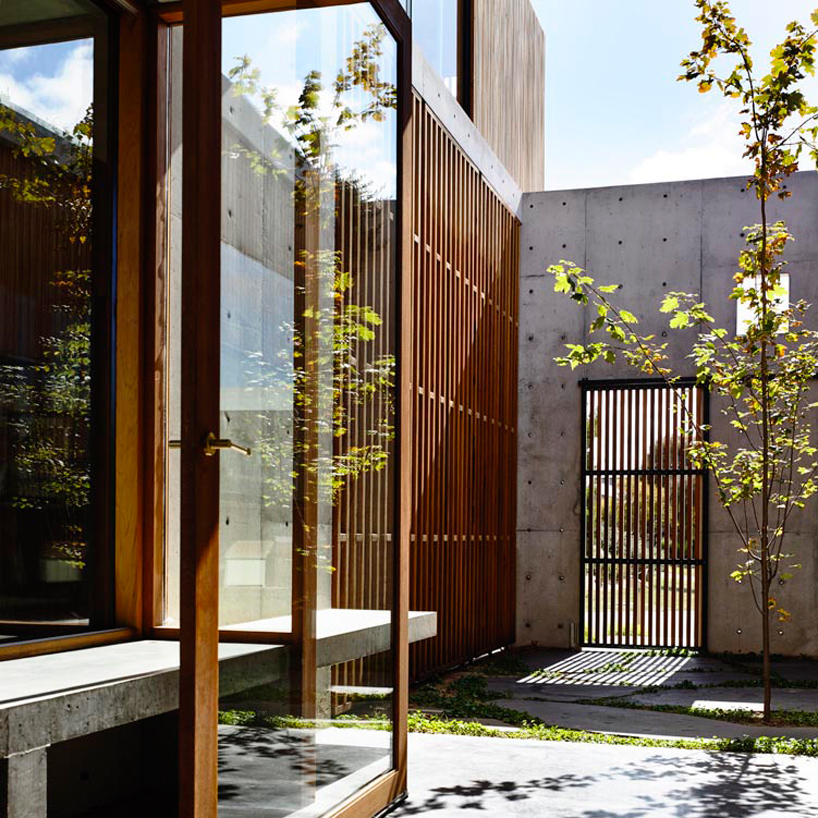
inside, the spaces open up to verdant courtyards
inside, the house opens up into double height gallery space. the spacious room is completely glazed on one side to reveal the plan which wraps around a large, north facing courtyard. each floor rests on slender columns, the fine lines counterpointing the natural mass of the concrete and hardwood battens and brass detailing to bring warmth to the interiors.
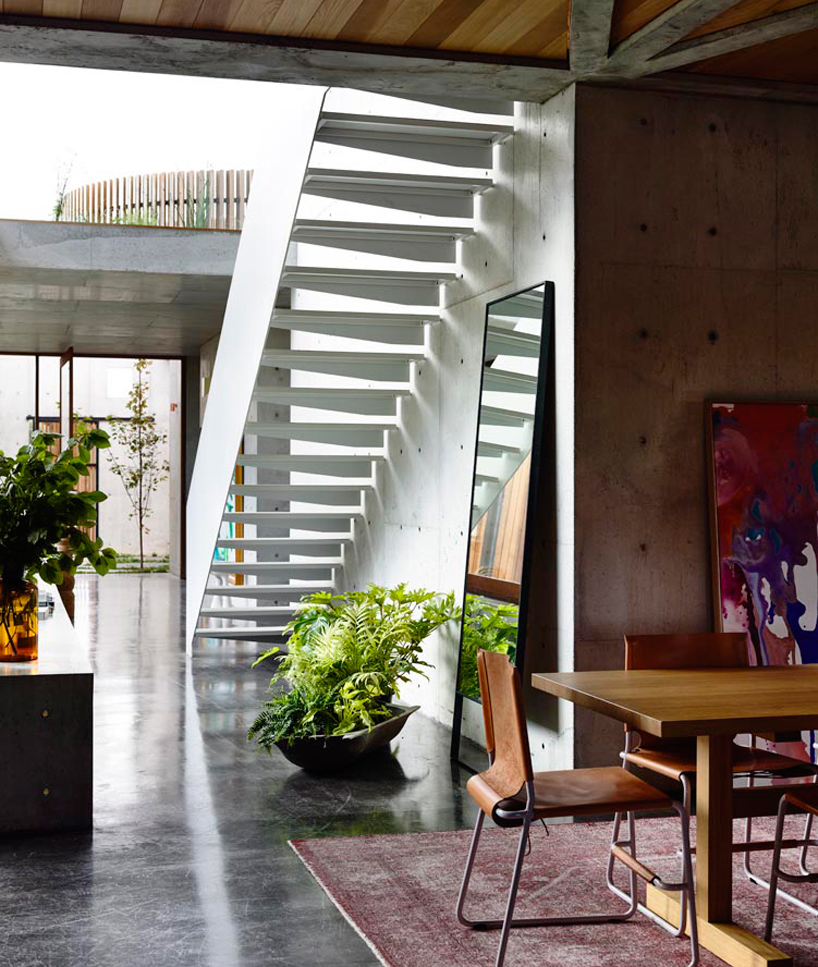
a sculptural staircase leads up to the upper level
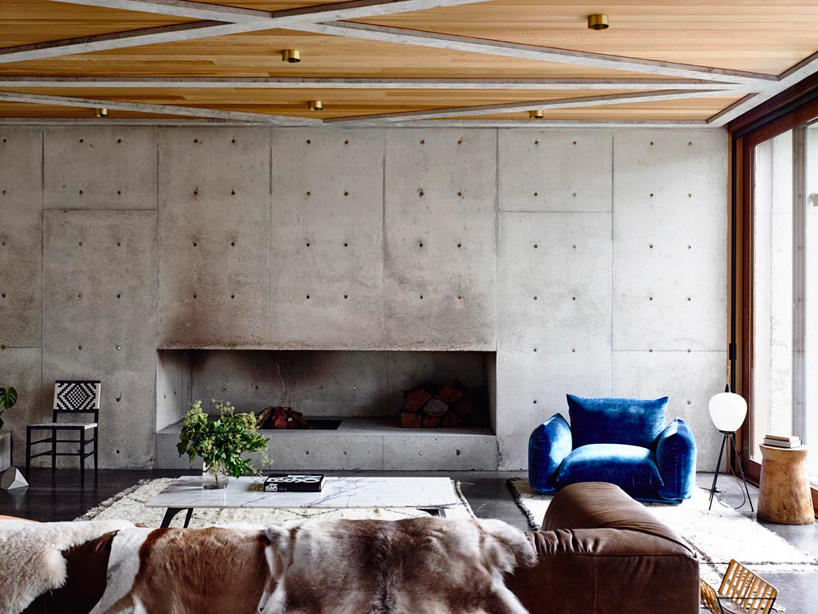
the living / lounge space

brass and wood bring warmth to the interiors
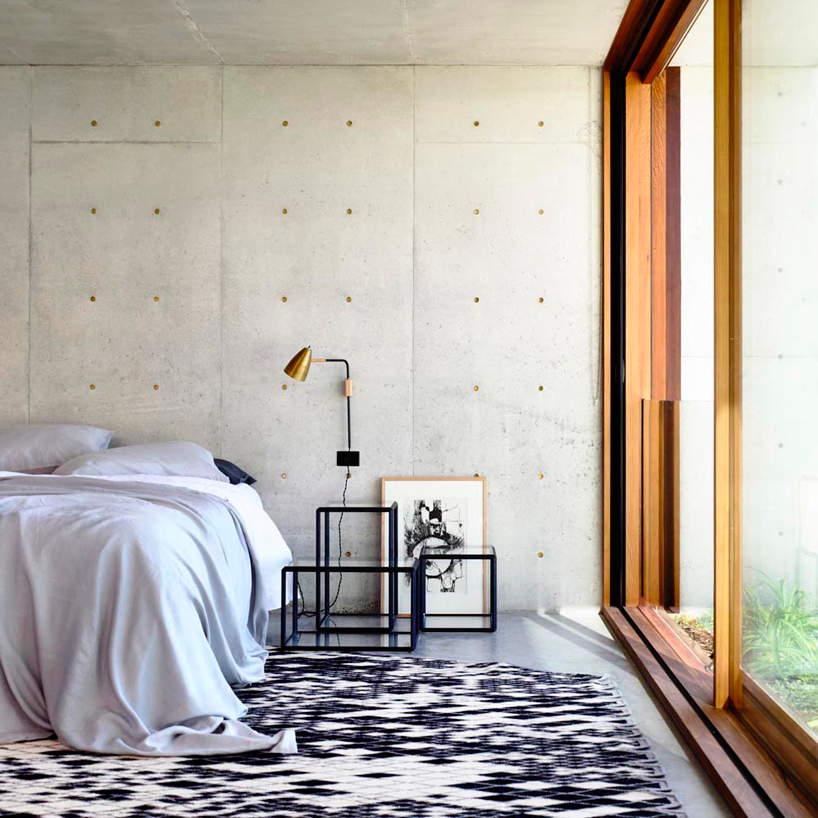
large windows invite light into the bedrooms

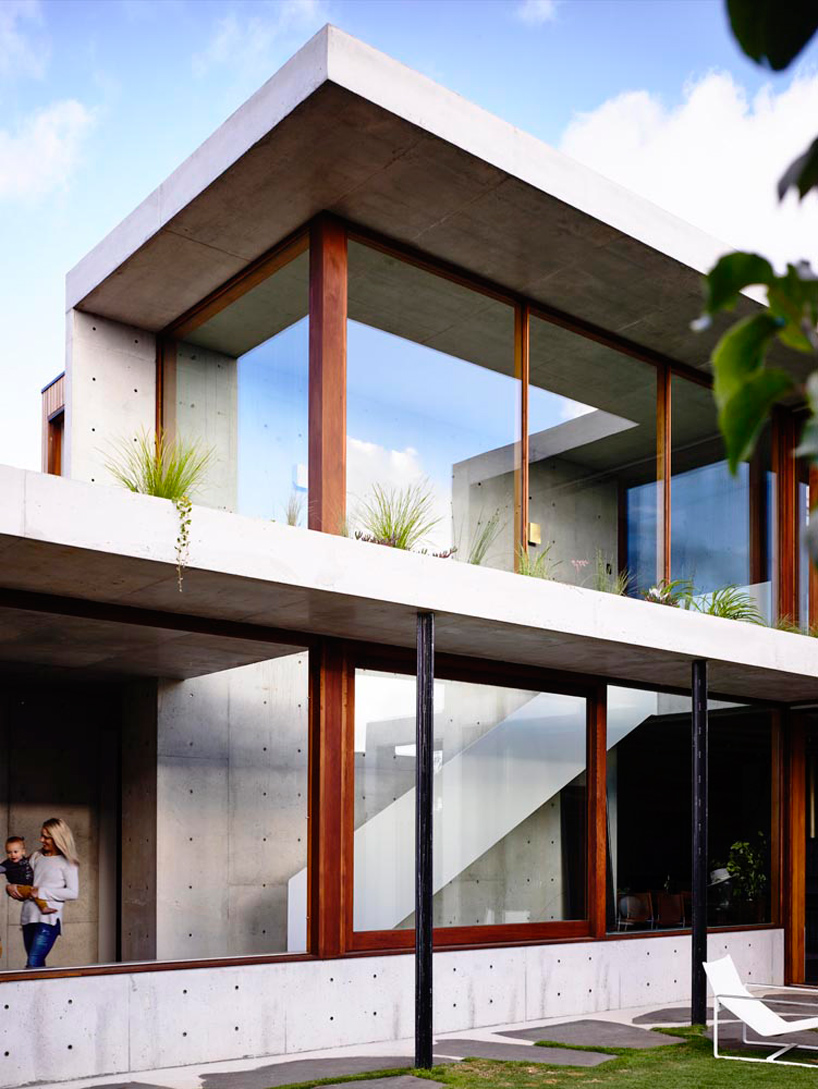
the building opens up onto itself to reveal an internalized habitat with draping roof gardens
shop
your own online design shop — no sales commission collected


















