
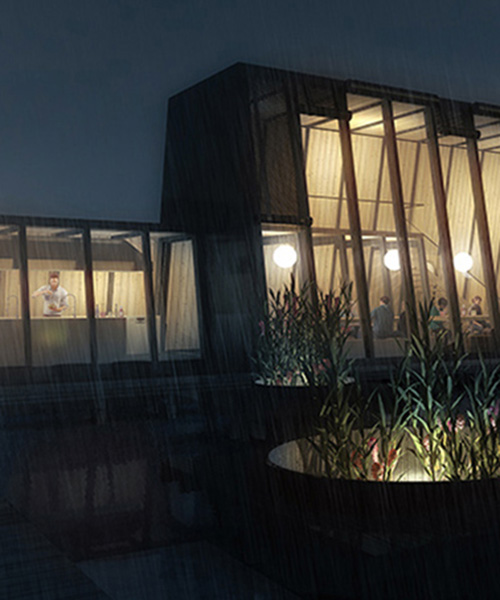
judith angel & martial marquet design balise temporary homeless community
'balise' features various structures, including: one and two bedroom homes, common areas to eat, learn, a workshop, and a sauna.
prefer designboom on google
judith angel & martial marquet design balise temporary homeless community
all images courtesy of martial marquet, by shift visuals
architects juidth angel and martial marquet present ‘balise (beacon)’, a nomadic homeless community designed for a competition held by french non-profit pôle d’exploration des ressources urbaines. the brief was an open call for ideas, with the requirement to turn vacant yards into welcoming spaces. however, because no space stays unclaimed very long — especially in the project’s target city of paris — it also needed to be temporary.
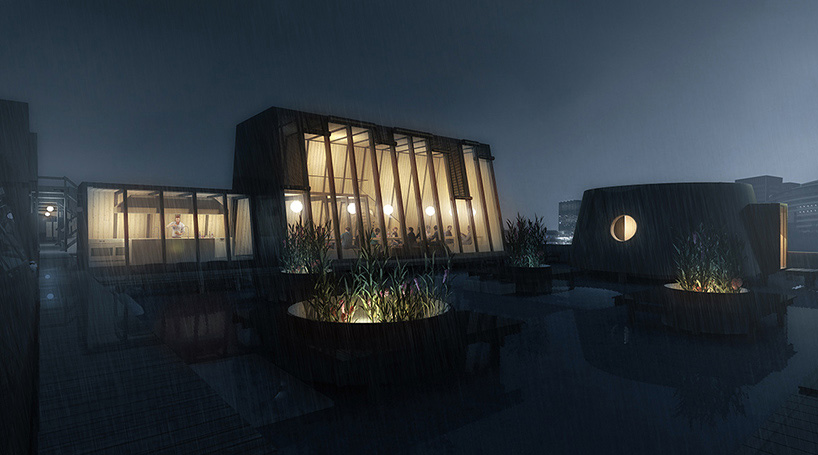
view of the living room and hammam
‘balise’ features various structures, including: one and two bedroom homes, common areas to eat, learn, etc., a workshop, and a sauna. all buildings are organized by a final element, the footpath, which is described as a ‘physical and conceptual’ link between the project’s various elements. the path allows the distribution of all shelters, while also providing ‘balise’ its necessary versatility. a small beacon is placed in the corner of the layout, and signals wayward travelers. once transported, the light is to remain on site with a sign bearing the new location.
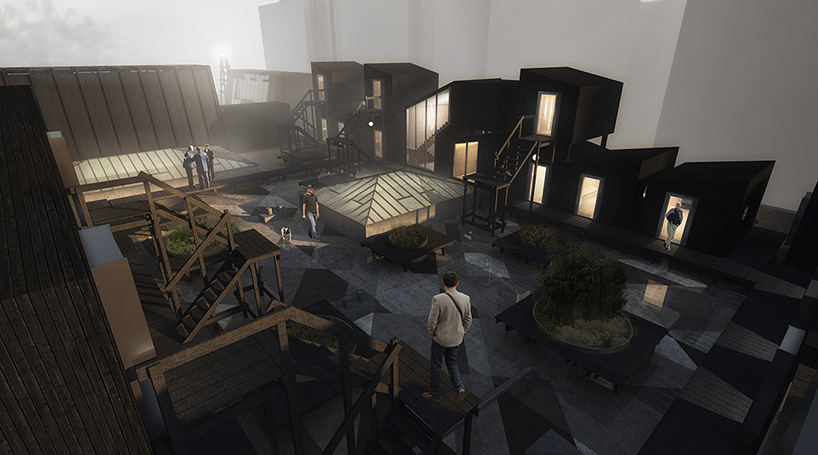
courtyard
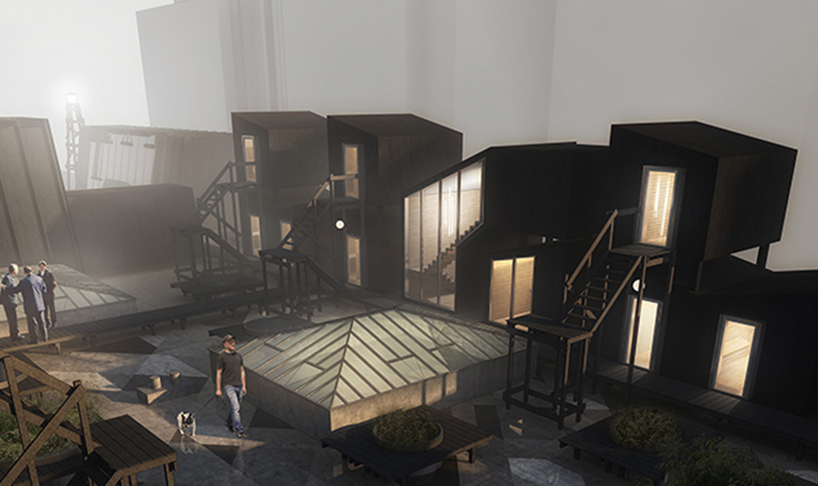
housing units
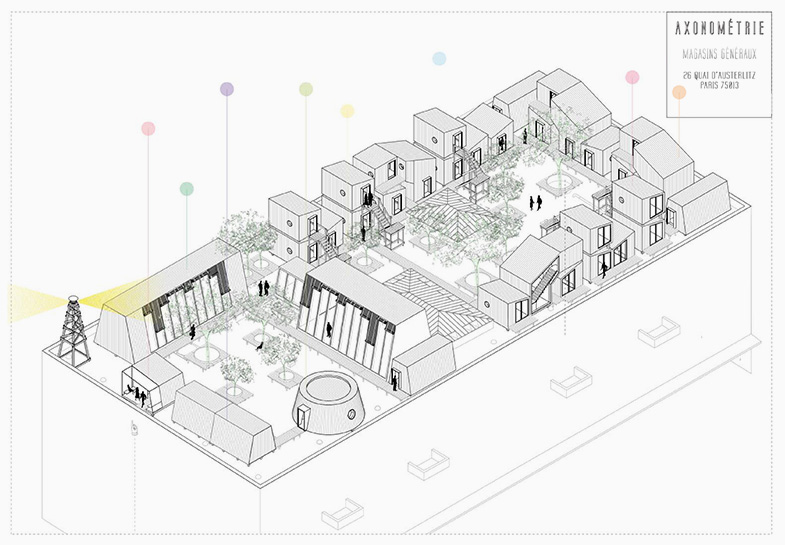
sample layout
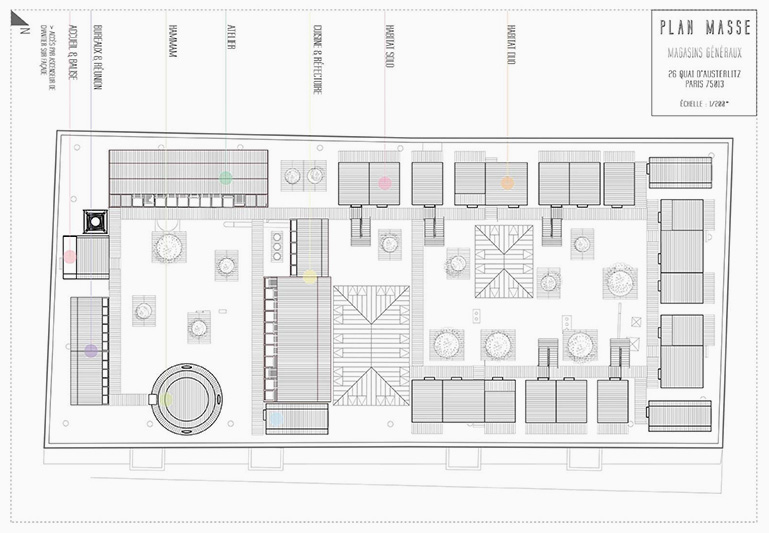
various structures
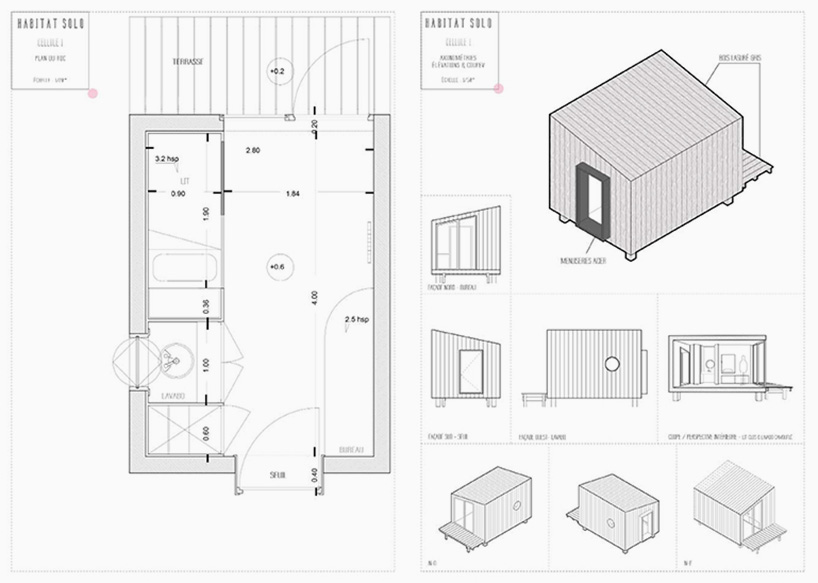
‘solo’ house detail
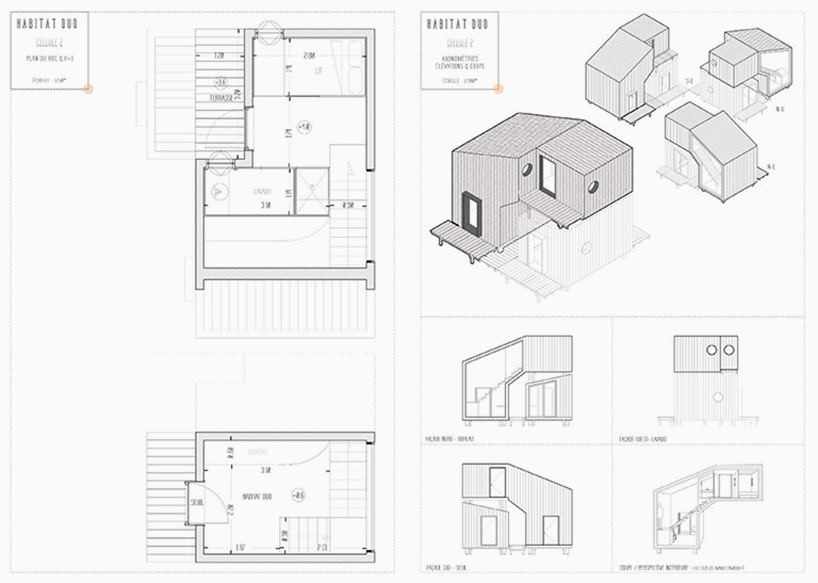 ‘duo’ house detail
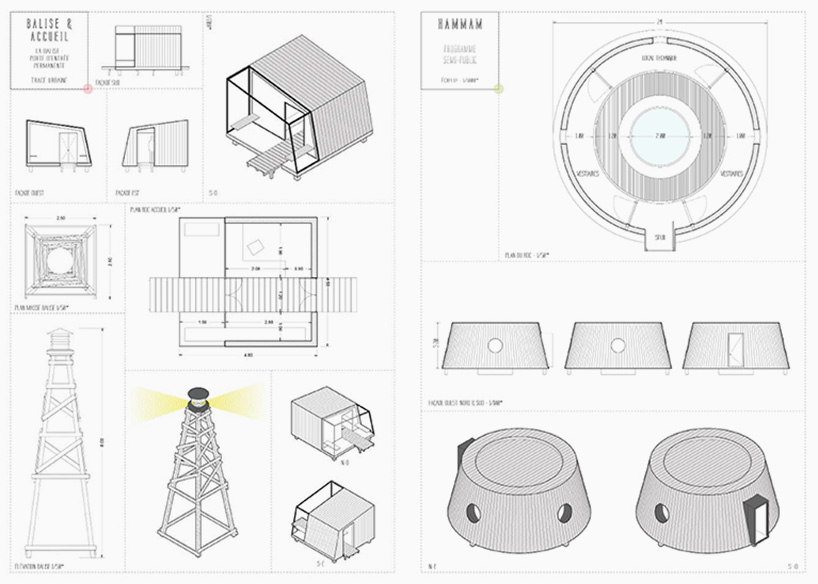
‘balise’ design elements
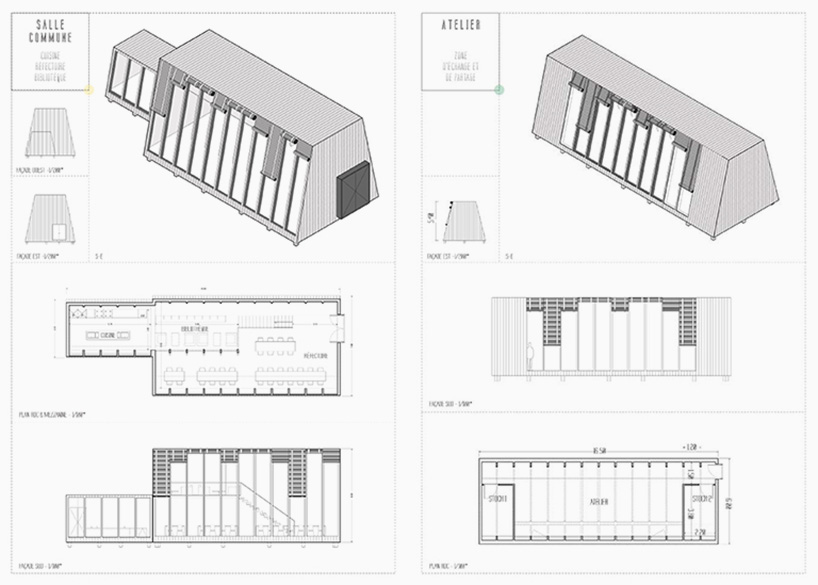
common areas plans/sections
designboom has received this project from our DIY submissions feature, where we welcome our readers to submit their own work for publication. see more project submissions from our readers here.
shop
your own online design shop — no sales commission collected













