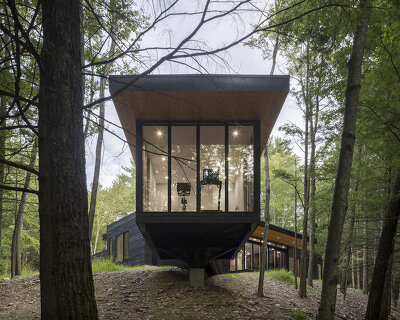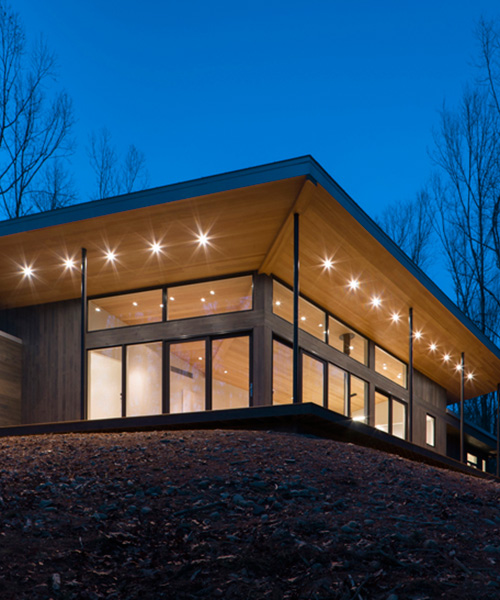
studio MM realizes lantern ridge house in new york’s hudson valley
the home's strong environmental connection allowed studio MM to utilize methods and materials that would enhance and sustain the land from which it came.
[FEATURED]
studio MM realizes lantern ridge house in new york’s hudson valley
all images courtesy of studio MM
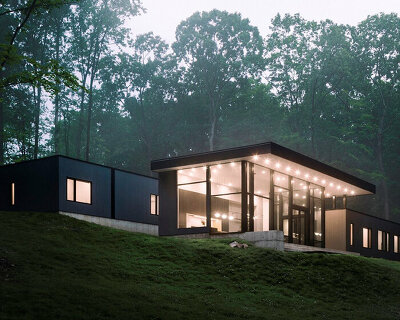
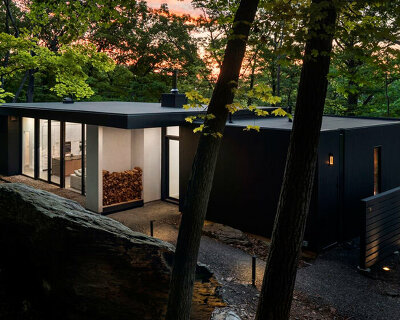
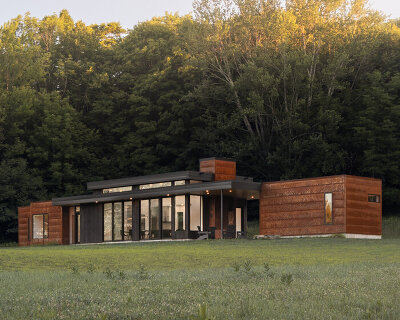
new york based studio MM has completed the ‘lantern ridge house’ at a serene woodland location in the hudson valley. standing at 2,200ft2, the single family dwelling is both intimate and expansive, private and public. two zones are distinguishable within the interior, which separates accommodations for clients and their guests. sunset and sunrise are observable and accentuated by a covered wrap-around deck, and glass façade.

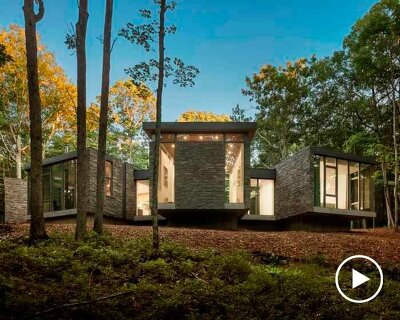
the home can be glimpsed from the approach through trees in fall and winter
‘lantern ridge’s’ strong environmental connection provided studio MM the opportunity to utilize methods and materials that would enhance and sustain the land from which it came. strategically located windows and doors create a refreshing breeze that cools the home, with in-floor heat and an efficient wood stove for cooler times. wooden materials were sourced from a local mill, and the angled roof maximizes daylight and minimizes solar heating.
video courtesy of studio MM
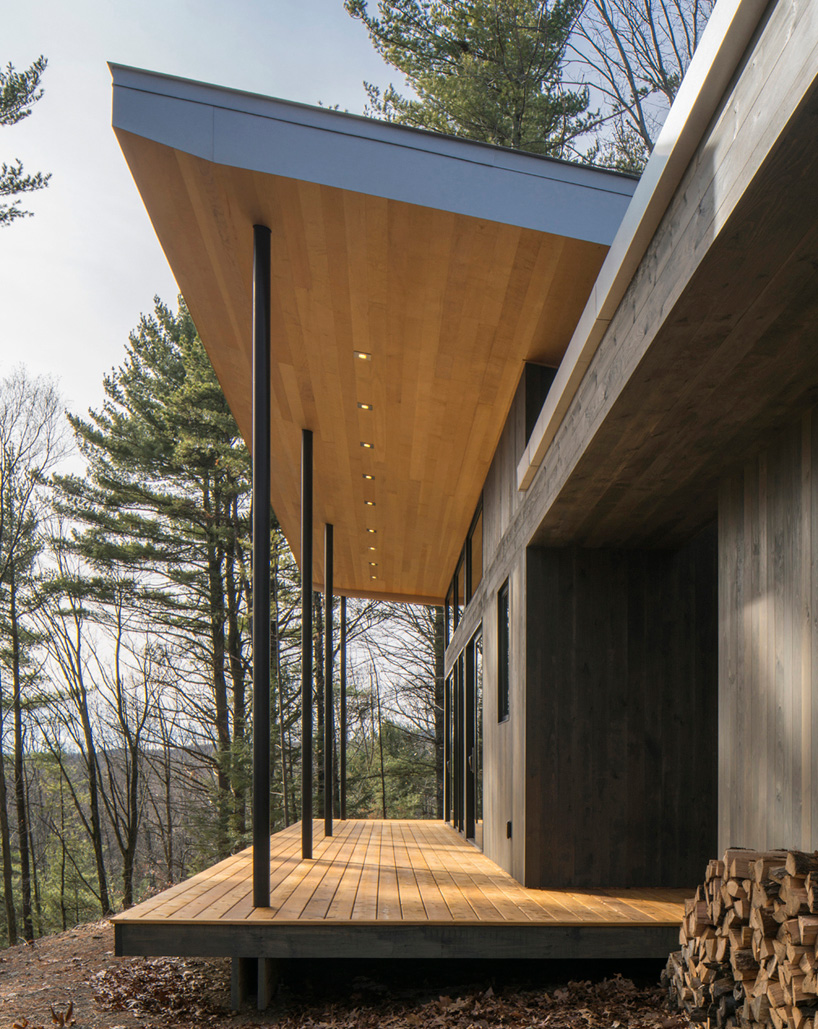
an expansive wrap-around deck floats above the ridge line and mirrors the strongly angled roof

the deck and expansive roof shelters scenic views of the shawankgunk mountains
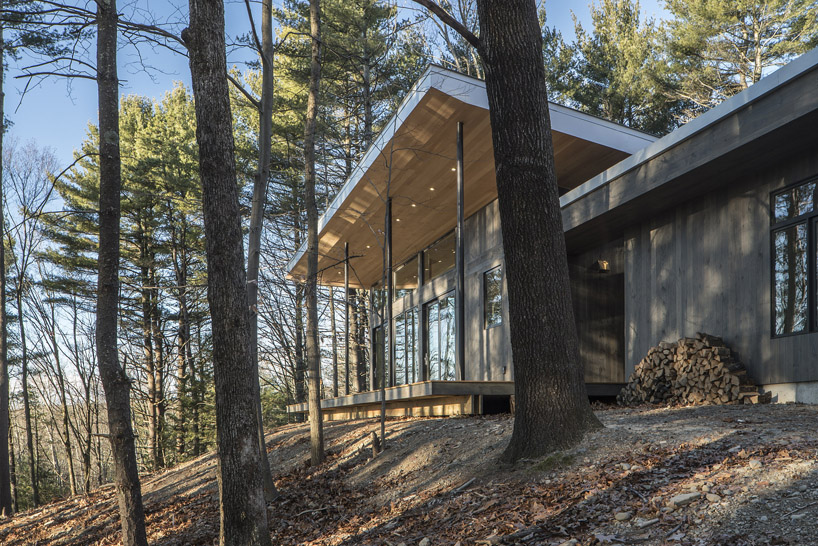
exterior view of the house — the surrounding woods offers privacy and scenic views

the pass-through entryway draws visitors in, and simultaneously provides a connection to the outdoors

as the sun rises in the morning, the central space is bathed in light—and remains so throughout the day
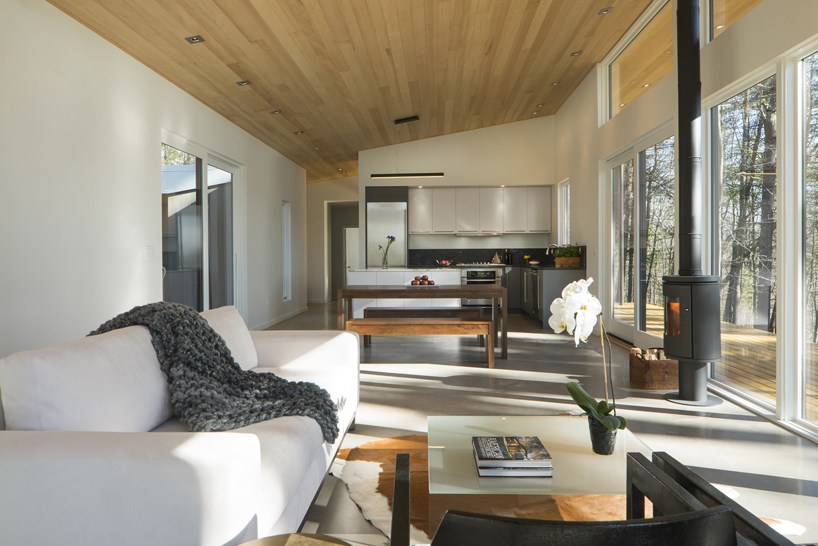
the open plan encourages social interactions, but also provides flexible functionality for multiple users

view of the kitchen from main living room

views are curated in even the most intimate of spaces, including the master bath

view of the master bedroom from partially enclosed private deck
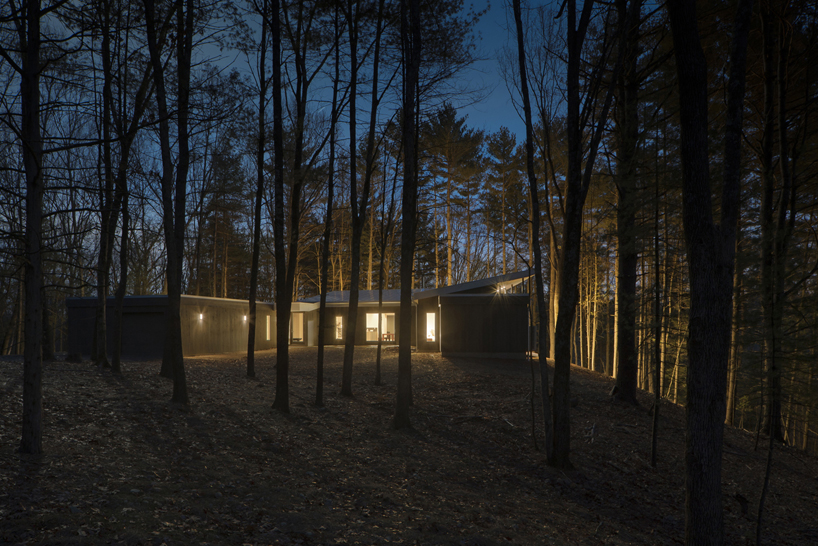
the final approach slowly reveals the residence
designboom has received this project from our DIY submissions feature, where we welcome our readers to submit their own work for publication. see more project submissions from our readers here.
shop
your own online design shop — no sales commission collected