architecture architecture’s kite addition explores the use of the triangle
a new kitchen, dining and detached office addition to an existing home explores the spatial characteristics defined by the use of the triangle.
prefer designboom on google
architecture architecture’s kite addition explores the use of the triangle
image © peter bennetts
all images courtesy of architecture architecture
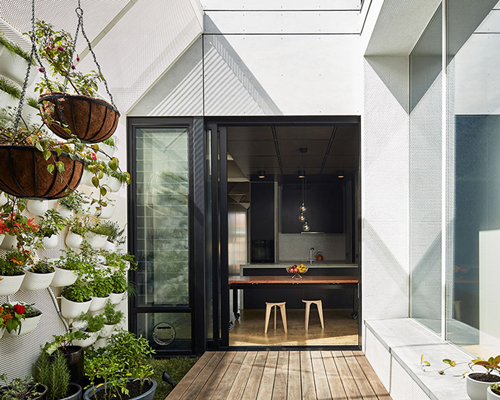
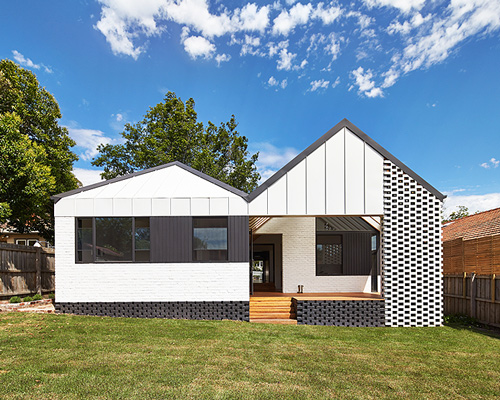
‘the kite’ consists of an addition to an existing house in an australian suburban setting. local studio architecture architecture picked up on the triangle to merge the various elements of the project into a cohesive set of structures. the white walls punctuated by thin bands of black steel columns reflect the similarly toned birch trees existing within the site. triangular fragments cut through orthogonal forms, project in various directions and frame translucent panels that control the passage of light throughout the day. 
garageoffice structure open to the street
image © peter bennetts

from the main house, a continuous polygonal roof gently comes to a point into the garden space between the primary and accessory structure, dictating beneath it a variety of spaces whose widths and allowed activities are determined by that of the angular canopy. in the yard, the opaque roof is broken up into a large louver that hovers over a private garden and gives way to the shared outdoor space to allow plenty of light into the home. large pivot glass windows oriented to face the yard rotate to expose the interior to the elements, further breaking down the division between interior and exterior.

image © peter bennetts
the detached office continues the language established by the main house, however containing a personality of its own. beginning low to the ground, the roof plane consistently emerges from grade protecting an outdoor patio before transitioning into the enclosed garage space. a slice through the top corner of the structure exposes another triangular opening that frames a skylight that illuminates the interior. 
view from inside the office structure
image © peter bennetts

image © peter bennetts
image © peter bennetts
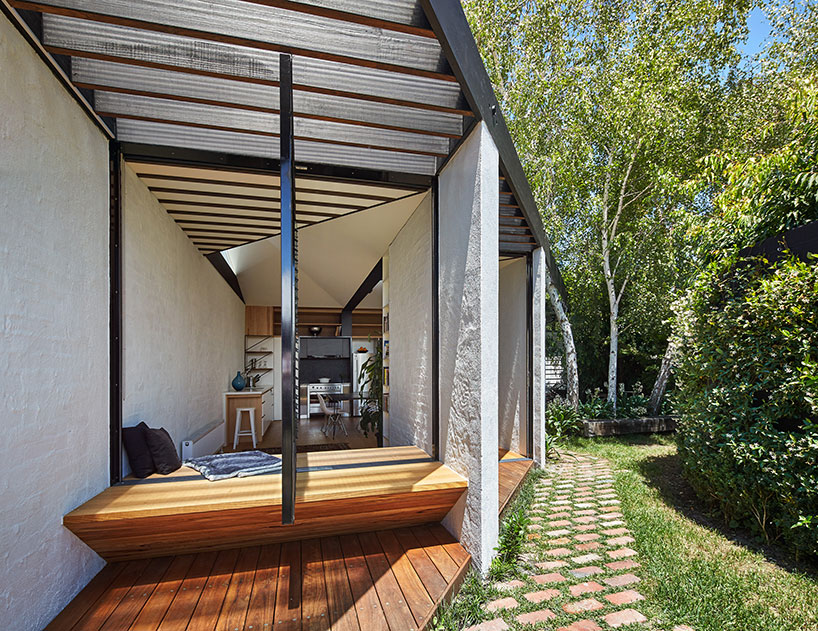
image © peter bennetts

large pivoting windows open the interior to the exterior
image © peter bennetts
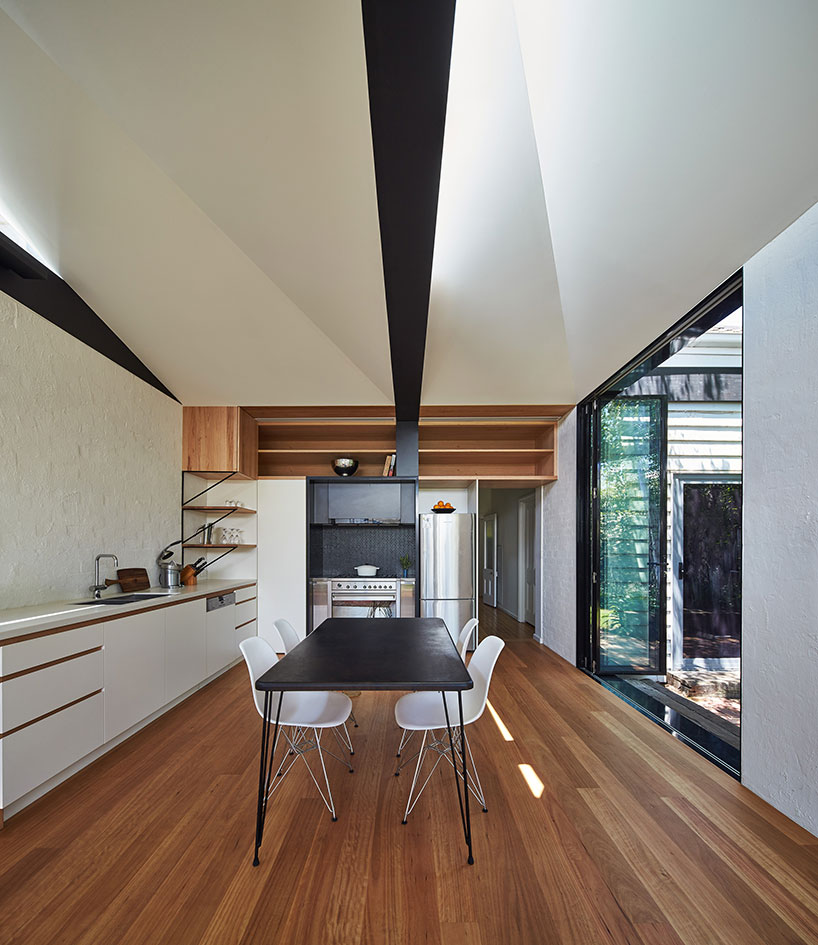
new kitchen and dining room addition
image © peter bennetts
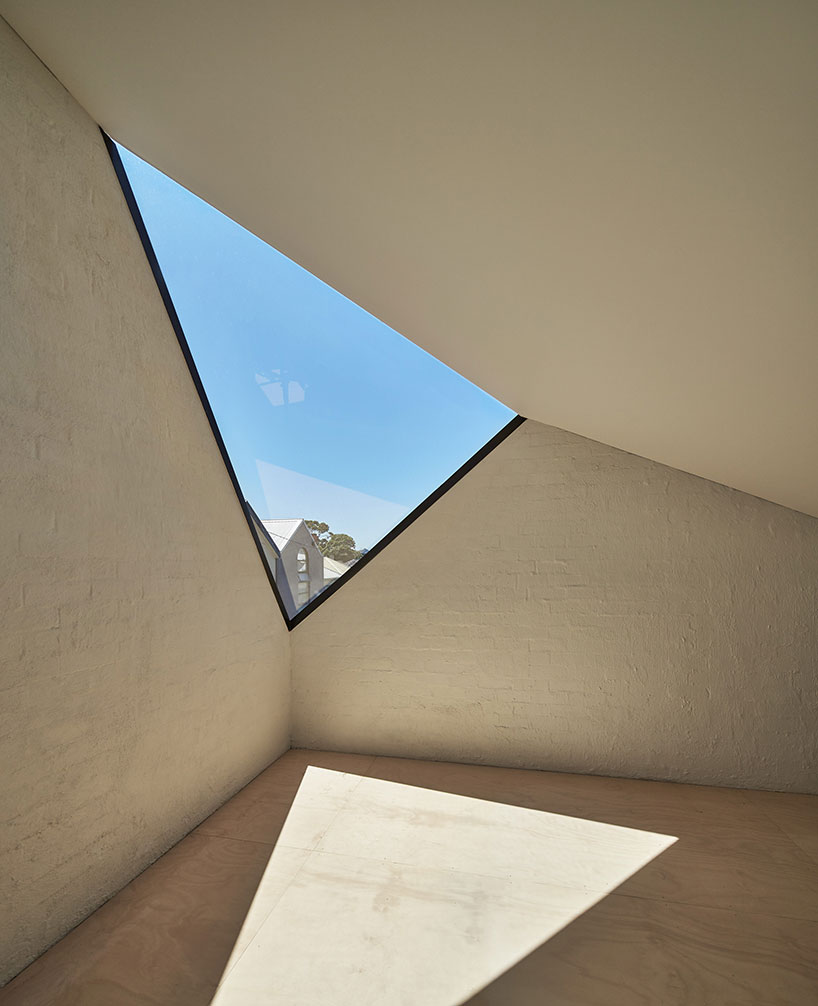
skylight in the secondary structure
image © peter bennetts
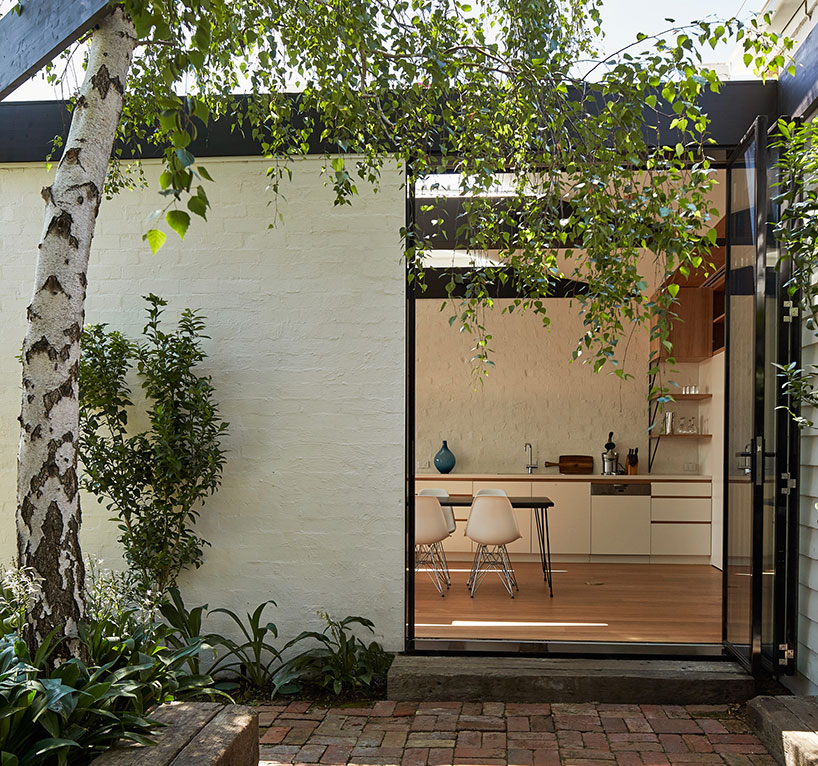
large accordion glass doors open to the exterior shaded patio
image © peter bennetts
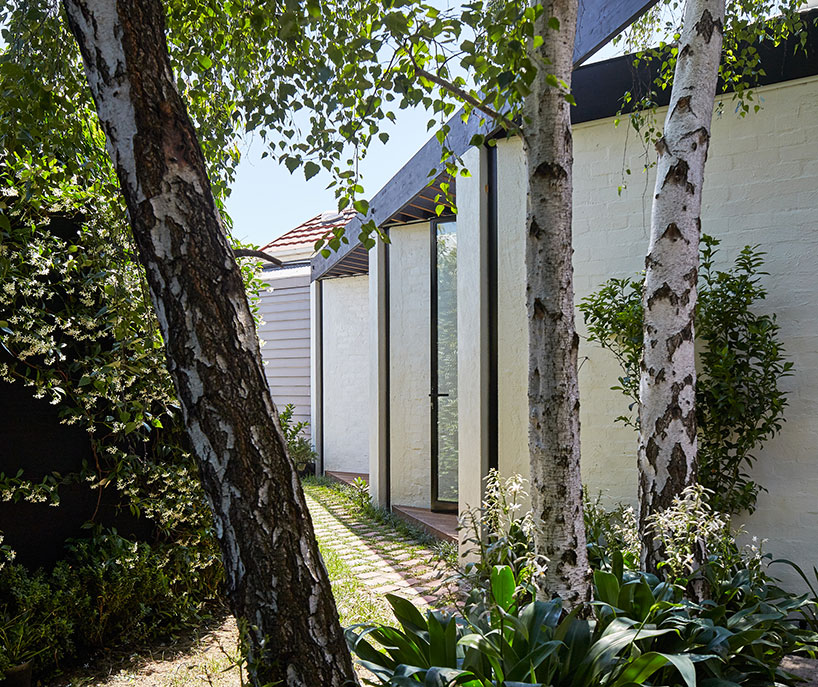
image © peter bennetts



 1/6
1/6