marantz arquitectura refurbishes old terrace in buenos aires
the result is a green and environmentally friendly terrace that creates a place for recreation and relaxation for its owners.
prefer designboom on google
marantz arquitectura refurbishes old terrace in buenos aires
(above) the terrace consists of resting areas, a grill, and an orchard
all images © fernando schapo
joan marantz is an argentinian architect known for his simple and functional approach to his projects that take into consideration human needs and a sustainable way of life. for the refurbishment of a terrace located in a classic house in buenos aires, marantz focused on converting the roof into a new recreational spot by designing an area with green spaces, an orchard with its own irrigation system, and by expanding its living area by adding a grill and deck.
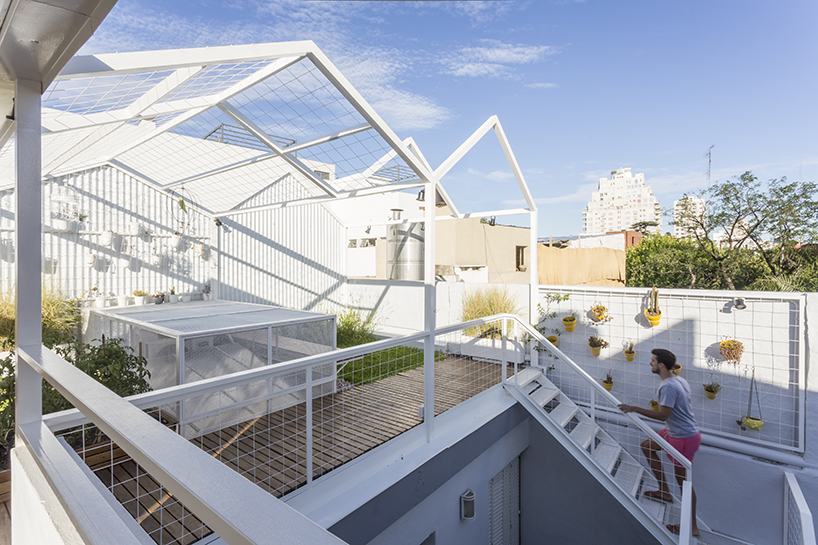
the orchard contains its own irrigation system
a light structure was added, linking the two roof levels with a staircase that connects and saves space. this system adds a canopy where needed, and is left open for the areas that need natural light, like the orchard and part of the deck. one of the most important factors of the project was the budget, therefore the choice of materials was very important. aesthetic and material quality and balance was achieved through the use of tinplate, tongue and wood joints, pine wood, and white plaster. the result is a green and environmentally friendly terrace that creates a place for recreation and relaxation for its owners.
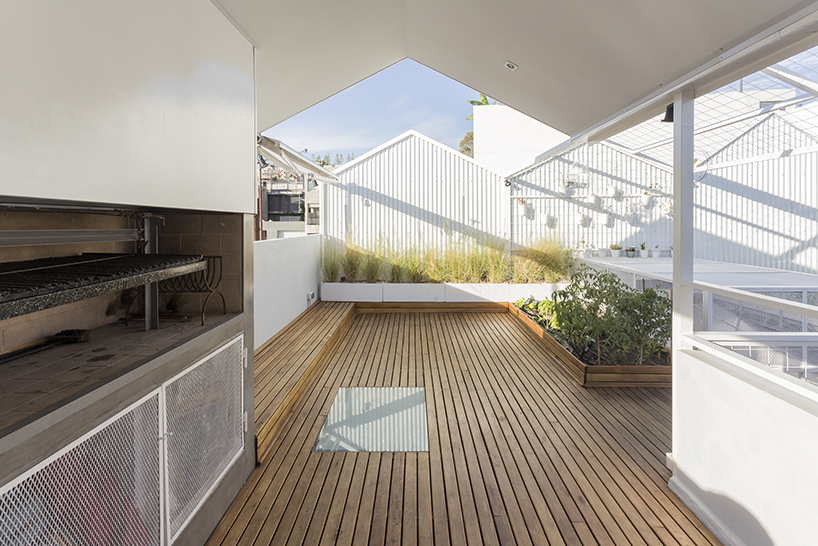
the space is perfect for entertaining guests
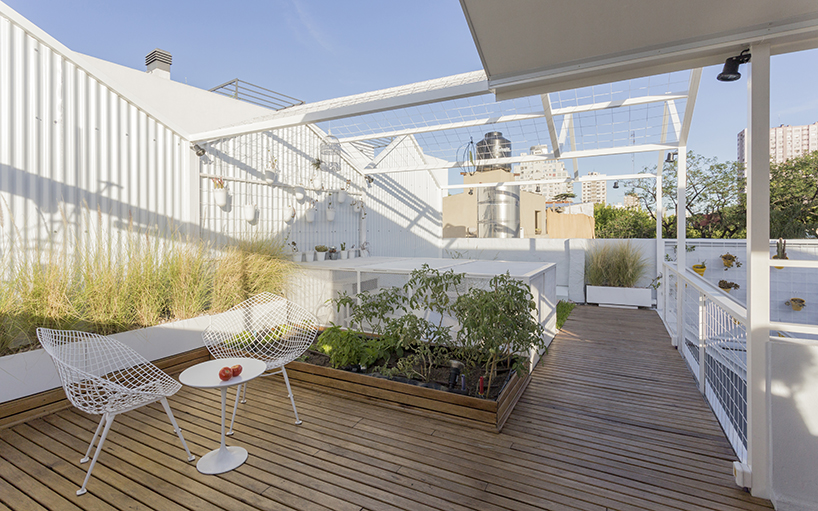
a wooden deck covers the whole outside area
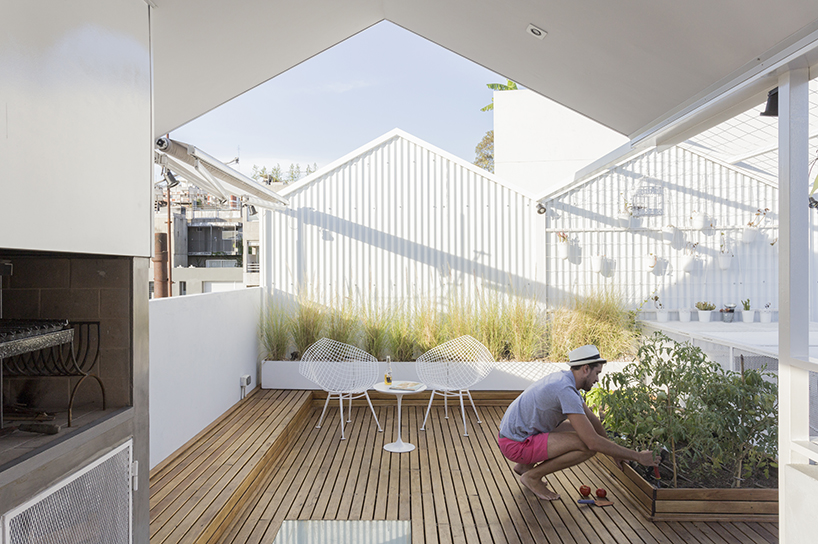
working orchard

light structure detail
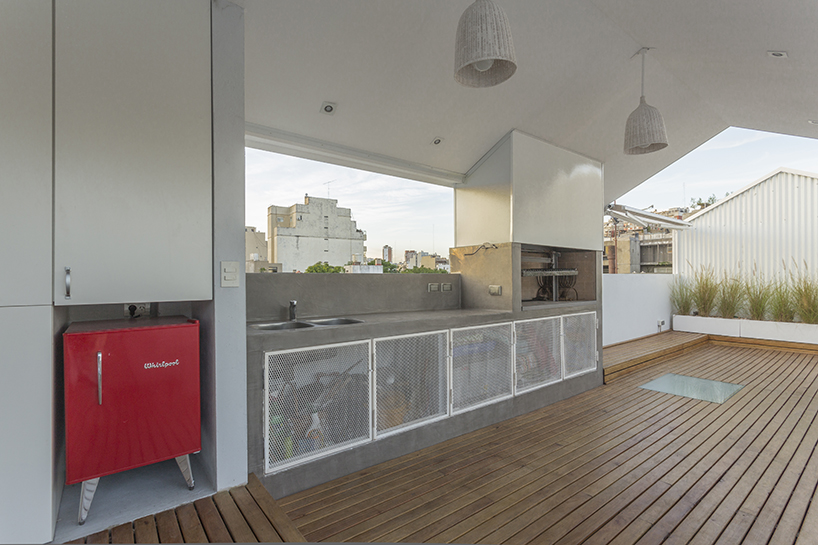
kitchen and grill area
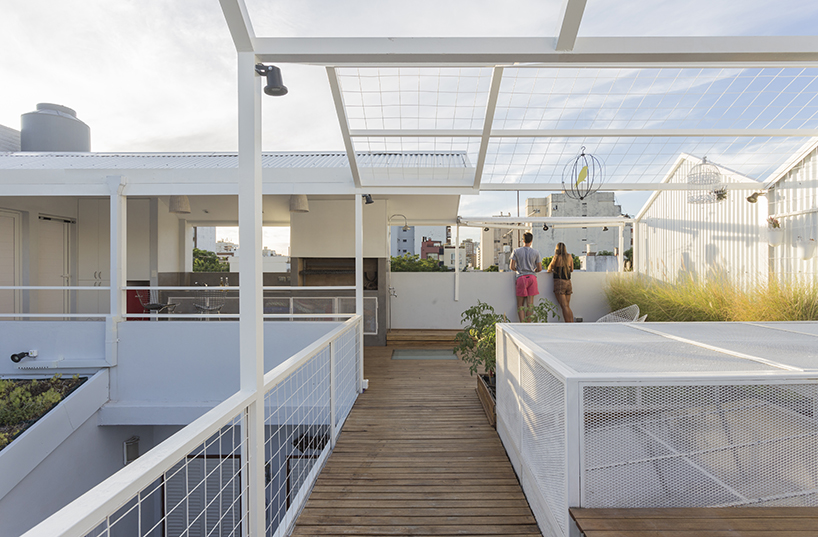
roof area
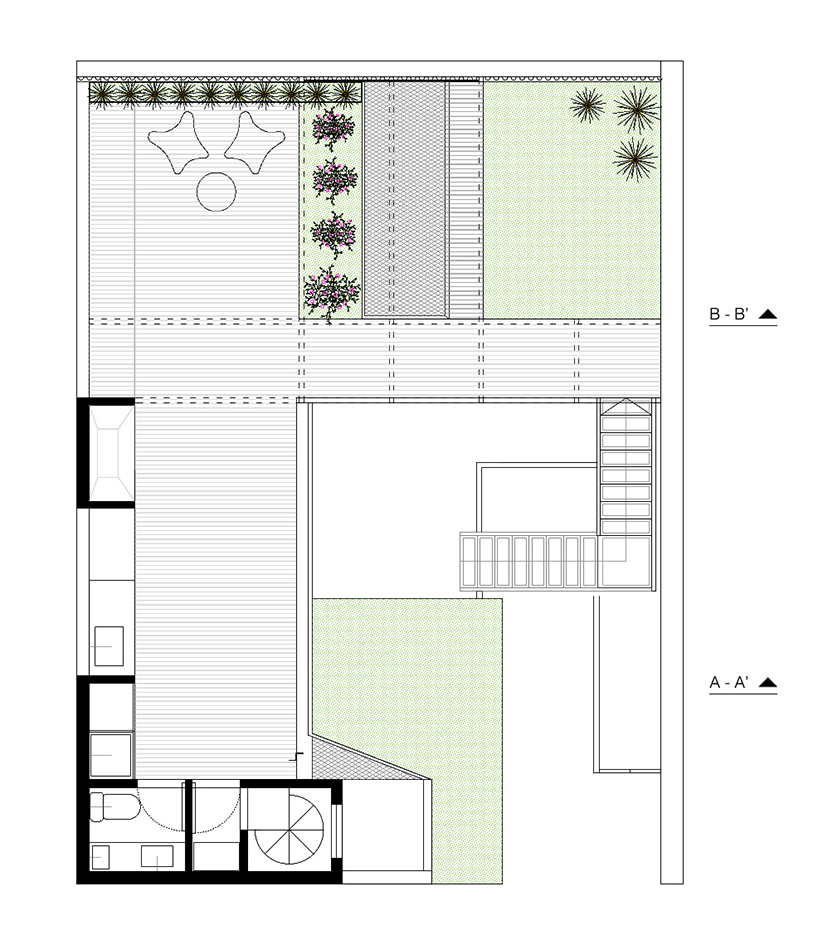
floorplan
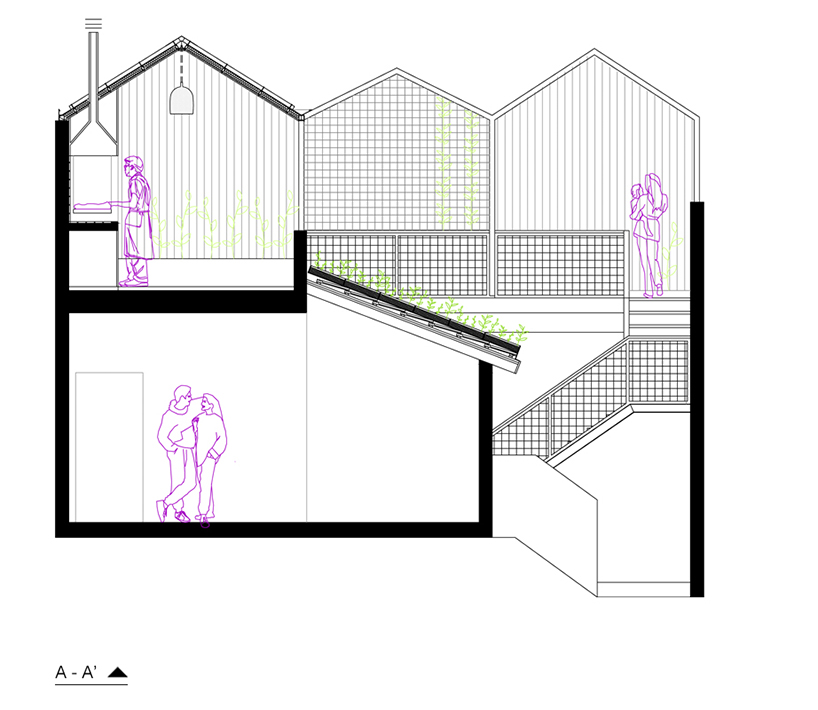
section a – a’
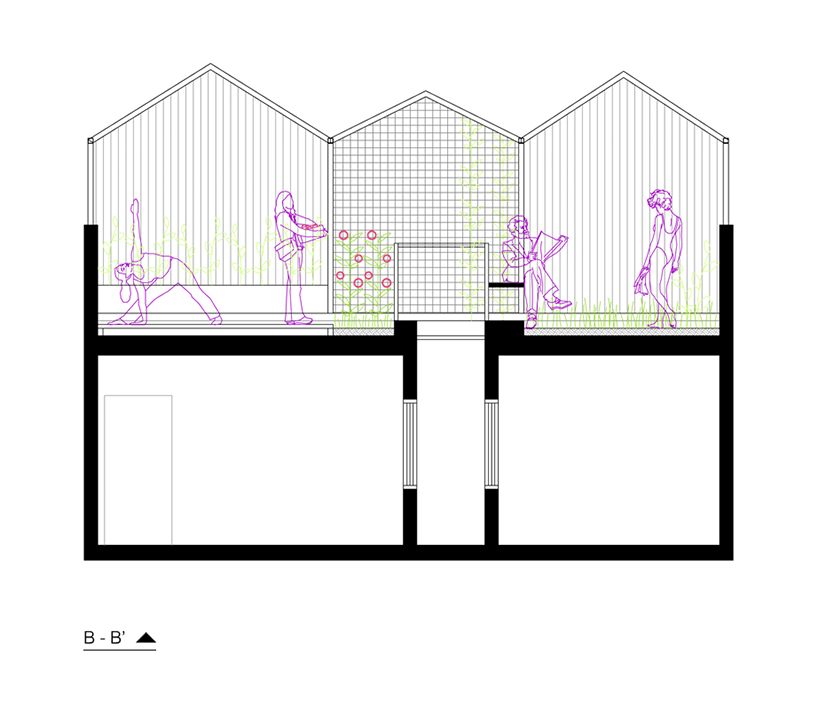
section b – b’
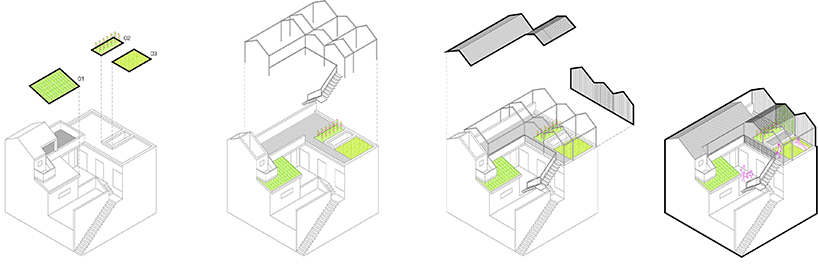
axonometric view
designboom has received this project from our ‘DIY submissions‘ feature, where we welcome our readers to submit their own work for publication. see more project submissions from our readers here.
shop
your own online design shop — no sales commission collected