alexis dornier completes spacious strachwitz residence in bali
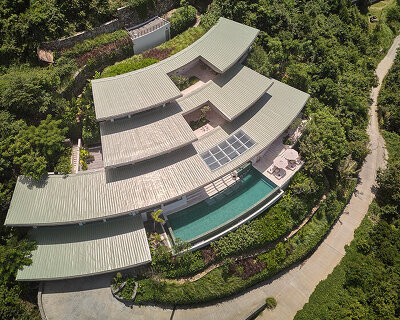
composed of various cantilevered A-frames, the sequence of volumes separate and give character to the rustic dwelling.
prefer designboom on googlealexis dornier completes spacious strachwitz residence in bali
all images courtesy of alexis dornier
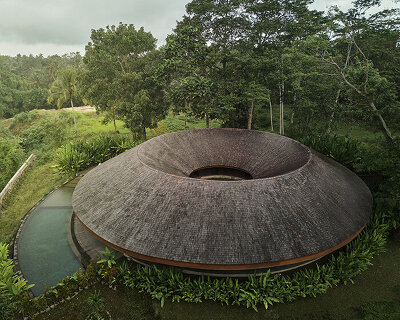
the ‘strachwitz residence’ is a private home designed by german architect alexis dornier in mas, on the indonesian island of bali. the structure is a wooden-clad space composed of steel beams, with traditional teak wood shingles and decking. various cross-sections of cantilevered A-frames create a sequence of volumes that separate and give character to the rustic dwelling.

south elevation
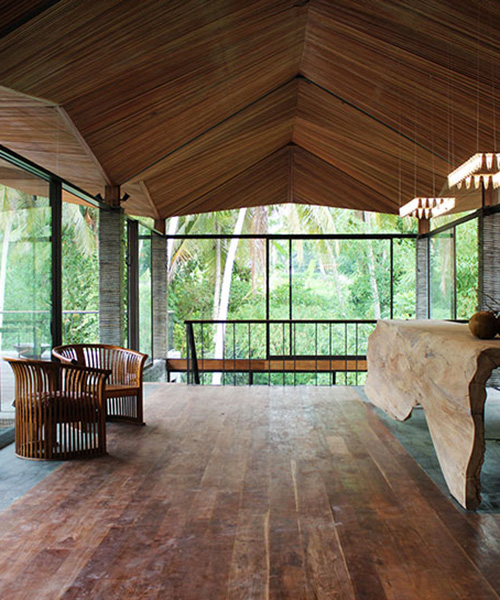
the distribution and orientation of spaces maximize privacy for each room, and the large upper floor serves as the point for all communal activities. the ‘strachwitz’ façade is predominately open, which serves to unite interior and exterior, as well as emphasize the experience of living beneath palm trees in the lush, tropical environment of bali.

pool as part of the living deck; confluence of outdoors and indoor
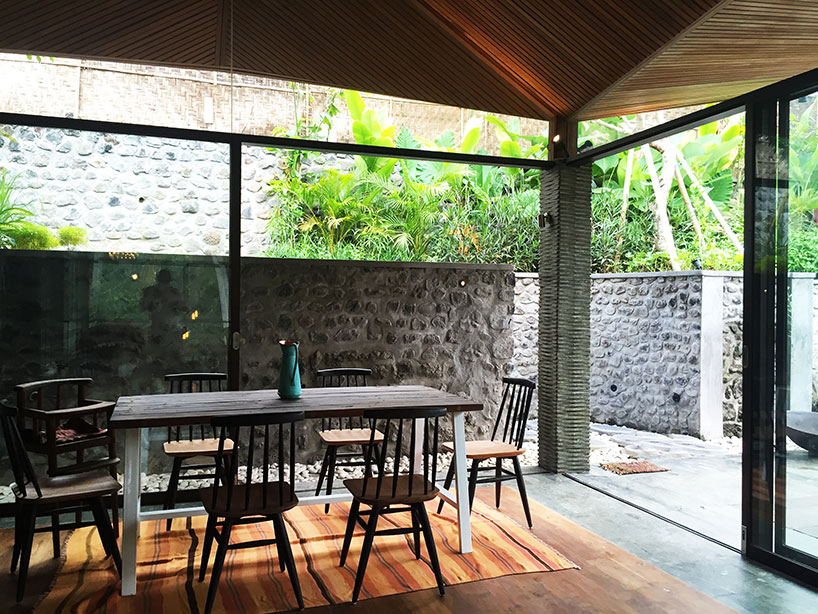
the dining area under the canopy is sunken to evoke a grounded atmosphere

deck and surroundings

a small cutout lets trees come up through the floor

overlooking dining area to pool deck, ‘salt shaker lamps’ designed by eric urmetzer for tomorrow-licious
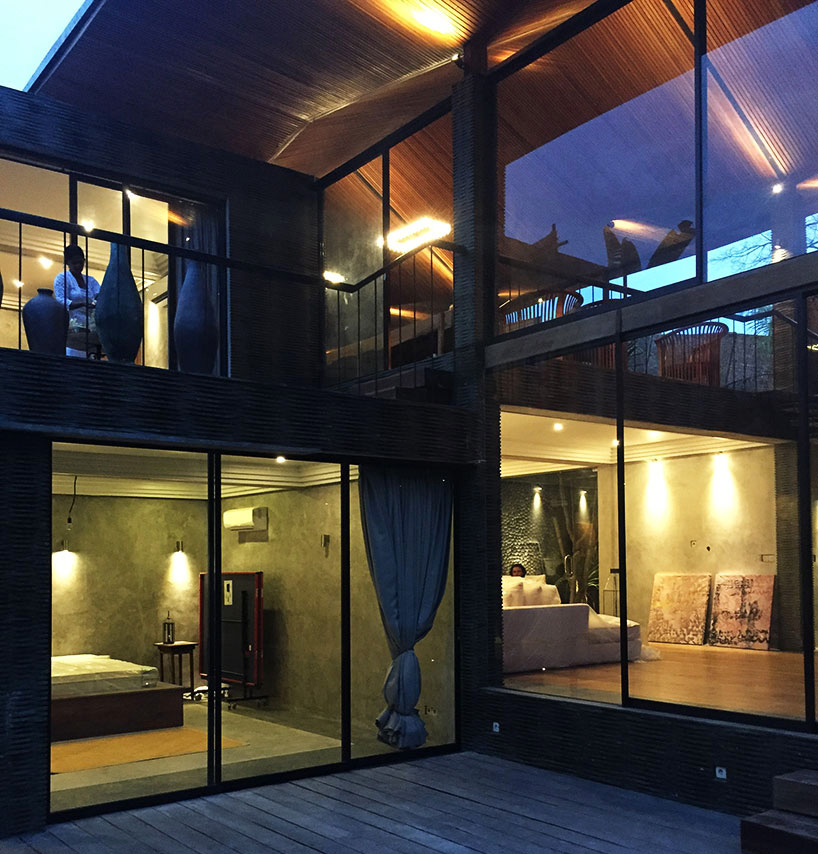
alone or together, the ‘strachwitz house’ combines all under one roof

roof at night

cross section with various typologies of the home

section

second floor

lower floor plan
designboom has received this project from our DIY submissions feature, where we welcome our readers to submit their own work for publication. see more project submissions from our readers here.
shop
your own online design shop — no sales commission collected