merki schmid architekten realizes private home in gelterkinden, switzerland
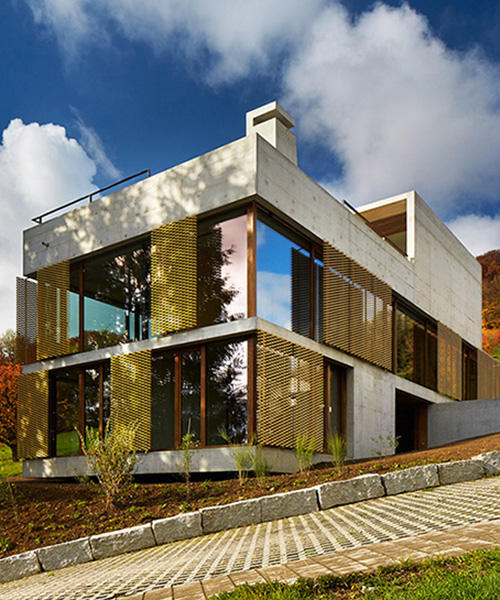
situated diagonally to its plot, the home is divided into three levels that visually anchor the volume, and serve as a basis for organization internally.
merki schmid architekten realizes private home in gelterkinden, switzerland
all images courtesy of merki schmid architekten
concrete and glass meet in the latest residence by merki schmid architekten, in the gently rolling hills of gelterkinden in the upper basel biets of switzerland. situated diagonally to the slope, the home is divided into three levels that visually anchor the volume, and serve as a basis for organization internally.

exterior at night
the home’s garage splits the lower level, breaking the mass into a more digestible form. a main entrance is located on the ground floor (middle), which was devised as a free-standing, predominately glassed-in area. the top floor is small comparatively, but provides proper privacy for the master bed and bathroom, as well as a large roof terrace with water-lily pond and fireplace. accordingly, various public spaces are placed within the lower two levels including the bathroom, kitchen, billiards room, office, and more.
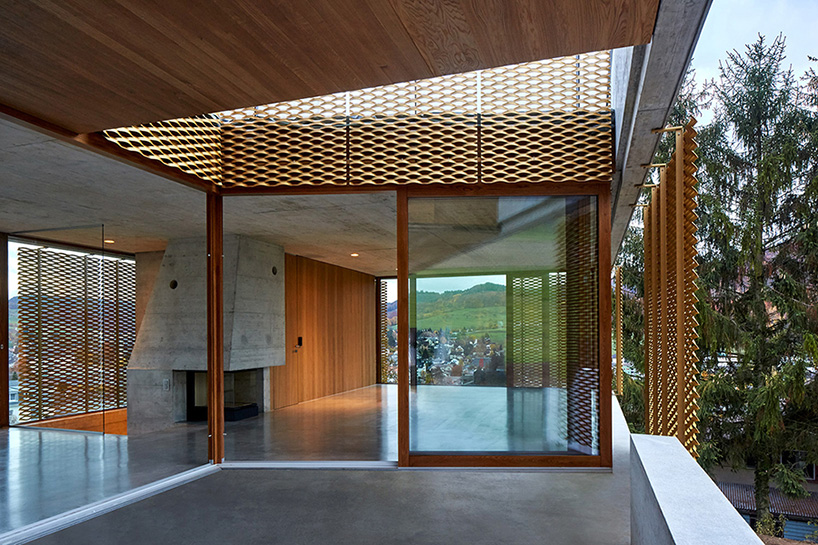
intersection of interior and exterior

fireplace
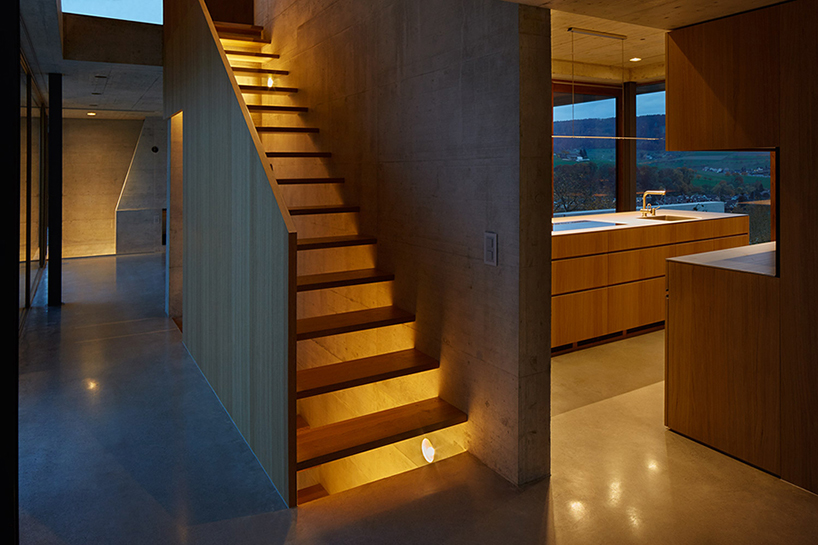
stairwell and lighting environment
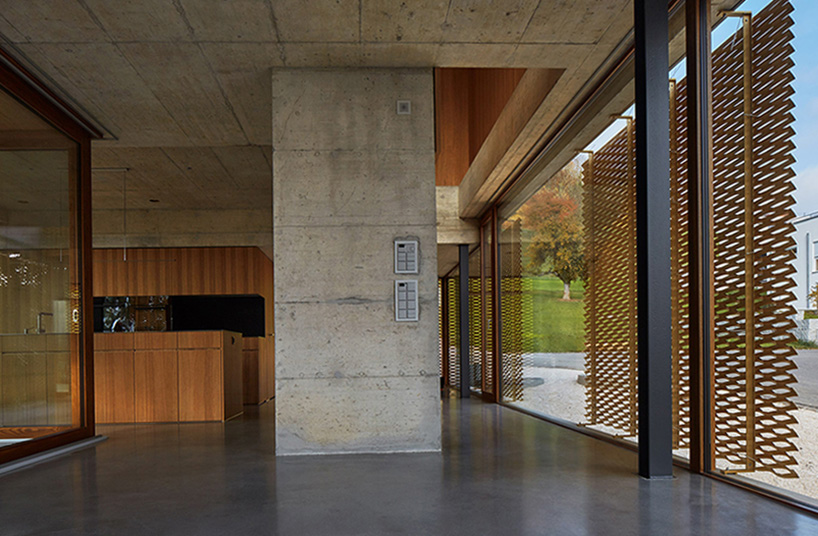 raw concrete interior elements

master bath

overlooking the city
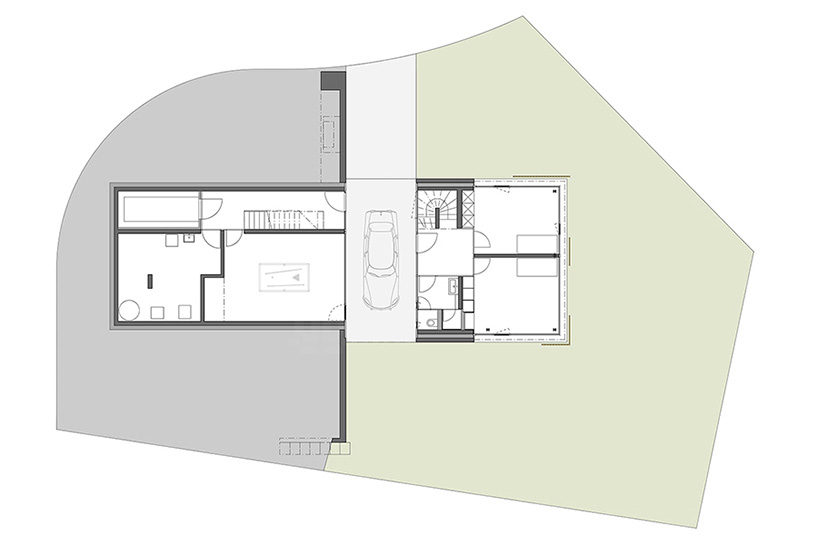
basement plan
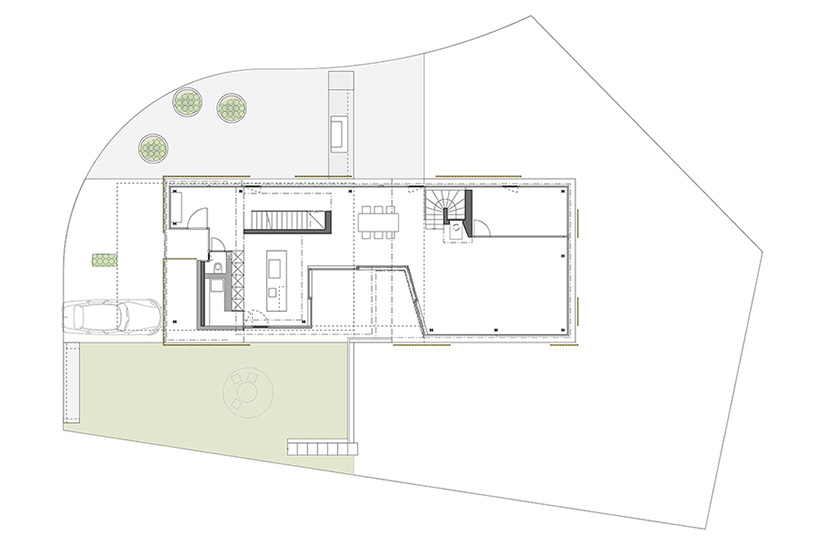
ground floor
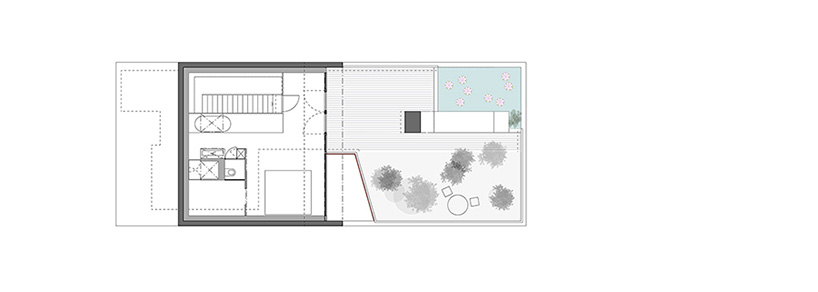
top floor plan

section
designboom has received this project from our DIY submissions feature, where we welcome our readers to submit their own work for publication. see more project submissions from our readers here.
shop
your own online design shop — no sales commission collected