T weekend house by process5 design overlooks coast in western japan
the team worked to develop a quiet, relaxed space where the little things lost in the chaos of urban living can be found once again.
T weekend house by process5 design overlooks coast in western japan
all images courtesy of YFT/keishiro yamada


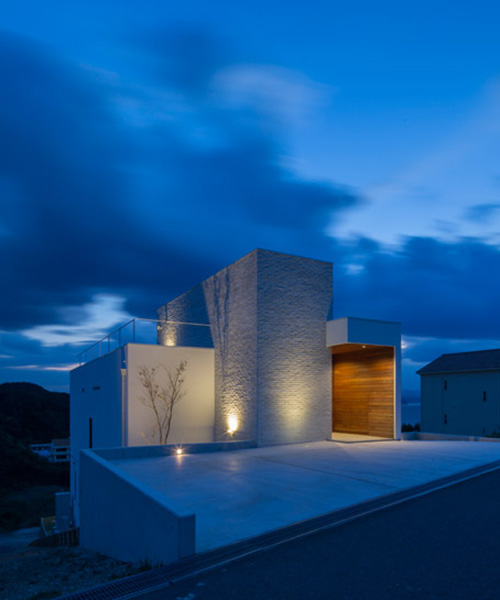
japanese studio process5 design has created ‘T’, a weekend residence located a short while from osaka city in western japan. the team worked with the client in order to create a quiet, relaxed space where the little things lost in the chaos of urban living could be found once again. ‘T’ is composed of three levels (two above, one below ground), with a voluminous stairwell that connects each area. the architectural element is centrally located, and thus directs light, circulation, and movement throughout. described as a place to spend time as you wish, the ‘T’ house is a collection of distinctive rooms where inhabitants can escape the bustle of everyday existence.

terrace area

primary living area
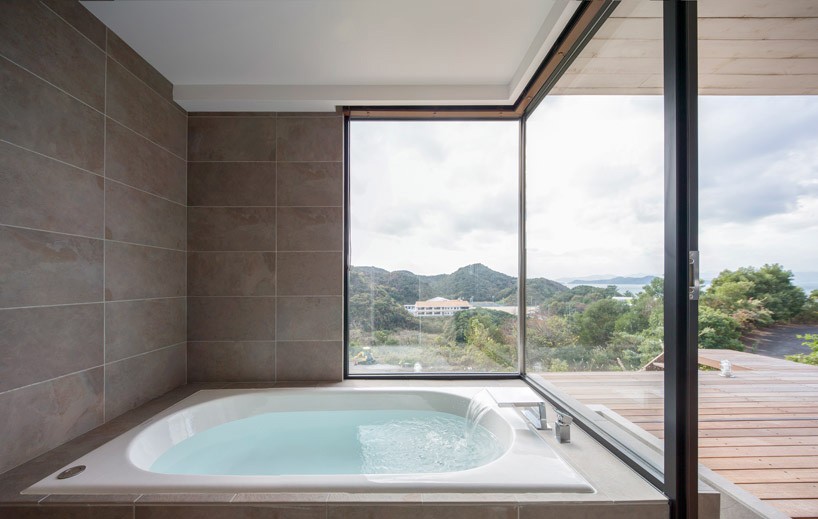
master bath
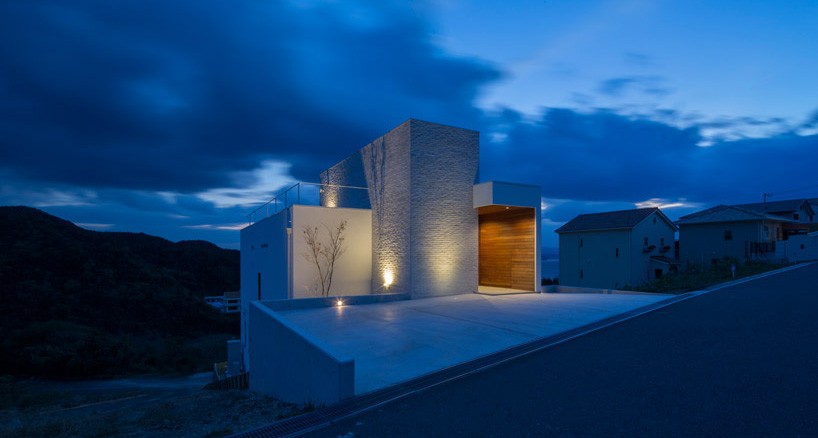
view from street
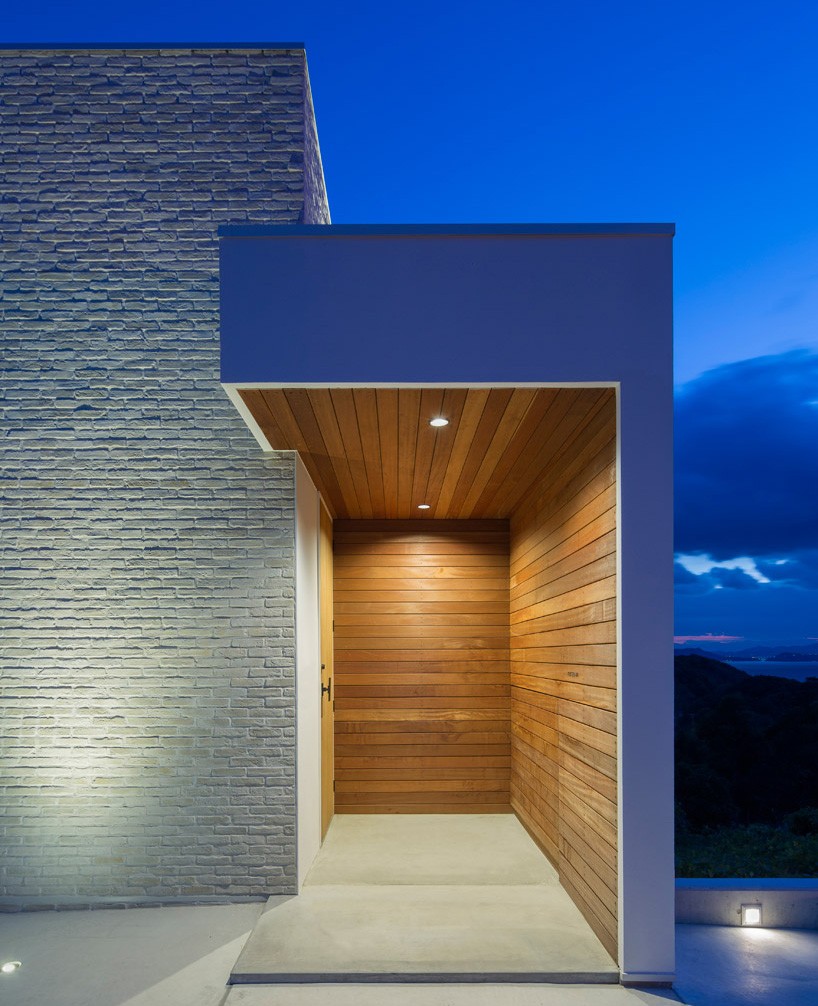
exterior

private garden
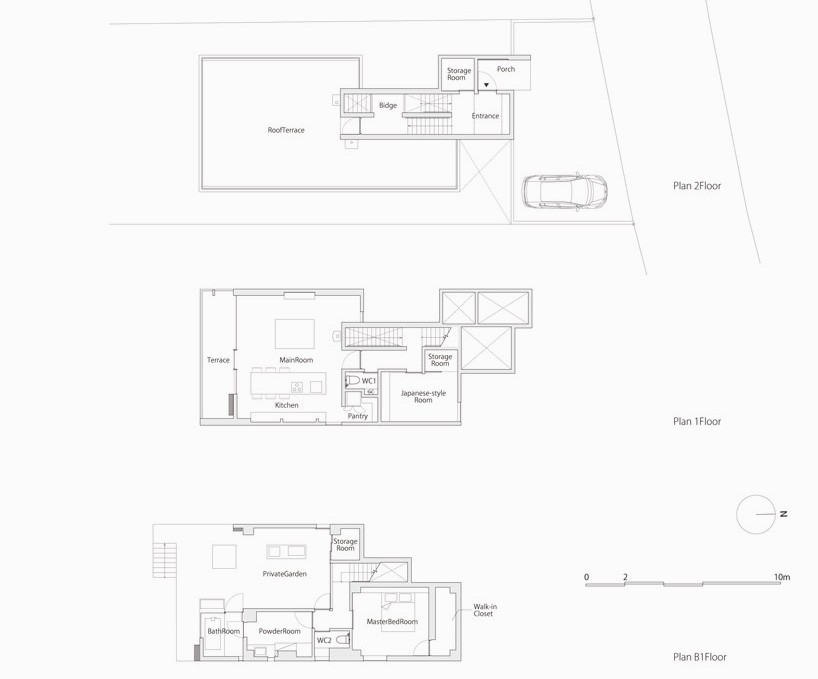
plans

elevations
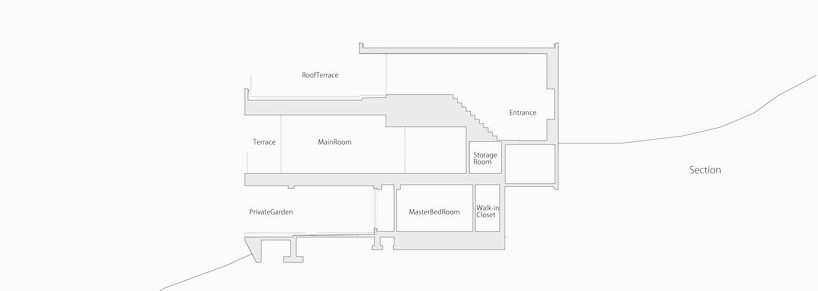
section
project info:
name: T weekend residence
location: western, japan
program: architectural design, weekend house
construction: reinforced concrete and wood
area: three levels (two above grade, one below)
site area: 511.90m2
building area: 95.45m2
floor area: 175.55m2
year: completed oct. 2015
design: process5 design
team: noriaki takeda, ikuma yoshizawa, taichi fujiwara
structural design: euplan sekkei co. ltd.
structure team: hiroshi beppu, mitsuru ozaki, kazuyuki niki
contractor: intertec co. ltd.
photography: YFT (keishiro yamada)
designboom has received this project from our DIY submissions feature, where we welcome our readers to submit their own work for publication. see more project submissions from our readers here.
shop
your own online design shop — no sales commission collected