espen surnevik resurrects new våler church in norway with dual timber towers
the building replaces the community's church that burned down in 2009, and recalls the form and scale of the former structure.
prefer designboom on google[FEATURED]

oslo-based architect espen surnevik has completed a contemporary church design in the norwegian county of hedmark. the ‘new våler church‘ is the result of the country’s second largest architectural competition which drew 239 participants from 23 different countries. the contest called for solutions that were both simple and intuitive. the building replaces the community’s original church that burned down in 2009, and recalls the form and the scale of the former structure. the scheme also includes an expanded cemetery and an outdoor memorial grove.
all images by rasmus norlander





the entrance is sited directly in line with the old church, forming an extension of the former nave. made entirely from locally sourced pine and birch — trees native to the surrounding forests — the scheme comprises two timber towers that mark the main liturgical spaces, the church hall and the baptistery. the two volumes rise from a shared cast concrete plinth, designed to symbolize the ‘bedrock’ of the church.

the scheme is made entirely from locally sourced pine and birch
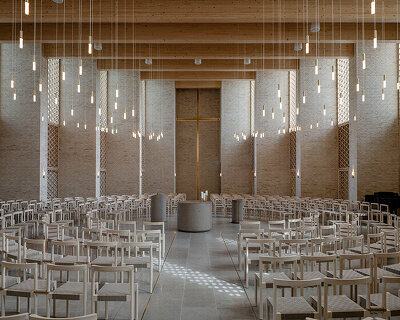


the interior is clad with birch, while individual light bulbs are hung from the ceiling. behind the altar, a series of irregularly shaped apertures flood the nave with natural light. adjacent rooms house other functions, and allow groups to congregate in more intimate settings. the entire project seeks to explore the current role of church buildings, as religious and social beliefs continue to evolve. new types of functions and gatherings mean that buildings of this kind must accommodate a wider range of events — something that has been considered throughout the resurrected design.

the church comprises two towers that mark the liturgical spaces, the church hall and the baptistery

the two volumes rise from a shared cast concrete plinth

the project recalls the form and the scale of the former structure

a series of irregularly shaped apertures flood the nave with natural light

individual light bulbs are hung from the ceiling



adjacent rooms allow groups to congregate in more intimate settings

the entire project seeks to explore the current role of church buildings

the scheme is located in the norwegian county of hedmark
1/8
shop
your own online design shop — no sales commission collected