

figureground conceals studio, workshop and guest room behind ambiguous façade
this family home has been renovated to contain a music studio, garage, playroom and an adjoining granny flat for visitors.
[FEATURED]
figureground conceals studio, workshop and guest room behind ambiguous façade
all images © derek swalwell
called the ‘backyard studio’, this family dwelling located in melbourne’s fitzroy suburb has been renovated and extended by locally-based practice figureground. set inside a bungalow wrapped in white weatherboard panels, the family residing asked for a residence that encapsulated all their day-to-day needs, including a music studio, garage, playroom and a granny flat to accommodate guests.

a white weatherboard envelope shields the staircase going into the residence
the architecture explores the boundaries of inside and outside. the minimal timber-paneled envelope consistently reveals and hides various areas of the home including the staircase leading up to the second floor. surrounded by a large garden, natural light streams through and permeates the different spaces through the façade, skylight and folding doors. the organization of the programs inside the extension seamlessly connected internally and externally – resulting in an inviting and efficient home for the growing family.
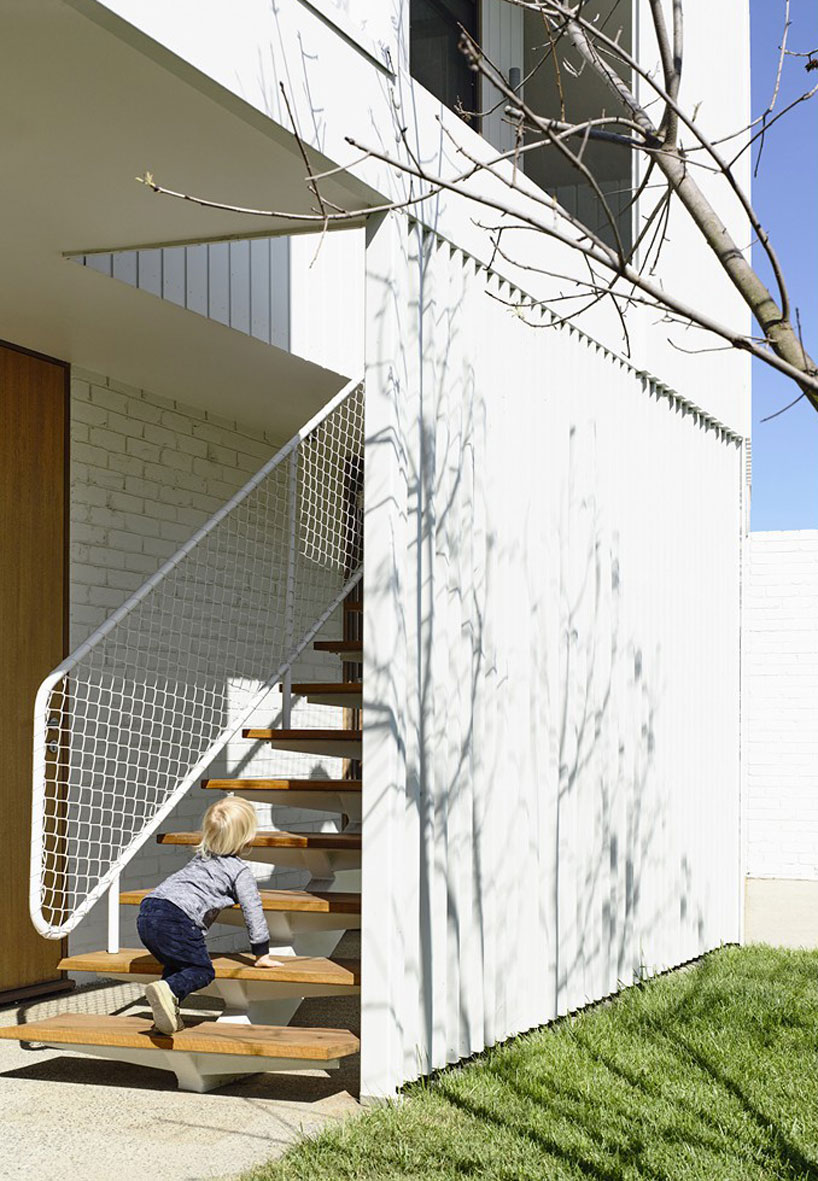
a guest room is located on the upper floor
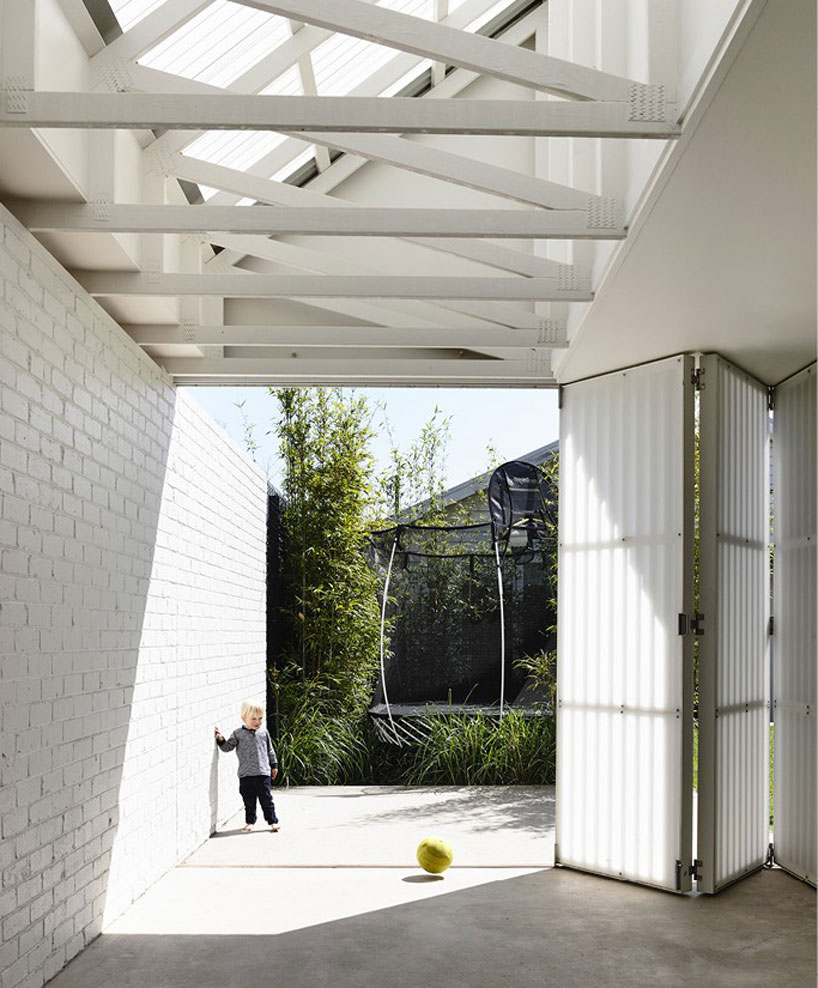
polycarbonate folding doors, skylights are elements that echo the theme of transparency
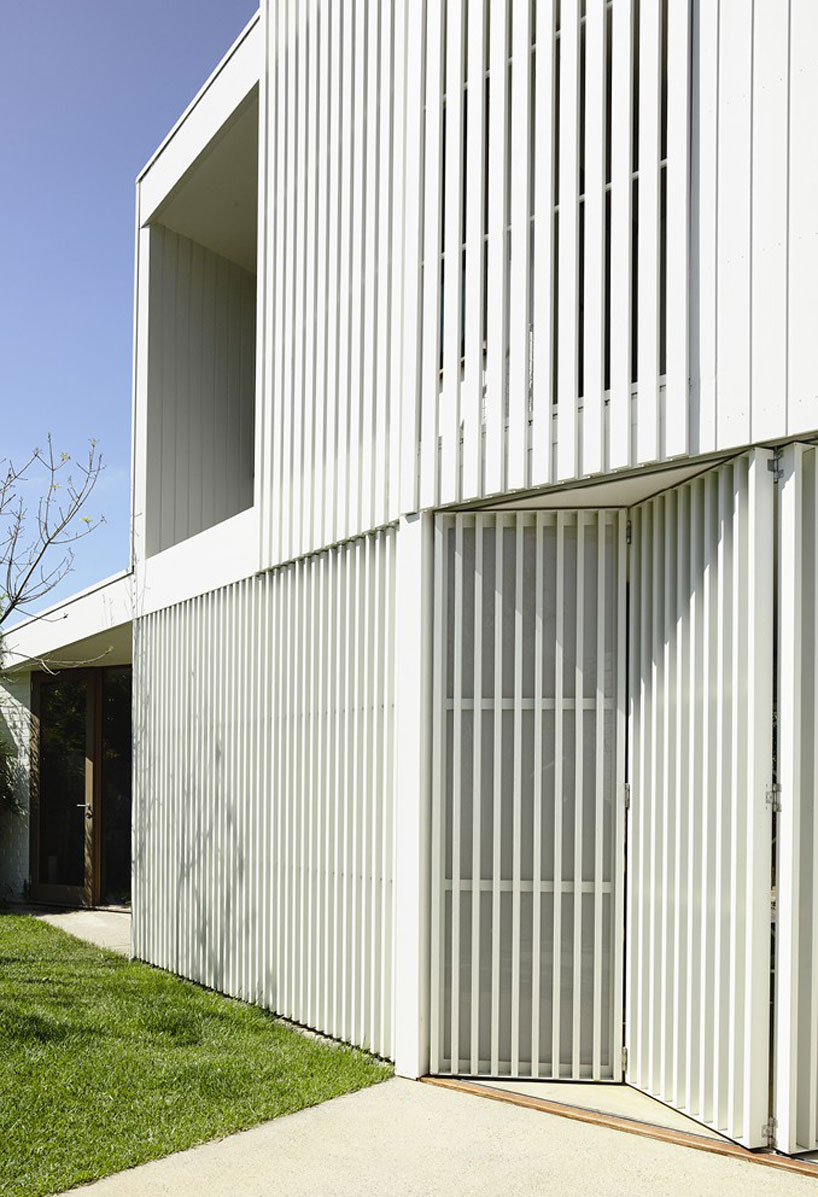
the vertical panels seamless blend between the old and new extension

the music studio
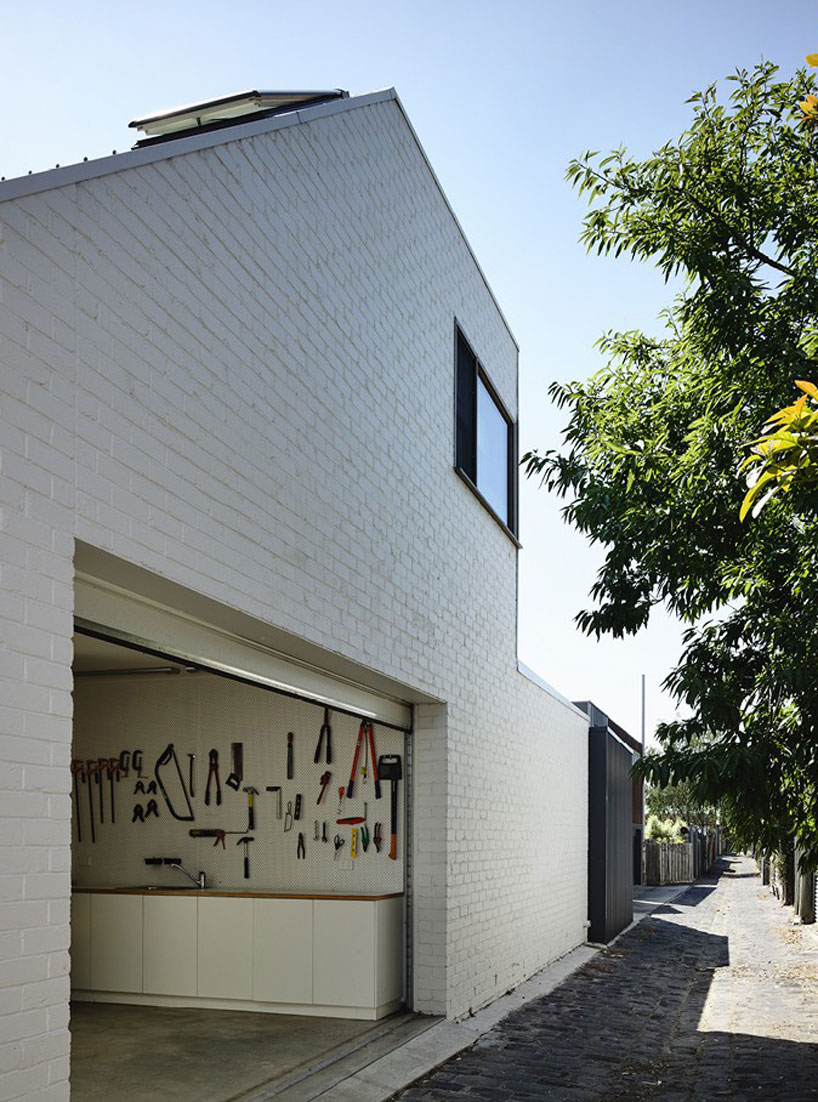
the workshop can be entered from the side alley
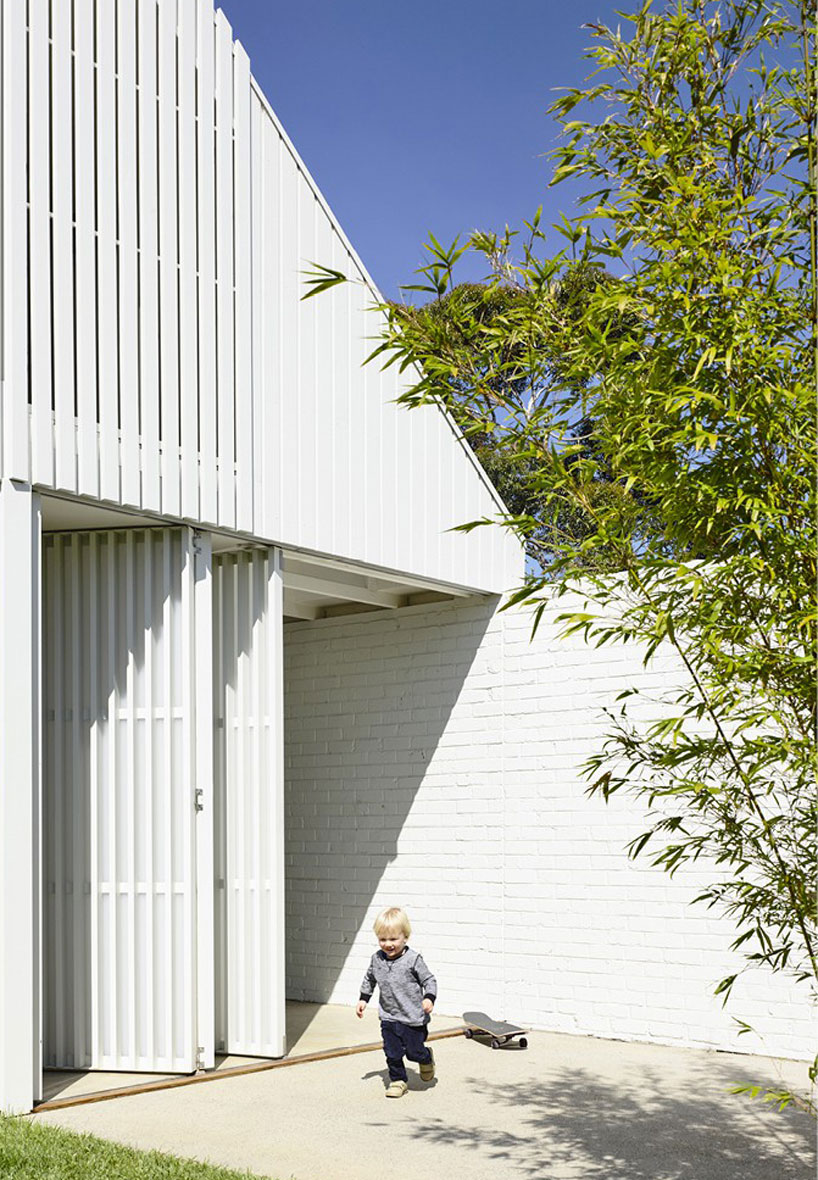
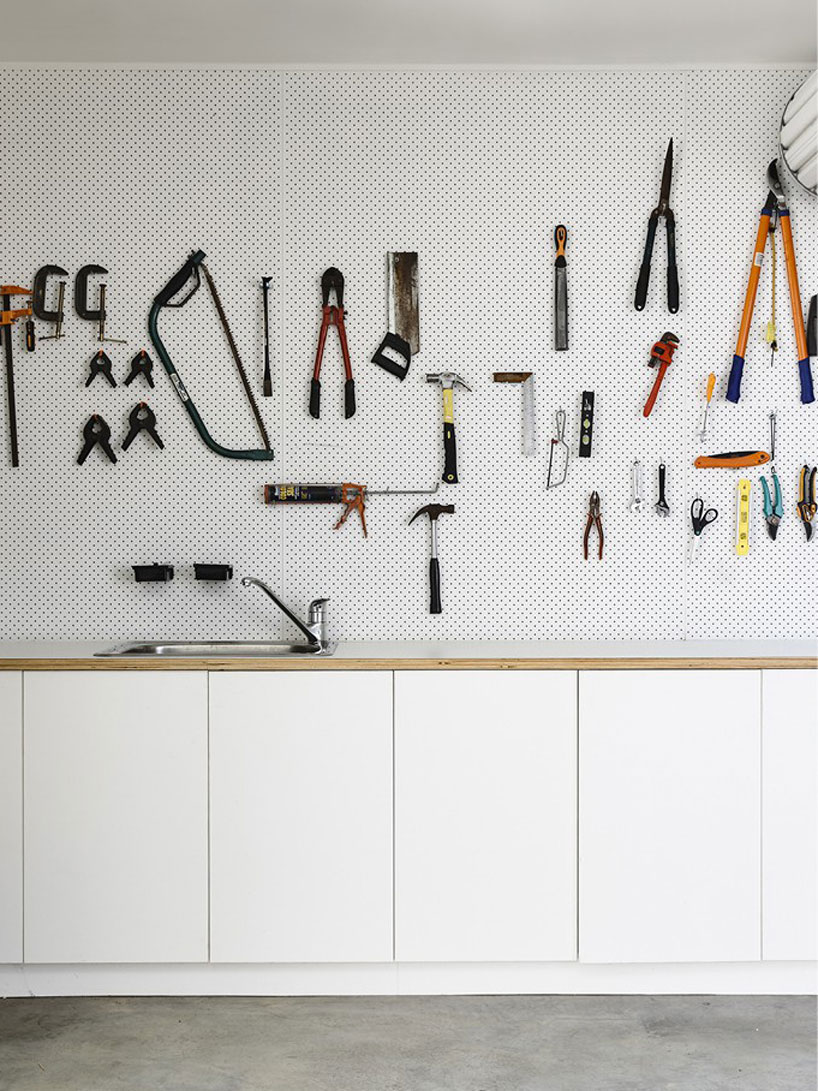
a simple but consistent material palette has been used throughout
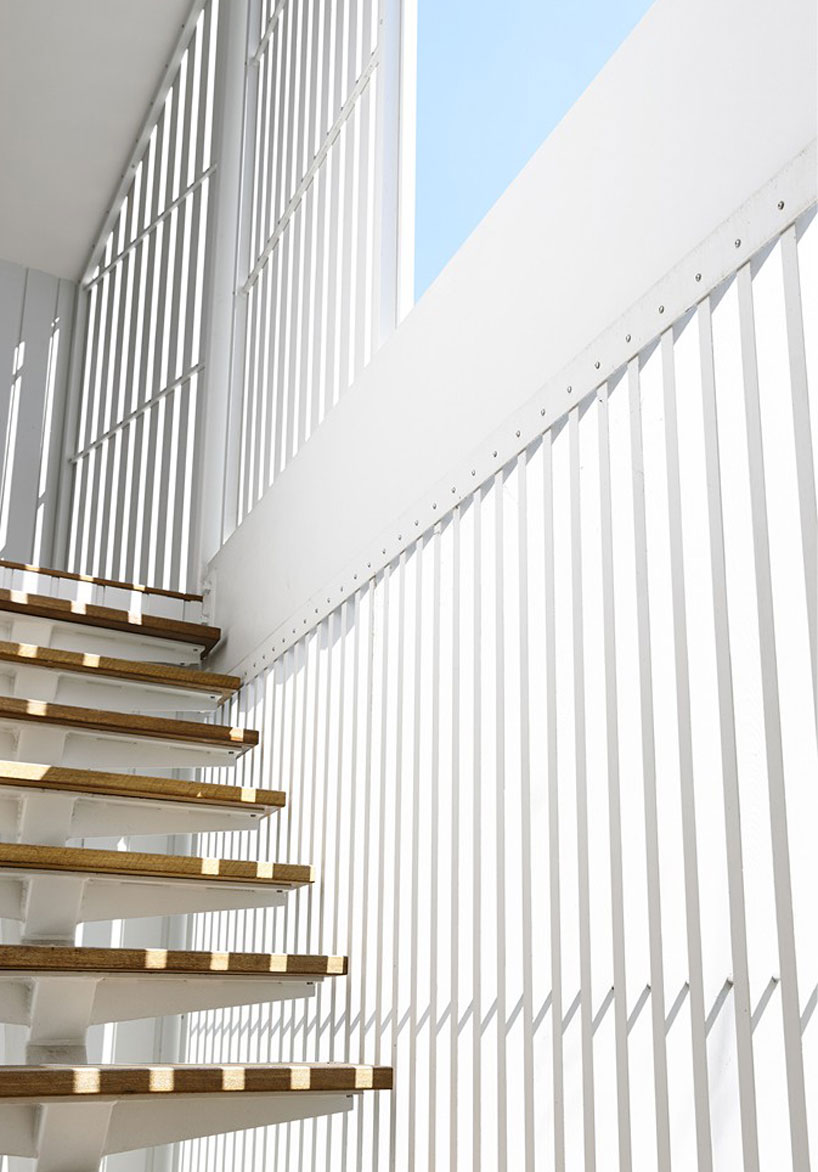
the build explores the concept of blurring the lines between inside and outside
shop
your own online design shop — no sales commission collected


















