david tajchman conceives topological gran mediterraneo tower for tel aviv


the scheme brings together a range of innovative functions, including an automated car-park and induction charging stations for electric driverless vehicles.
david tajchman conceives topological gran mediterraneo tower for tel aviv
all images courtesy of david tajchman
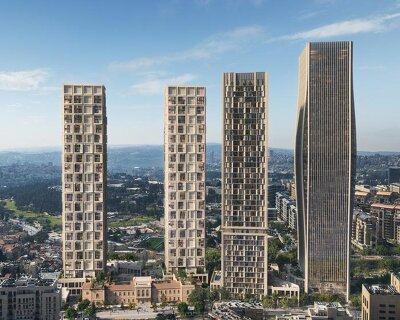
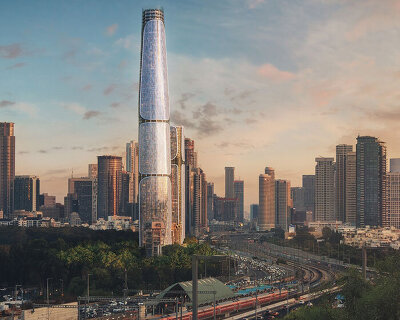

designed by belgian architect david tajchman, the ‘gran mediterraneo’ is a conceptual highrise building conceived for the israeli city of tel aviv. the scheme brings together a range of innovative functions, including an automated car-park and induction charging stations for electric driverless vehicles. the multistorey tower boasts a topological geometry that contrasts the contemporary orthodox approach of stacked horizontal slabs wrapped with mirrored glass. built with white concrete, the highrise’s façade takes on a cellular appearance, filled with native mediterranean vegetation.

the tower offers a diverse mix of programs suitable for vertical living




the tower offers a diverse mix of programs suitable for vertical living. as well as residential apartments and a hotel, the complex incorporates a range of bars and restaurants, farming areas and public gardens, swimming pools and dead sea spas. in addition, the ‘gran mediterraneo’ includes coworking spaces for offices and local startups, alongside a host of educational and event spaces for larger functions. internal space is flexible, with individual apartments radiating out from the building’s central core. each unit comprises a fluid arrangement of levels, with vast floor-to-ceiling windows overlooking the city below.

the design is filled with native mediterranean vegetation


the multistorey tower boasts a topological geometry


built with white concrete, the highrise’s façade takes on a cellular appearance


internal space is flexible, with individual apartments radiating out from the building’s central core

each unit comprises a fluid arrangement of levels
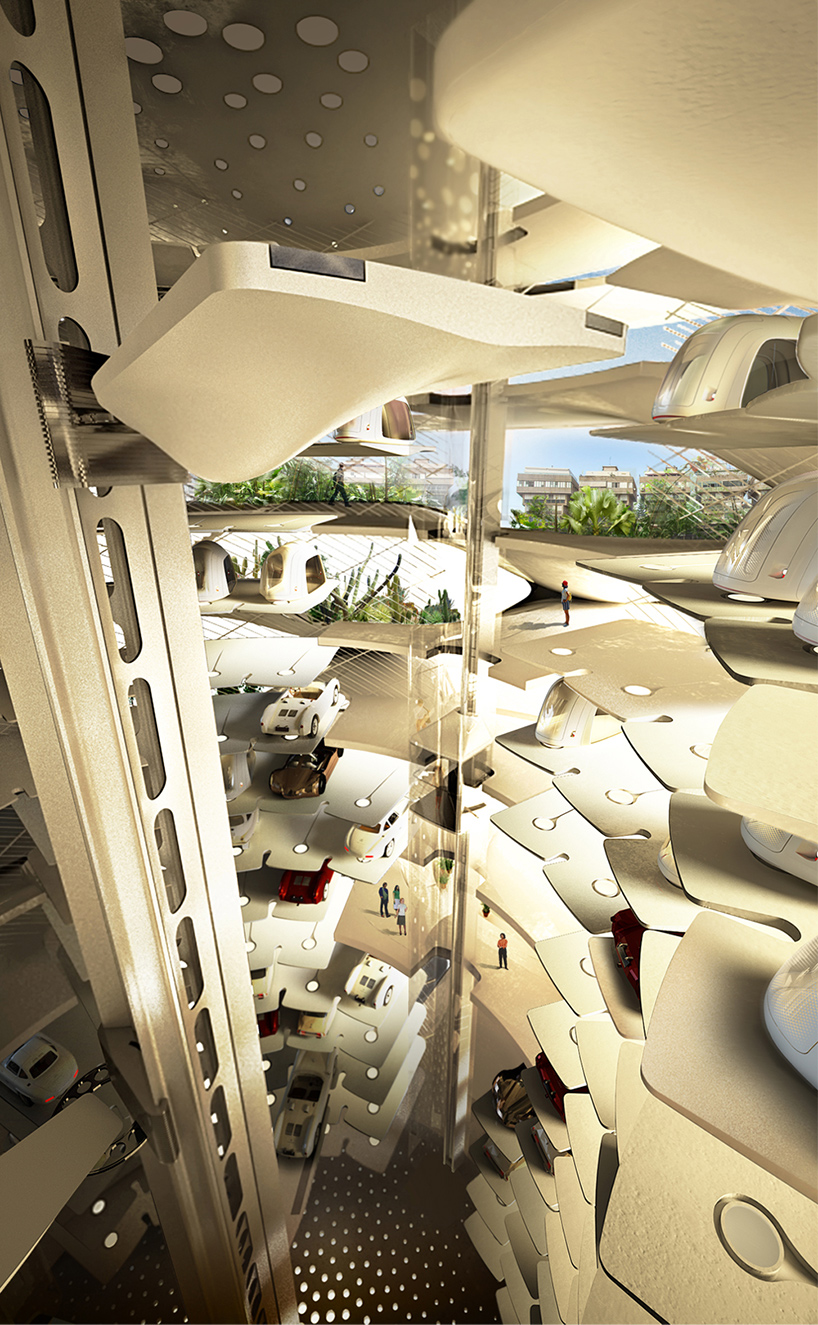
the scheme brings together a range of innovative functions, including an automated car-park

the tower has been conceived for the city of tel aviv

 1/7
1/7
project info:
name: gran mediterraneo
location: tel aviv, israel
program: mixed-use high-rise
creative authorship: david tajchman
design team: luc izri, david tajchman
time-frame: march, 2016 – ongoing
shop
your own online design shop — no sales commission collected