
colorado building workshop constructs 14 micro cabins within a lodgepole pine forest
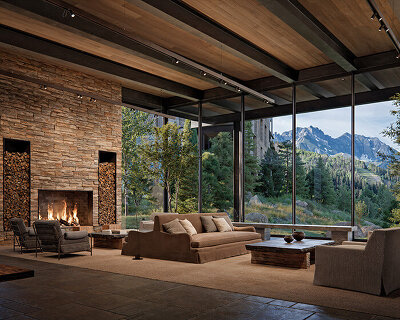

each temporary residence sits lightly on the landscape, directing views from private spaces towards trees, rock outcroppings, and distant mountain vistas.
colorado building workshop constructs 14 micro cabins within a lodgepole pine forest
all images by jesse kuroiwa / courtesy of colorado building workshop
colorado building workshop is a design/build program at the university of colorado denver. the initiative seeks to serve the broader community by partnering with non-profit organizations on a variety of innovative projects. located on a steep hillside in a pine forest, these cabins have been conceived as micro-dormitories for the colorado outward bound school — an institution that offers a range of character-building outdoor excursions.
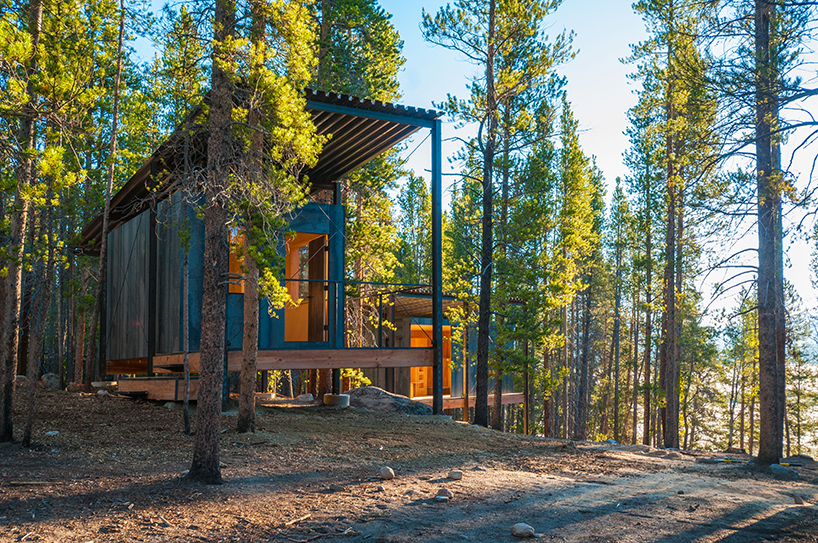
the project is located on a steep hillside in a pine forest
each of the 14 temporary residences sits lightly on the landscape, directing views from private space towards trees, rock outcroppings, and distant mountain vistas. other sightlines are oriented towards social spaces that develop as a result of the cabins’ careful positioning. these communal areas are made up of front porches and the negative space between cabins.

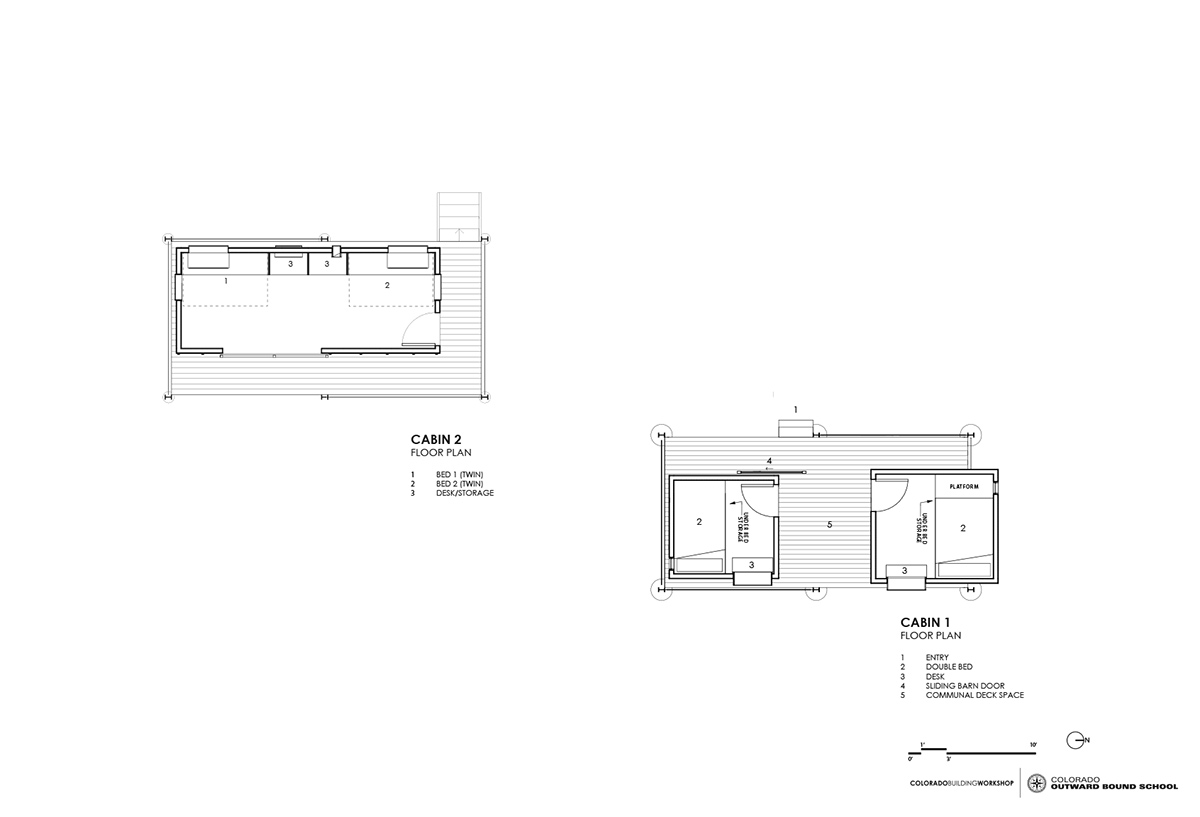
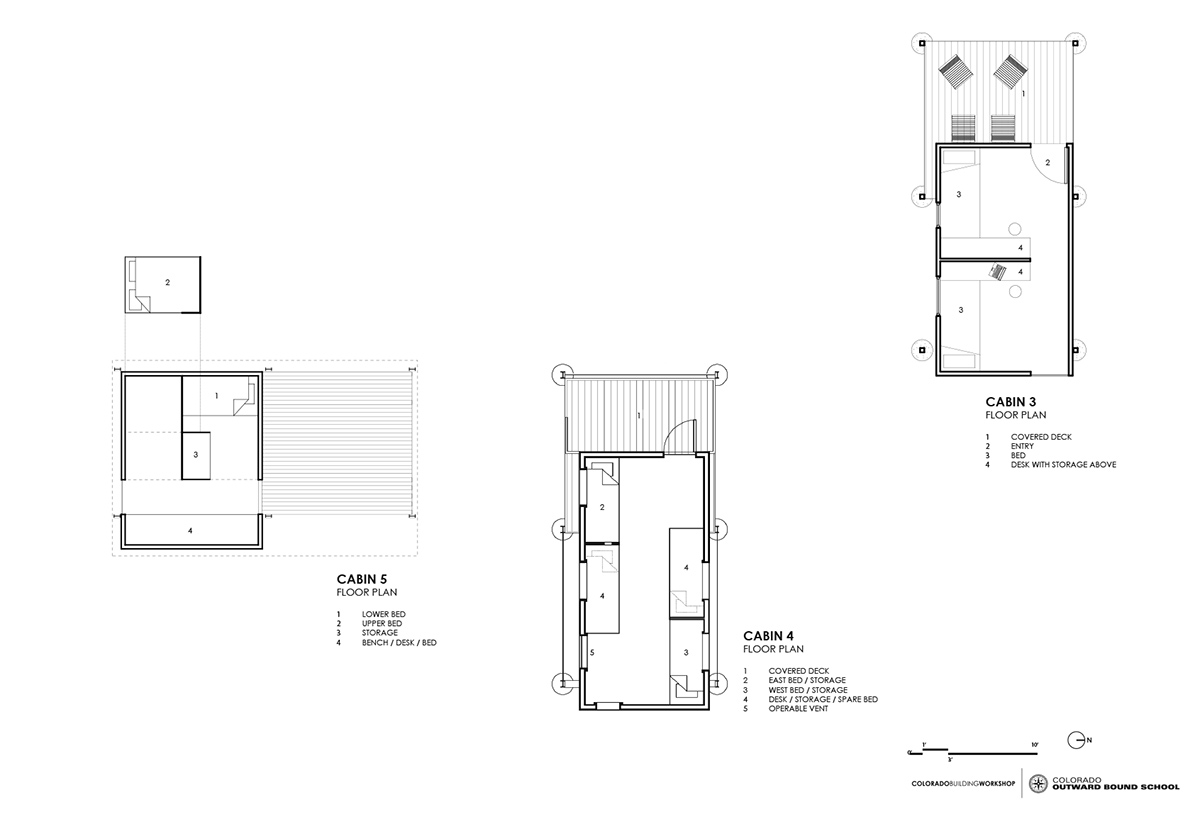
the cabins have been conceived as micro-dormitories
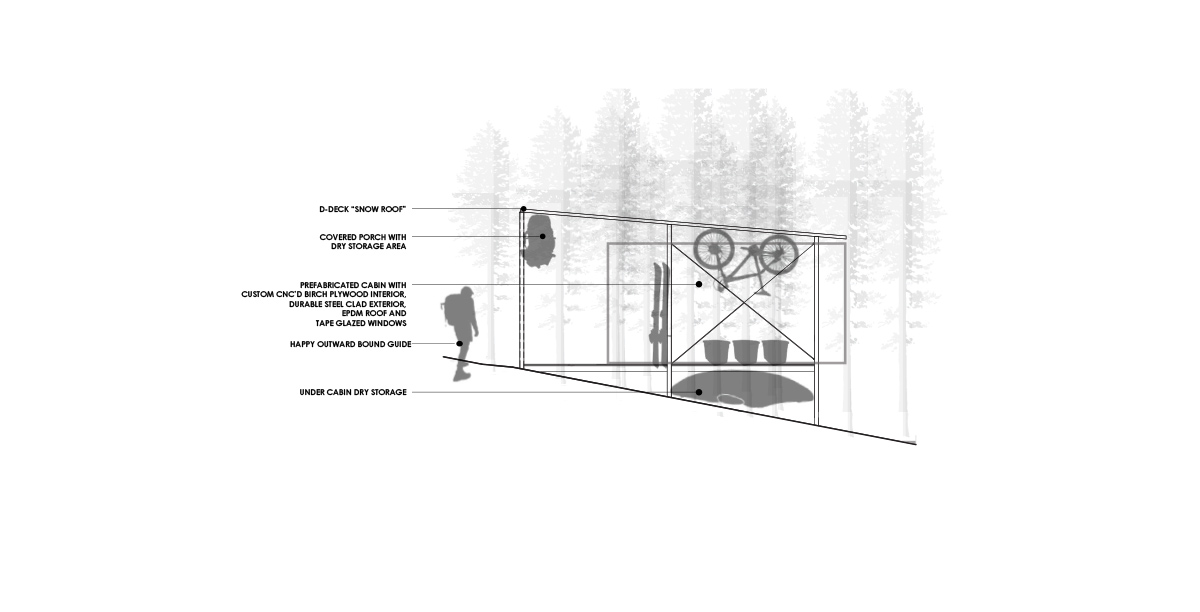
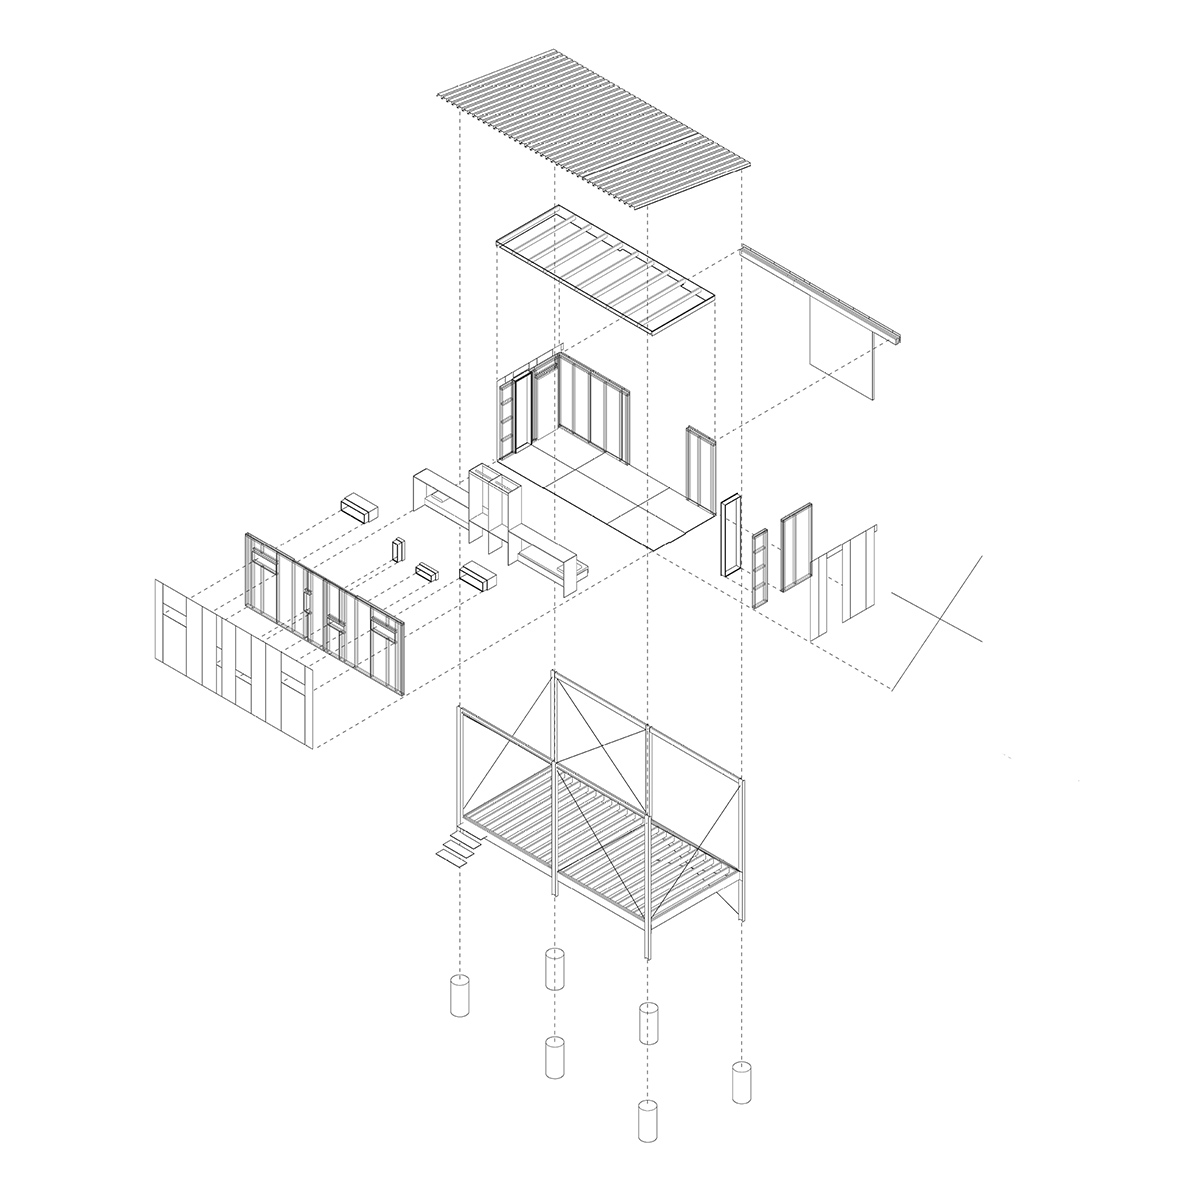
to meet lodging and storage requirements, and to ensure a tight construction time frame, the cabins were conceived as two separate elements — a ‘box’ and a ‘frame’. the frame acts as a storage device for equipment, such as bikes, skis, kayaks, while simultaneously housing the ‘box’ — the cabin and its covered porches. the prefabricated box rests in the frame under the protection of a roof designed to keep winter snow load off the waterproof canopy below.

each of the 14 temporary residences sits lightly on the landscape
hot rolled steel provides a low maintenance rain screen, while vertical columns blend with the lodgepole forest, minimizing the cabins’ visual impact. structural taped glazing on the windows eliminates mullions and provides occupants with direct natural views. the interior of the cabin is clad with prefabricated birch plywood, establishing a warm and inviting interior and evoking a connection with the trees surrounding the site. the CNC’d plywood is specifically milled to accommodate desks, beds and storage units.
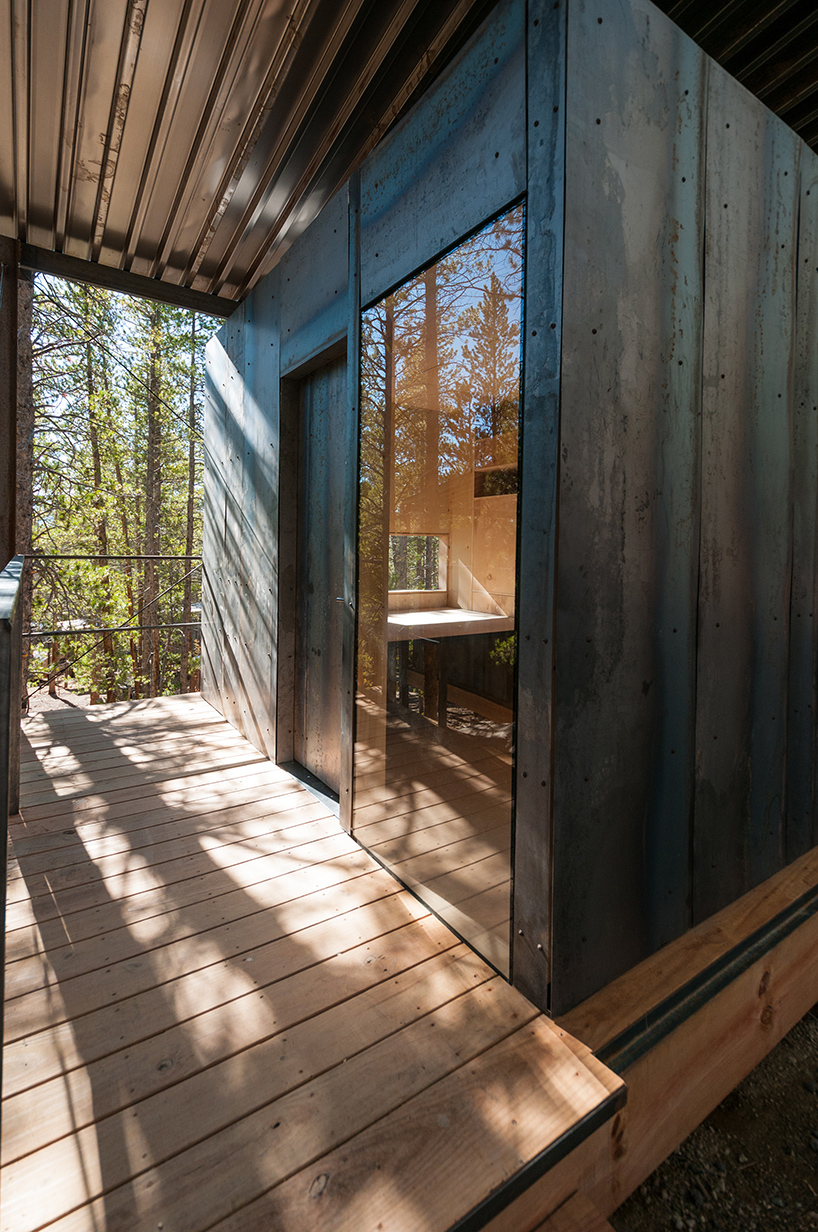
views are directed from private spaces towards trees and rock outcroppings
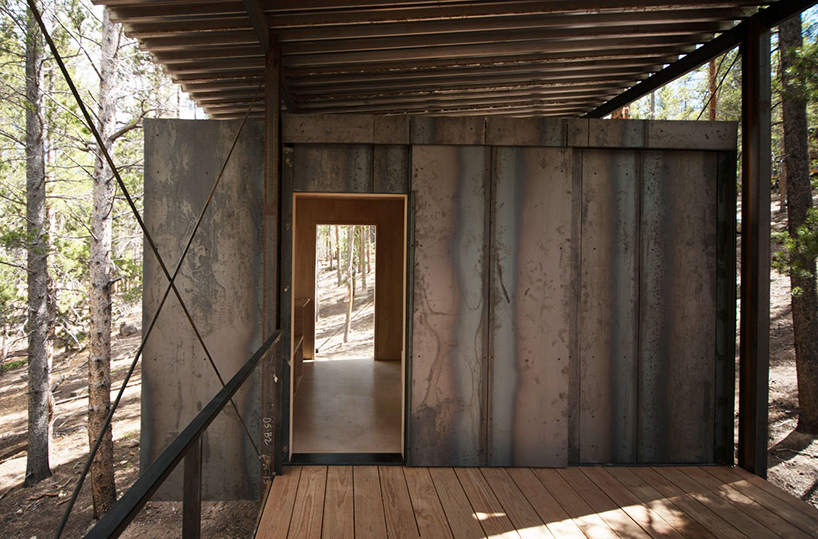
the prefabricated box rests in a frame under the protection of a ‘snow roof’
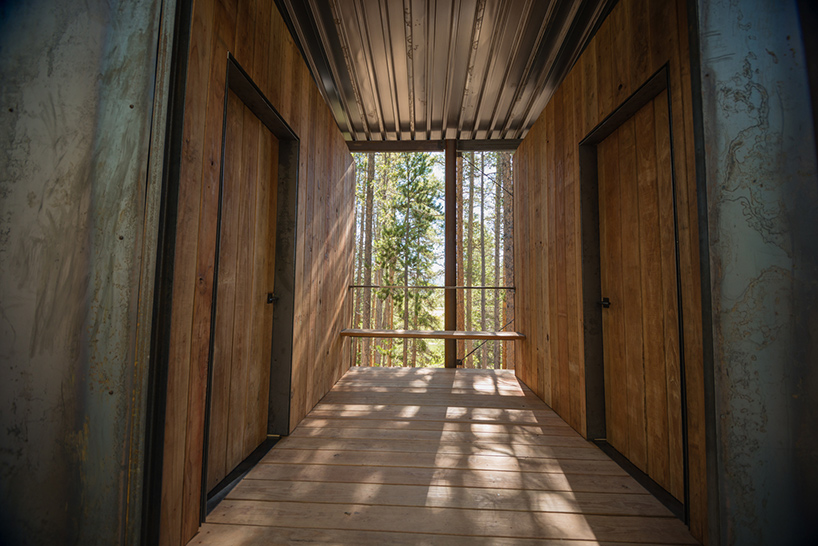
vertical columns blend with the lodgepole forest
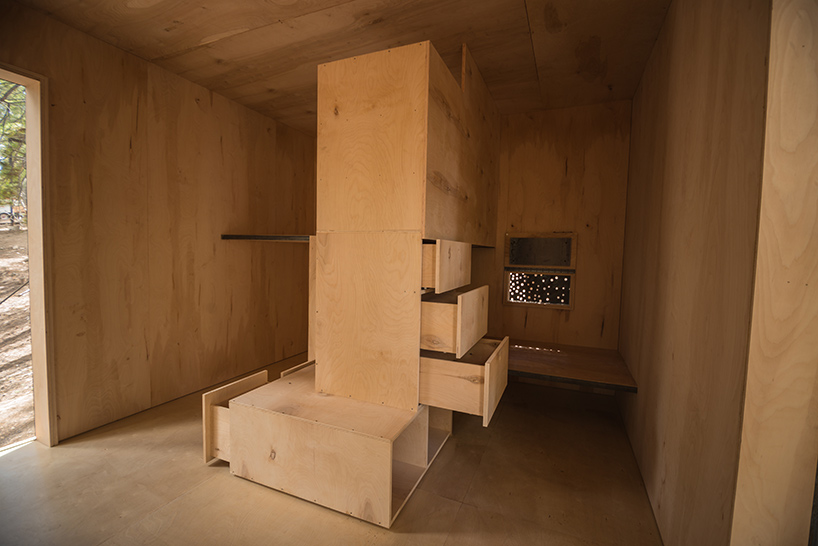
the interior of the cabin is clad with prefabricated birch plywood
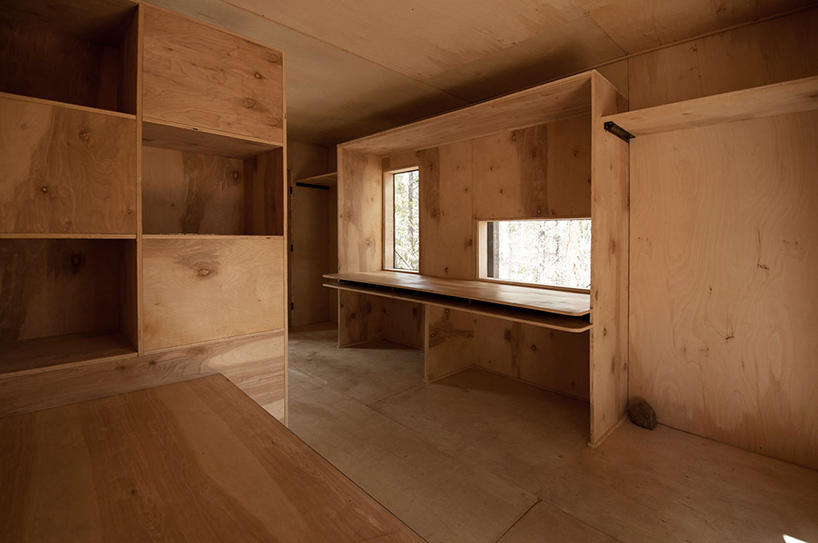
the CNC’d plywood is specifically milled to accommodate desks, beds and storage units
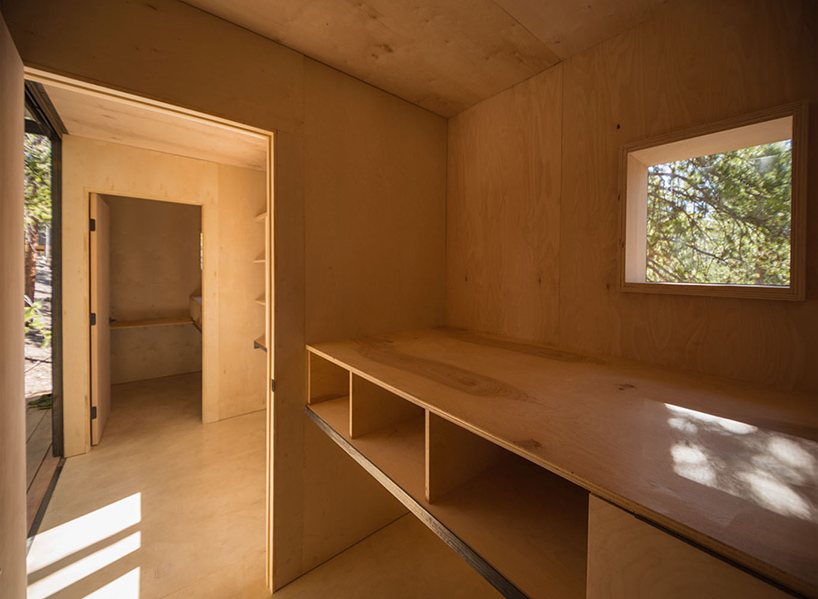
the material establishes a warm and inviting interior
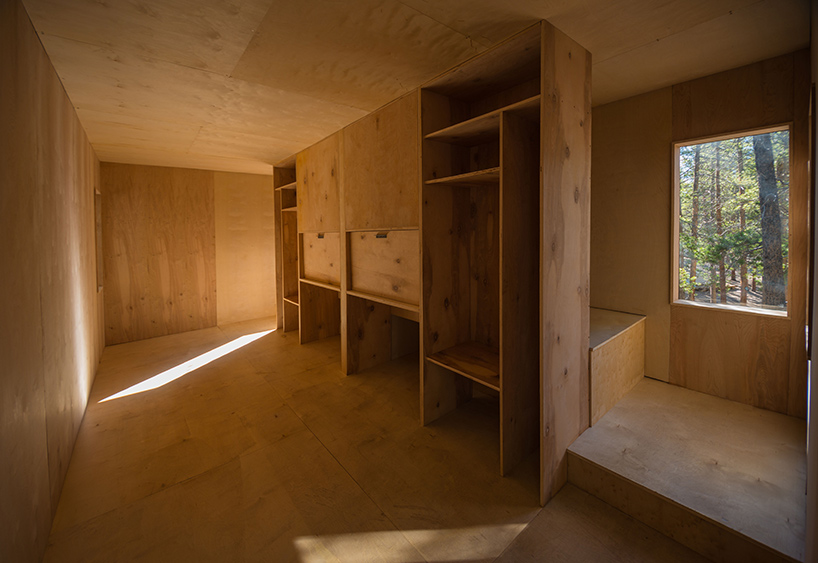
surfaces evoke a connection with the trees surrounding the site
elements of the design were prefabricated offsite
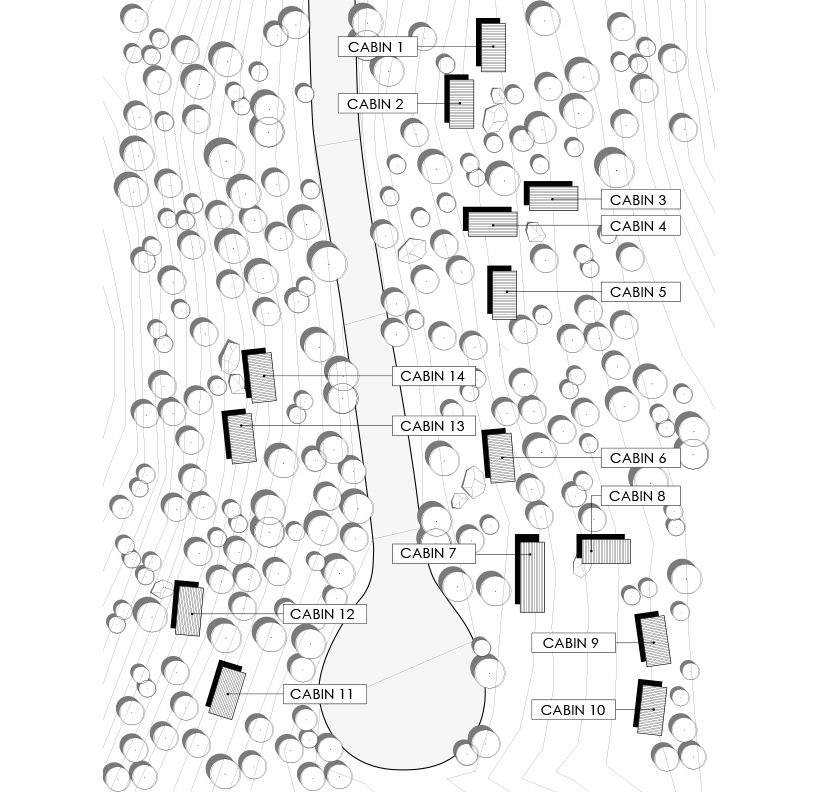
site plan indicating the location of each cabin

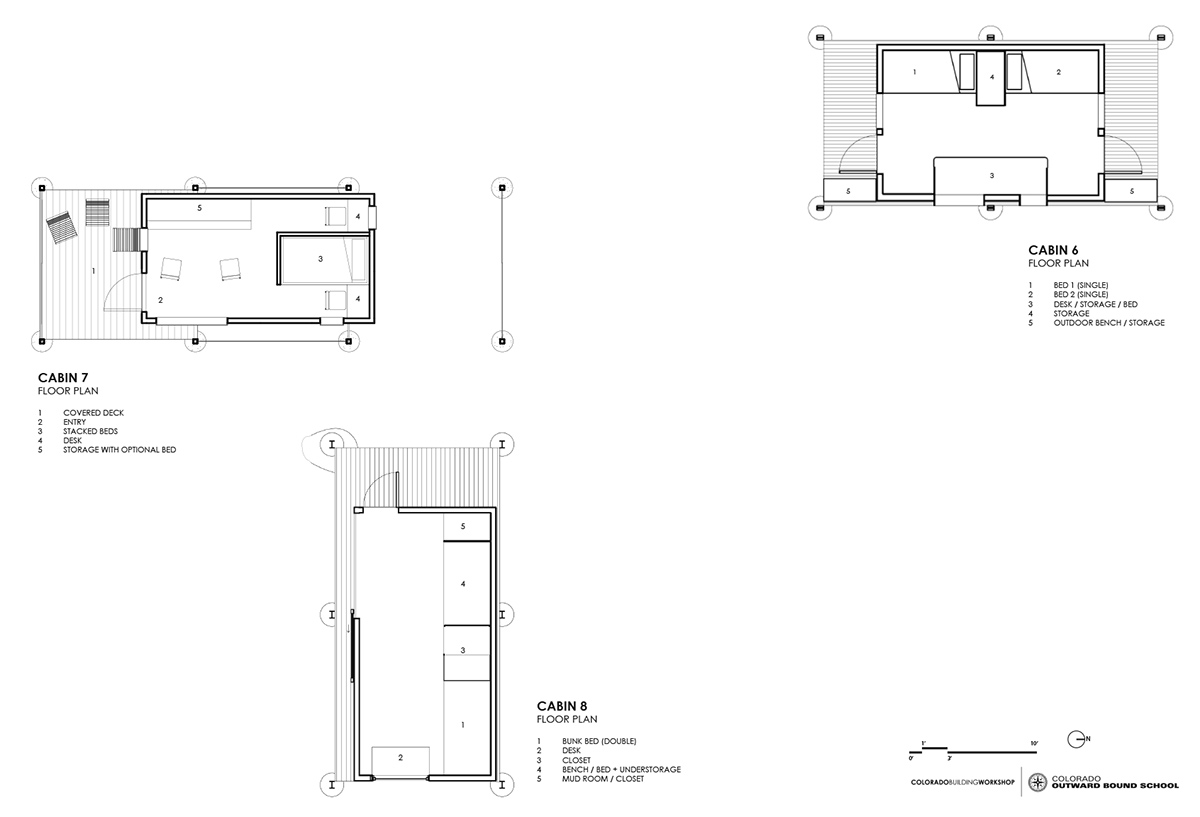
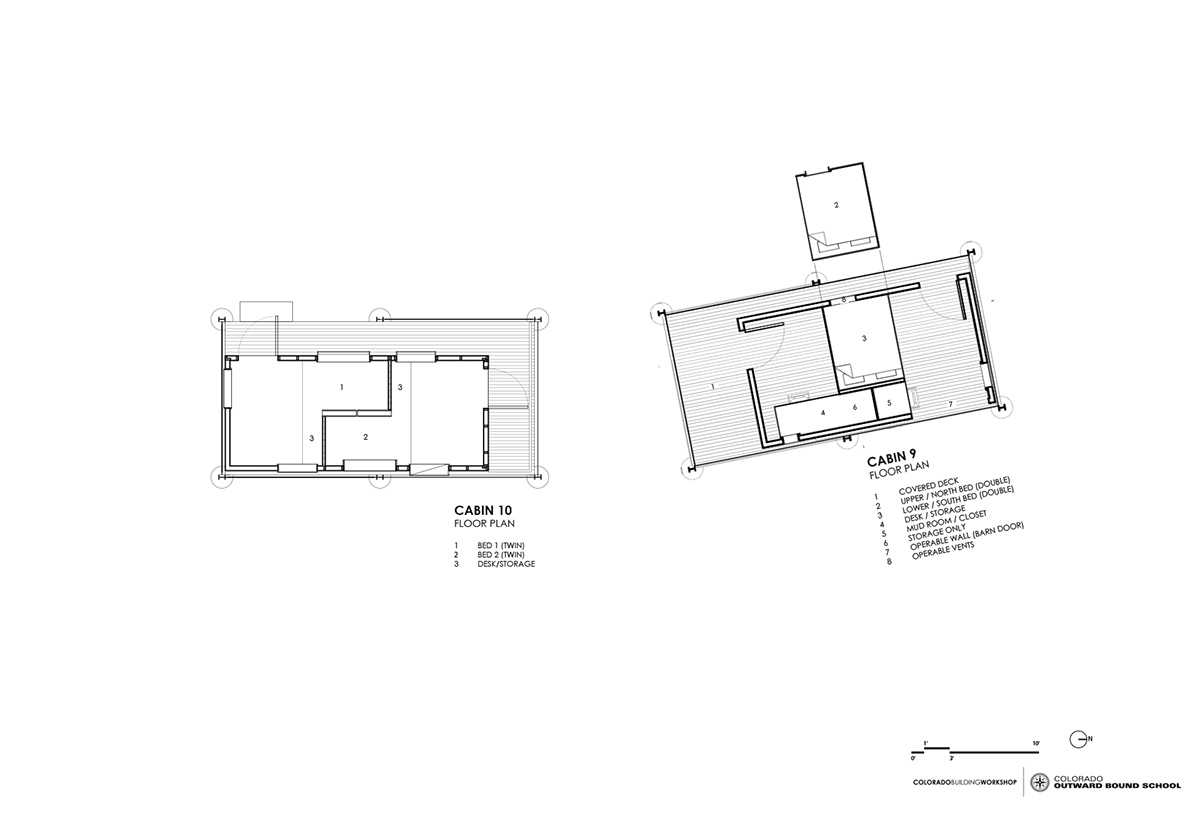
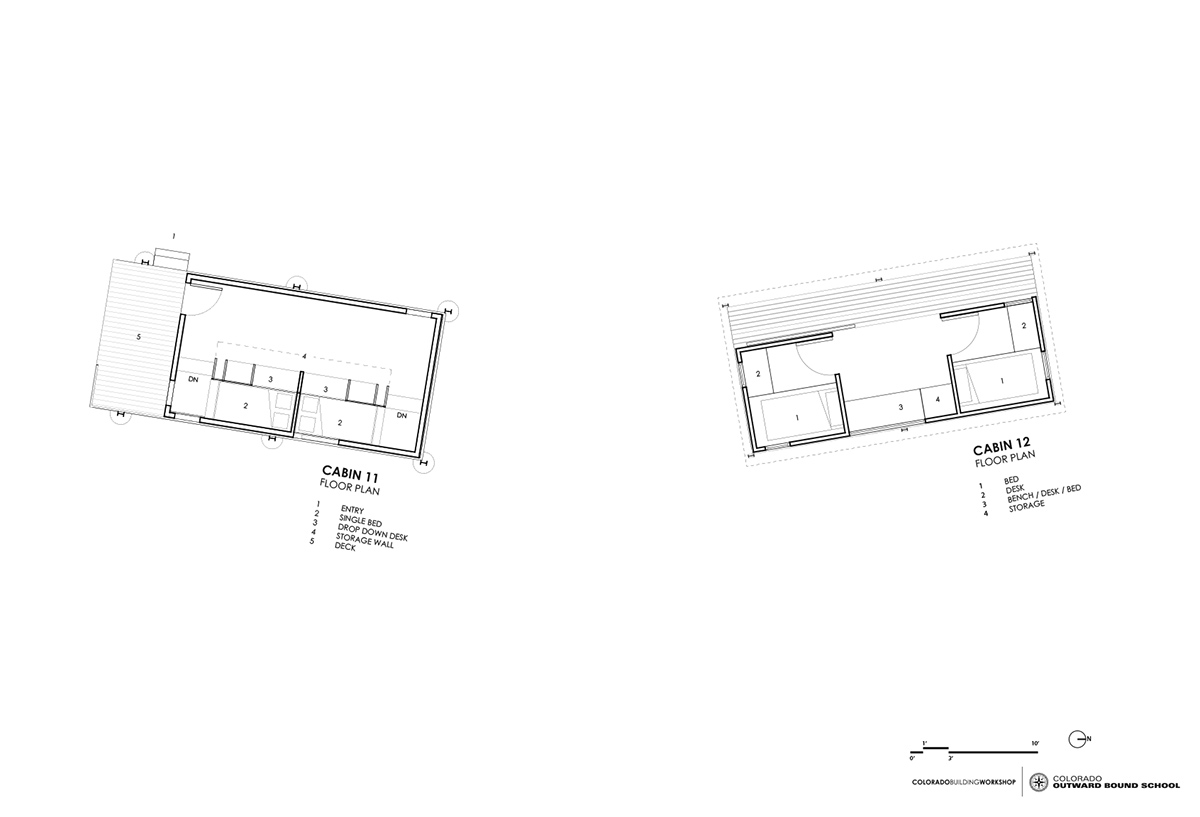
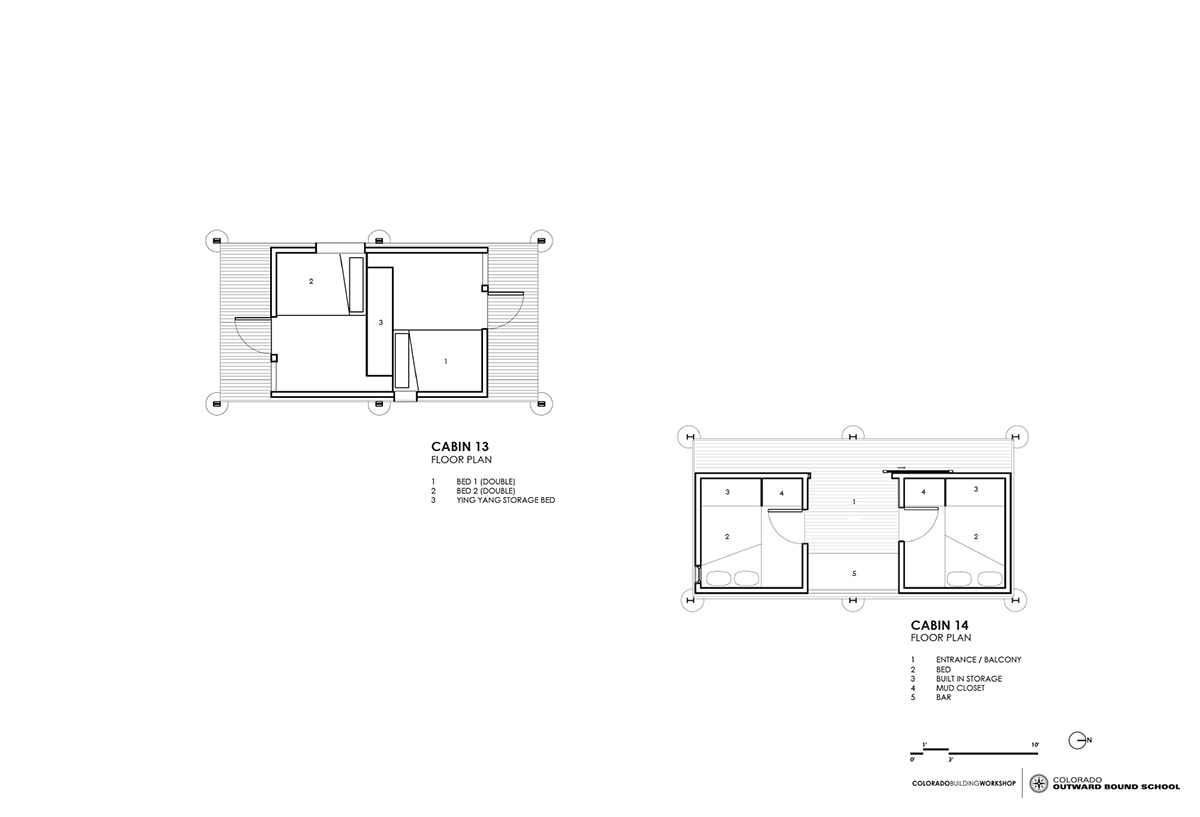
 1/8
1/8
project credits:
students: derek ackley, sidney aulds, brent beicker, matthew breen, andrew brown, john giddens, brandon gossard, aaron gray, dane hardy, chad holmes, casandra huff, mark hurni, timo jyrinki, rachel koleski, kate lucas, nathan moore, matt ollmann, aleka pappas, holly paris, nathan pepper, kit piane, ken roberts, louisa sanford, joe stainbrook, brandon sweeney, phil stuen, amanda tharp, elliott watenpaugh
maymester students: becca barenblat, jeff d’addario, sam palmer-dwore
faculty: rick sommerfeld, scott lawrence, jd signom, jordan vaughn
structural engineer: andy paddock
community partners: altitude steel, carlisle syntec systems, airgas, oldcastle building envelope, rocky mountain lumber, simpson strong-tie, cummins rocky mountain, dupont tyvek, red-d-arc welderentals, glass systems, vonmod
photography: jesse kuroiwa
shop
your own online design shop — no sales commission collected