tune planning completes multi-year design of dayang sanghoi in korea
able to accommodate anything from a studio to restaurant, the building is currently being used as a leisure and party space.
prefer designboom on googletune planning completes multi-year design of dayang sanghoi in korea
all images courtesy of tune planning
translating to diversity from korean, the ‘dayang sanghoi’ is an adaptable private use or event space in the region of pyeongchang-dong, seoul, south korea. designed by tune planning, the interior has been a continuous work of progress since 2009, and has blossomed into a mixture of natural and artificial elements.

dense rocky mountain pines are the project’s primary motif
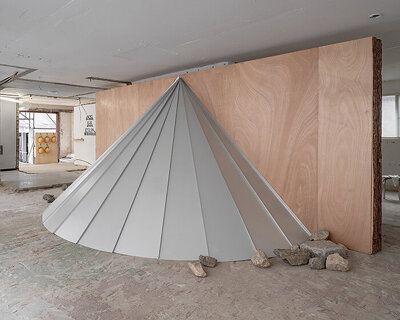
able to accommodate anything from a studio to restaurant, the building is currently being used as a leisure and party space. ‘dayang sanghoi’ boasts a plethora of natural details, including a mesmerizing ceiling representative of tree aging rings, and a wall enclosed with charcoal and stone to circulate humid air. furniture is placed haphazardly, much akin to the spontaneous composition of its natural surroundings.

tree ring ceiling detail

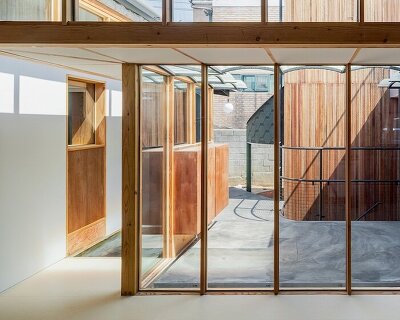
a terrace looks out into the jagged mountains that ‘dayang sanghoi’ stands atop

intersection of built and natural environments

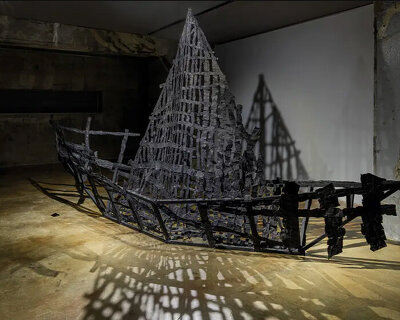
charcoal and stone enclosure

secret room located in a mirror box

slanted wall elements

a tree hangs through a hole in the ceiling

mirror box containing secret room

‘dayang sanghoi’

entrance
project info:
architect: 多樣商會 / dayang sanghoi
term: 2014
site: pyeongchang-dong, jongno-gu, seoul, korea
area: 87.47m2
use: lounge bar
designboom has received this project from our DIY submissions feature, where we welcome our readers to submit their own work for publication. see more project submissions from our readers here.
shop
your own online design shop — no sales commission collected