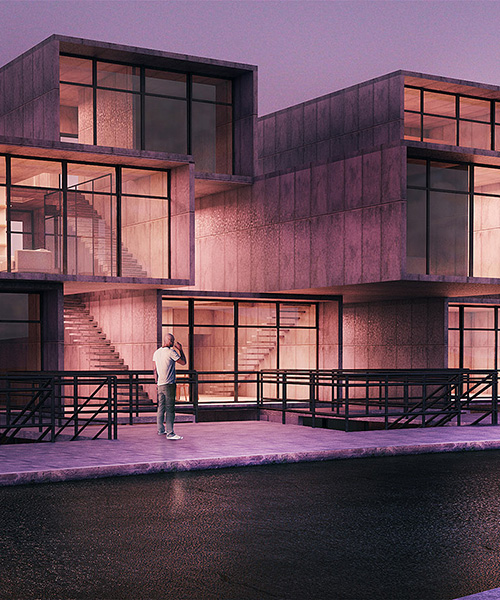
estudio cristal housing concept by nattalia conselho & waleska rabelo
located in the st. tereza district of belo horizonte, brazil, estudio cristal is a contemporary iteration of the area's prevalent 60s aesthetic.
prefer designboom on google
estudio cristal housing concept by nattalia conselho & waleska rabelo
images courtesy of gabriel nardelli, nattalia bom conselho
staggered concrete forms and plentiful glass characterize a conceptual housing project by architects nattalia bom conselho and waleska rabelo, in collaboration with gabriel nardelli. located in the st. tereza district of belo horizonte, brazil, ‘estudio cristal’ is a contemporary iteration of the area’s prevalent 60s aesthetic. the design creates interesting dialogues between private and public space, and includes backyards or terraces for its various apartment types.
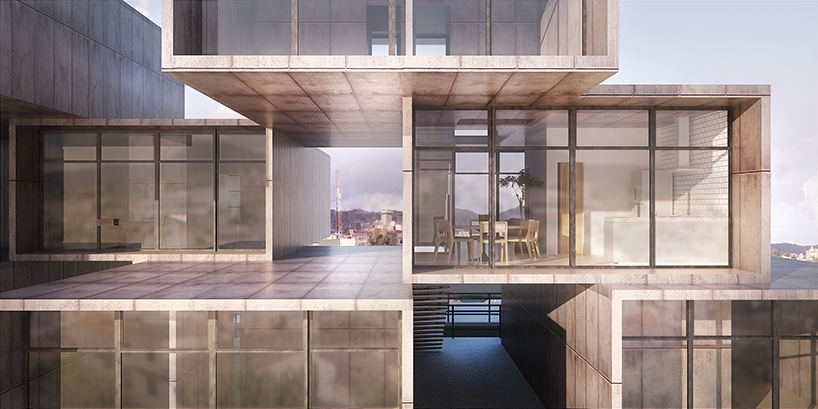
façade detail
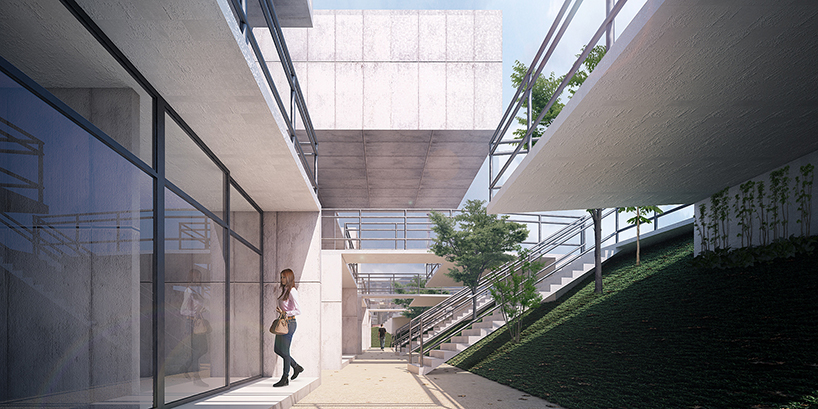
access level -1
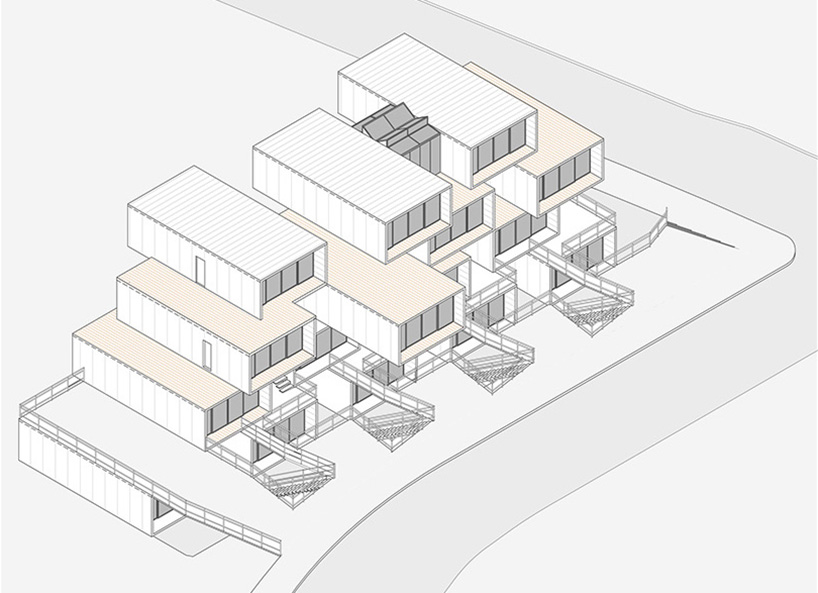
volume diagram
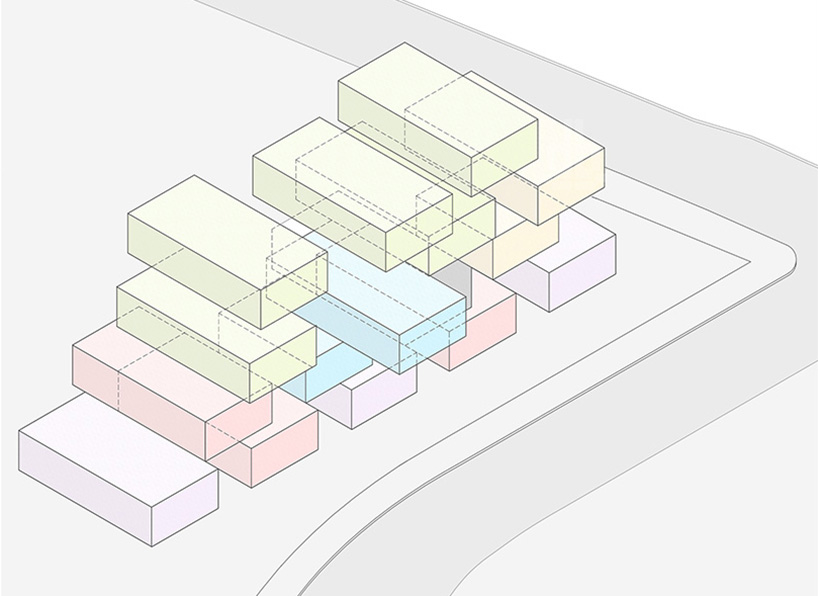
unit types diagram
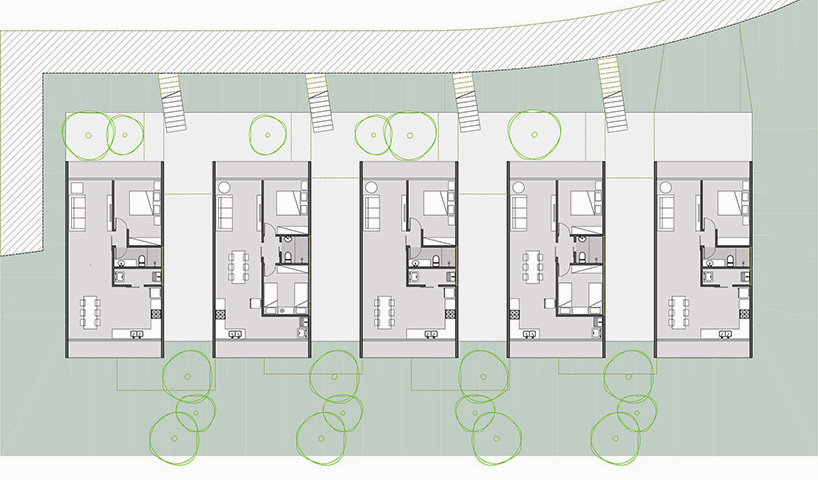
level -1 plan
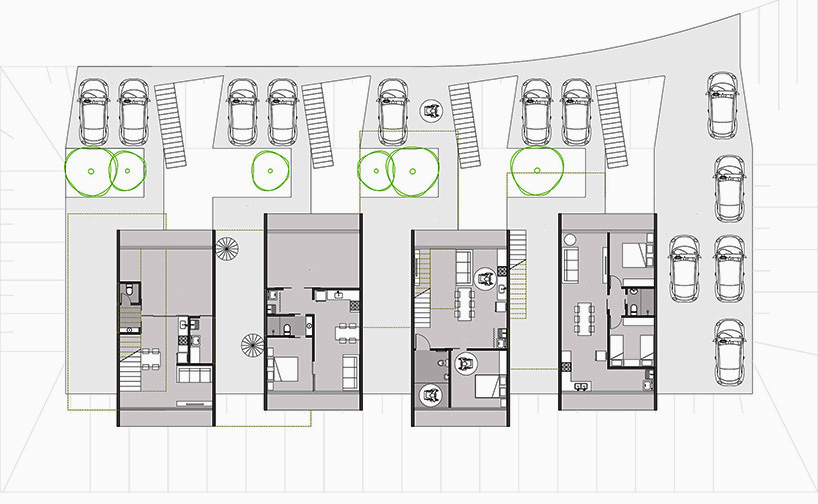
ground level plan
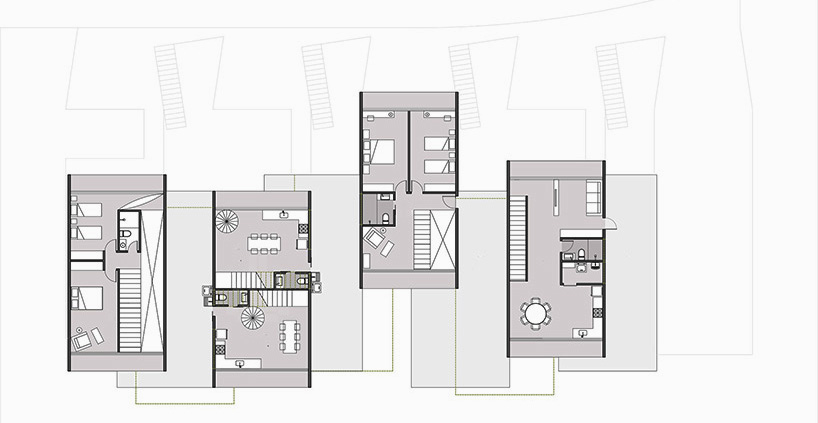
level +1 plan
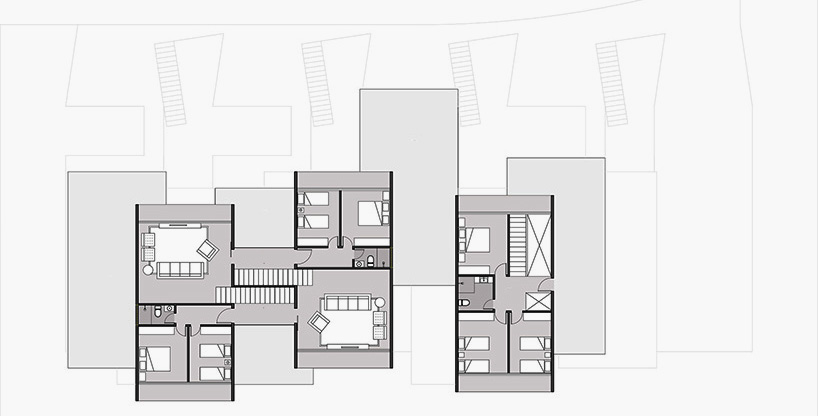
level +2 plan
designboom has received this project from our DIY submissions feature, where we welcome our readers to submit their own work for publication. see more project submissions from our readers here.
shop
your own online design shop — no sales commission collected