

understated ca na maria country home realized in ibiza
the single-family dwelling, designed by architects laura torres roa and alfonso miguel caballero, seeks to accentuate its relationship to its geographical location and natural surroundings.
understated ca na maria country home realized in ibiza
all images courtesy of jose hevia
located at the highest point of a rural plot on the island of ibiza, is the ‘ca na maria’ country home. the single-family dwelling, designed by architects laura torres roa and alfonso miguel caballero, seeks to accentuate its relationship to its geographical location and natural surroundings. intersections between interior and exterior were given special consideration, hoping to provide inhabitants with an environment best-suited for the temperate balearic climate.

entrance courtyard, with pool visible in back right
the home is a single, rectangular block oriented to the southeast, looking outwards over the surrounding land. its plan is divided into four functional areas, organized in succession. upon entrance, one steps into the kitchen. the cooking area is followed by a terrace and living room, library and bedrooms, and finally a guest room or home office space.
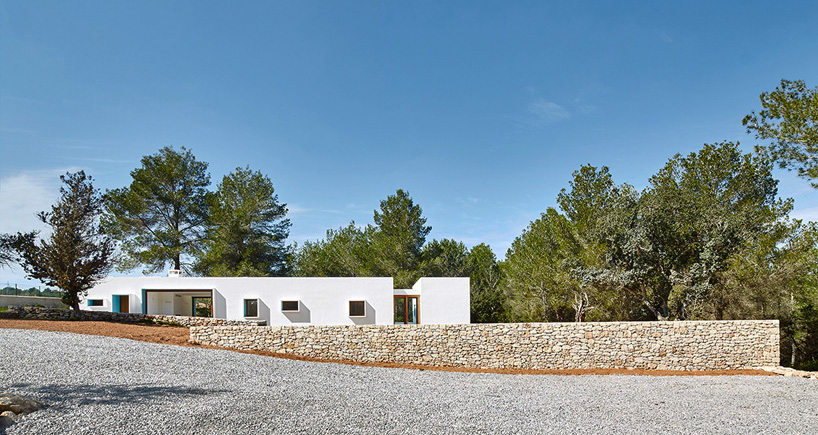
approach
‘ca na maria’ is intersected at two points; one with openings on both sides of the structure — interior/exterior terrace area. and another inlet that partially separates the main volume from the guest room or home office. materials were selected based on their dialogue with local traditions and regulations, yet provide the home with an understated mediterranean elegance none-the-less. a wall of outward reaching concrete window frames bolster the simple form with a dash of color, completing the design.
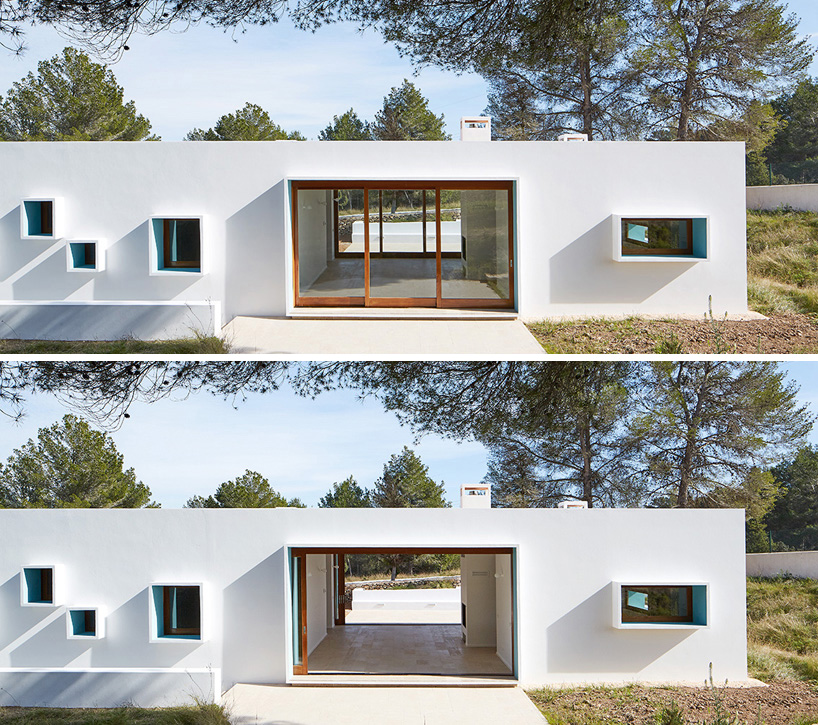
terrace sliding doors

main entrance, located on the southeast façade
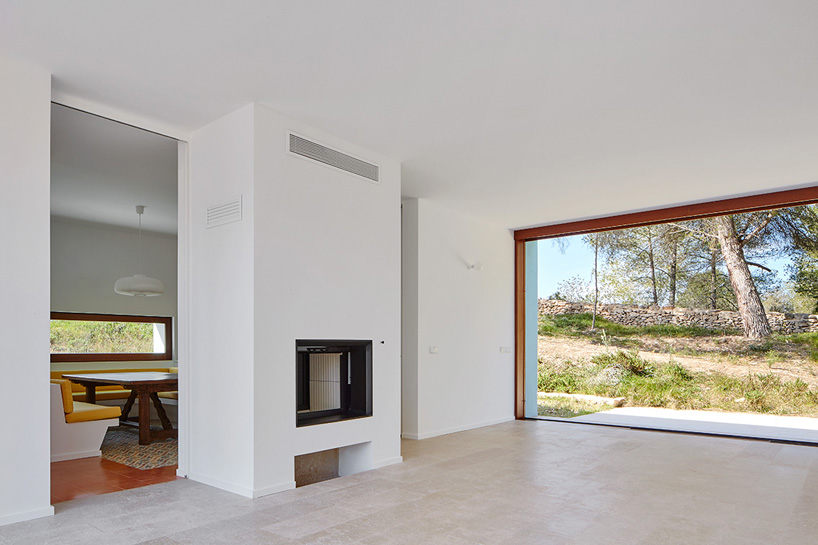
a two-sided fireplace links the kitchen-dining area and living room/terrace
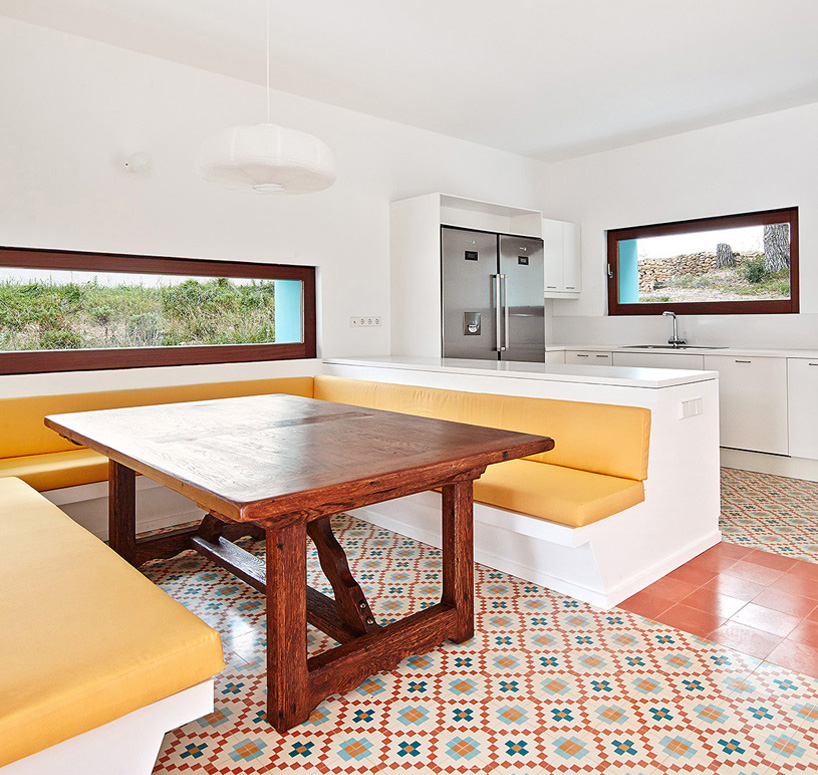
kitchen and dining room
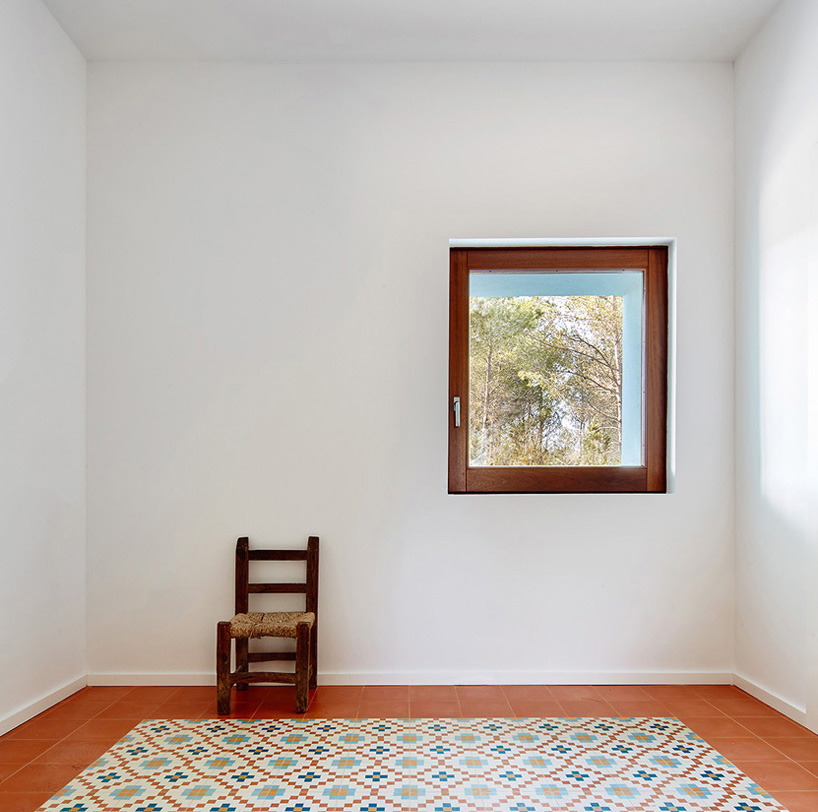
ceramic floors are utilized as carpets and link the house with local architectural traditions
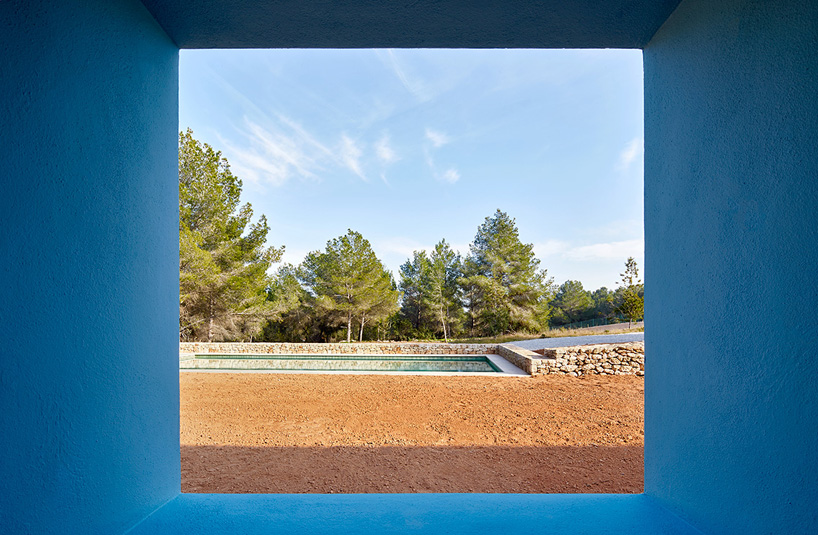
concrete boxes painted in blue protect façade openings and frame outward views
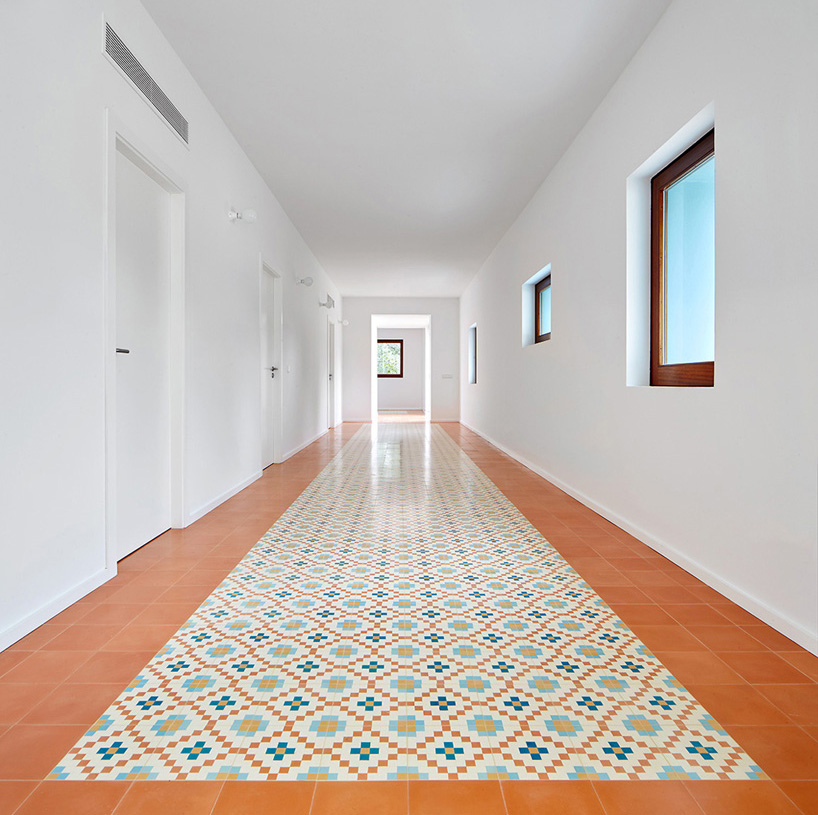
tile floor in central corridor
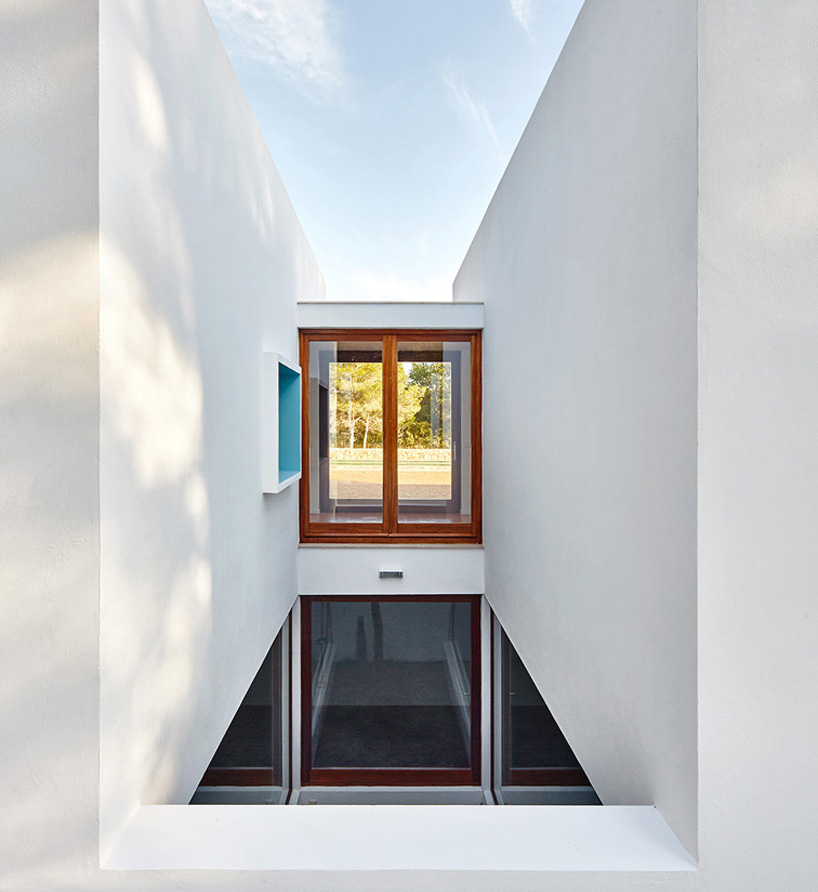
a glazed space and sunken courtyard separate family space from the guest area-home office
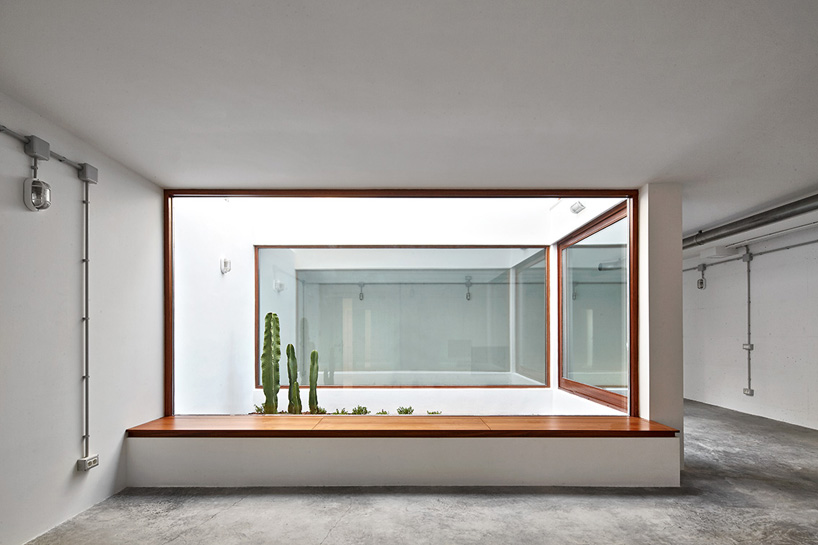
sunken courtyard and basement
designboom has received this project from our DIY submissions feature, where we welcome our readers to submit their own work for publication. see more project submissions from our readers here.
shop
your own online design shop — no sales commission collected

















