i! arquitectura tops madrid apartment renovation with rooftop pool
the project sees the renovation of a top floor apartment in the heart of the city with a 360 degree view of the urban landscape.
prefer designboom on google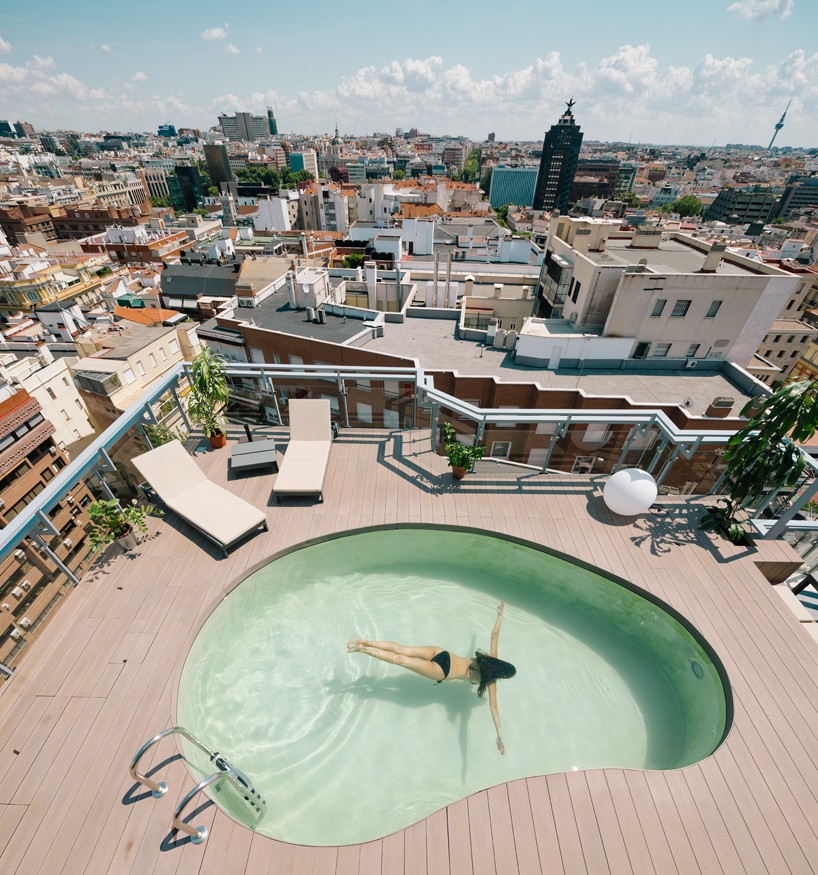
i! arquitectura tops madrid apartment renovation with rooftop pool
all images © imagen subliminal
presented with a 360 degree view of madrid’s urban landscape, i! arquitectura led by idoia otegui has completed a renovation of a top floor apartment in the heart of the city. named ‘a chalet in madrid’s sky’, the residence is based across two levels with one terrace installed with a swimming pool reminiscent of the ones found in american motels. the approach to the project was to bring the ‘countryside’ into a city setting.
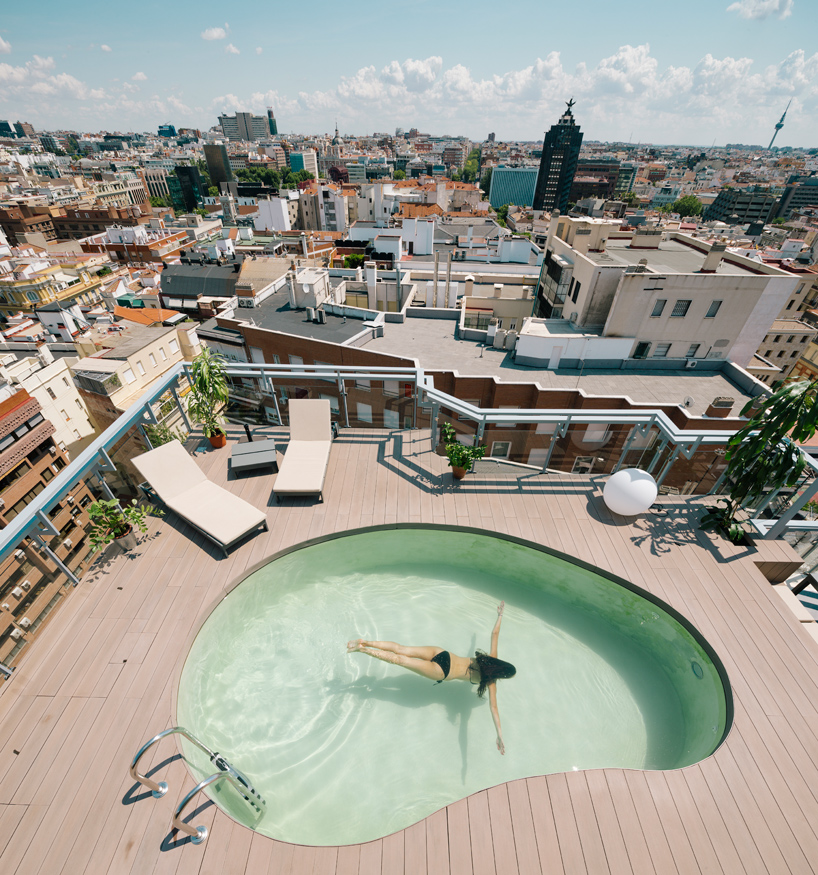
the ‘chalet in the sky’ is topped with a kidney-shaped pool
the dwelling itself measures around 80 square meters, with most of the living programs based on the lower floor. a living room with a marble chimney, a wooden boiserie and kitchen with an exterior dining space, a spacious bedroom with a dressing room is all situated on the ‘lower’ level with direct access to the surrounding terrace and presented with uninterrupted views.

the compact apartment is based across two levels
meanwhile, a spiral staircase punctuates through a octagonal opening leading up to a 360 degree lounge area fitted out with padded seating. the distinctively shaped space has been established as a place for meditation, contemplation and giving the residents an area to enjoy madrid’s cityscape.

the terrace wraps around the kitchen, lounge and dining

the kitchen

the apartment measures at 80 square meters

due to the rooftop terrace wrapping around the space, natural light is constant

a spiral staircase leads up to the upper terrace

a padded octagon space with 360º windows to sit down, meditate, read, hold meetings and to contemplate madrid

the bathroom

the pool is described as ‘kidney-shaped’

shop
your own online design shop — no sales commission collected