NH village & worklounge 03- collaborate for kimono restaurant extension
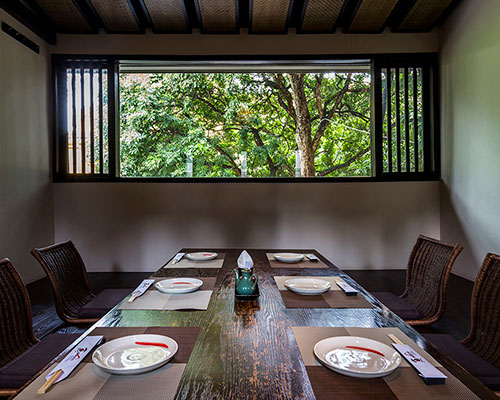
located in downtown ha noi, vietnam the project includes the design of the fifth and sixth floors, which are to be used for private dining parties.
prefer designboom on google
NH village & worklounge 03- collaborate for kimono restaurant extension
all images courtesy of hiroyuki oki
NH village architects, in collaboration with worklounge 03- , have completed a two-floor extension of the ‘kimono’ restaurant in downtown ha noi, vietnam. the work includes the design of the fifth and sixth floors, which are to be used for private dining parties. in order to optimize organization in the existing structural constraints, a series of curved internal walls were introduced to the interior.
upper dining room exterior
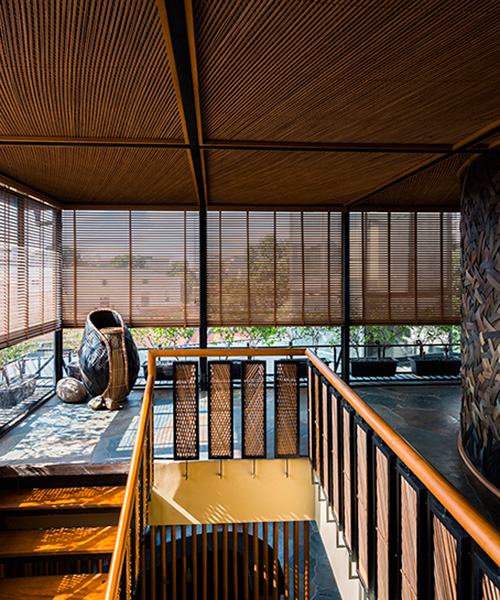

together, the internal walls establish a diversity of spaces and add a sense of softness and comfort to the atmosphere. triangular areas where curved elements meet became known as ‘light tubes’. these distinct forms, spaced intermittently throughout, are hand-knitted with bamboo much akin to traditional vietnamese lamps. the technique has other applications within ‘kimono’ as well, including amongst others, doors, some partitions, and the stairwell. dining rooms are understated, allowing quality handiwork and excellent food to provide a refined eating experience in the depths of ha noi.
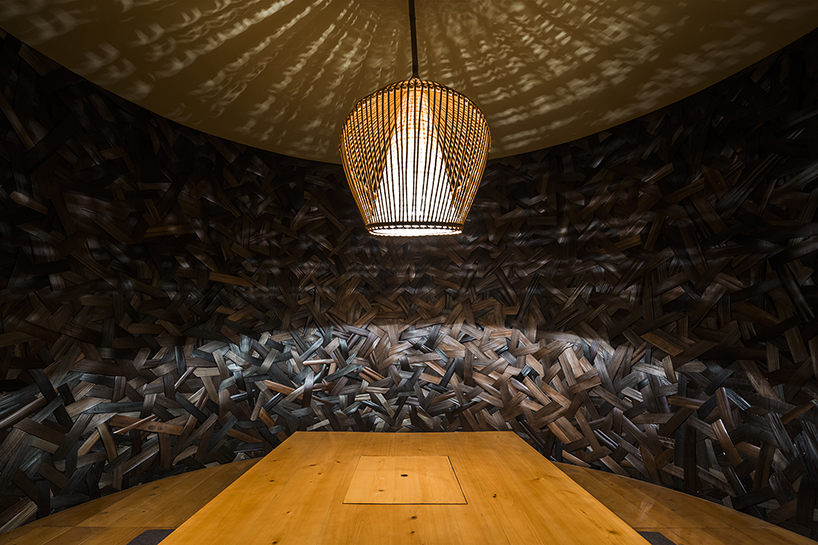
upper floor dining room interior with colorful knit bamboo circular wall

hallway illumination in the evening, ‘light tubes’ are composed of hand-knit bamboo

lower floor dining room with open partition
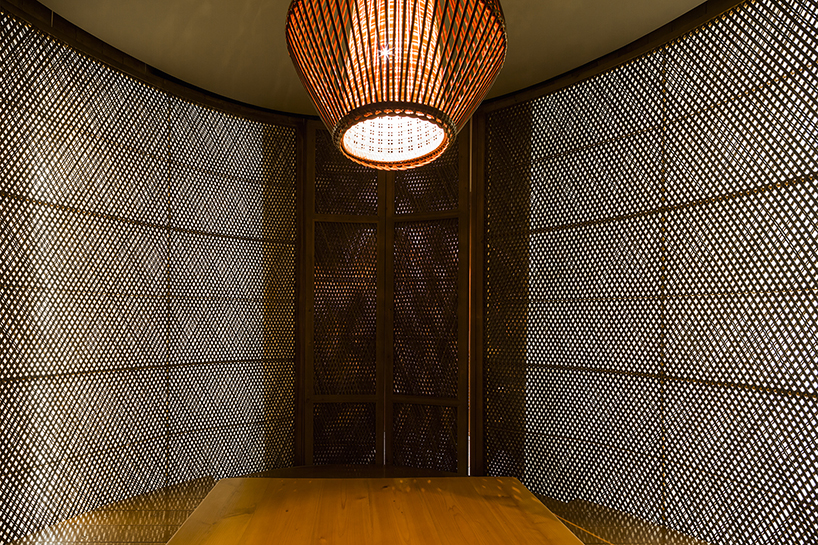
dining room interior

curved wall with direct sunlight

stairs detail

upper floor stairwell landing

model indicating triangular spaces that became ‘light tubes’

lower floor plan

upper floor plan
project info:
project name: kimono restaurant
architects: NH village architects, worklounge 03 – vietnam
location: 54 ly thuong kiet street, ha noi, vietnam
architects in charge: tran dai nghia, hiroomi takemori
construction management: NH village architects
area: 210m2
year: 2015
photography: hiroyuki oki
designboom has received this project from our DIY submissions feature, where we welcome our readers to submit their own work for publication. see more project submissions from our readers here.
shop
your own online design shop — no sales commission collected